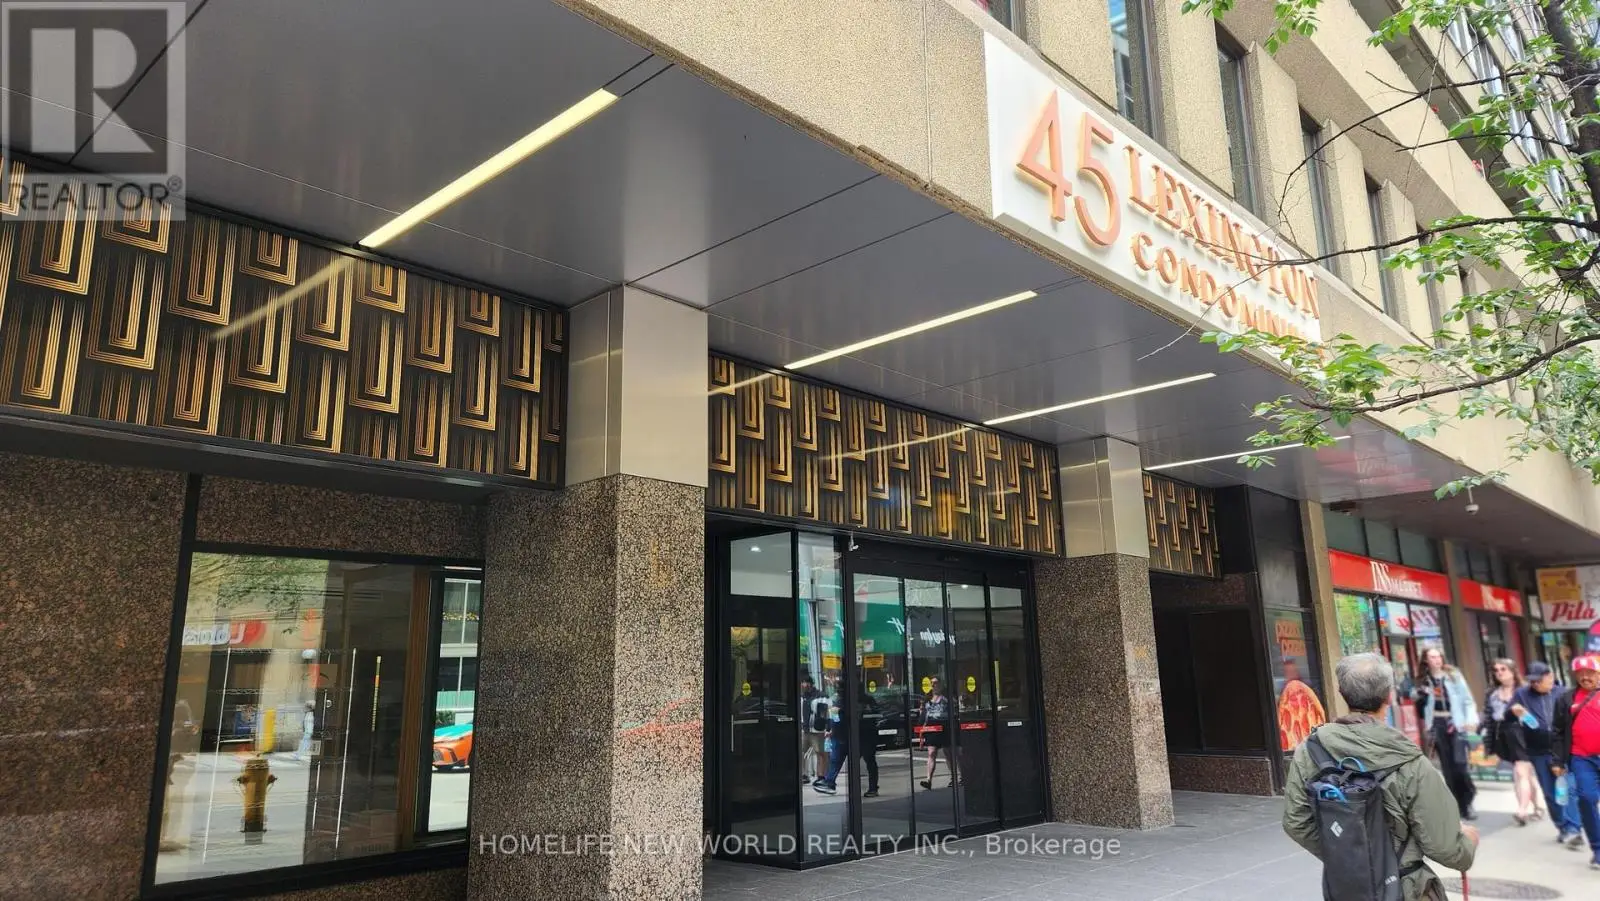


45 Carlton Street Unit 1816, Toronto (Church-Yonge Corridor)

Directions
130 days ago
$695,000

45 Carlton Street Unit 1816

Toronto (Church-Yonge Corridor), Ontario M5B2H9

MLS® Number: C13491638

Get Qualified for a Mortgage
Bed 2 Bedrooms
Bath 2 Bathrooms
Feet 1200 Square Feet

Listing Description

Attention contractors/renovators - in need of a total reno, but great space. Approx 1200 sq.ft. split 2Br plan, each with a solarium off the bedroom. Two 4-piece bathrooms. Unobstructed south view. Renovate to your taste and needs! The extensive facilities are on the 2nd floor and a must see. Huge indoor pool area with loungers, whirlpool and sauna in the changing rooms. 2 squash courts, party room, lounge to study or work, games room with pool table, table tennis, gym, kids play room. Roof top garden and BBQ area on the 3rd floor above the pool. No need for a gym membership. Condo rule - no new pets, smoke free building. One underground parking space included - across from the lobby entrance. Lots of visitor's parking. Steps to Collage Park Subway station. All utilities are included in the condo fee. (id:47966)

(C13491638)

Property Summary

Property Type Apartment
Building Type Apartment
Square Footage
1,200 sqft
Neighbourhood Name Toronto (Church-Yonge Corridor)
Time on REALTOR.ca 130 days

Building

Bathrooms

Total 2

Bedrooms

Above Grade 2

Interior Features

Appliances Included All
Flooring Carpeted, Ceramic
Basement Type None

Building Features

Features
Concrete ,
Structures
Apartment

Heating & Cooling

Cooling
Central air conditioning
Heating Type
Heat Pump, Electric

Exterior Features

Exterior Finish
Concrete

Location

45 Carlton Street Unit 1816, Toronto (Church-Yonge Corridor)

Neighbourhood Features

Community Features

Pets not Allowed

Parking

Parking Type: Garage, Underground
Total Parking Spaces: 1
Parking Features: Garage, Underground

Measurements

Square Footage: 1,200 sqft
Total Finished Area: 0 sqft

Rooms

Flat
Living room
25.39 Ft x 11.35 Ft
Dining room
25.39 Ft x 11.35 Ft
Primary Bedroom
15.35 Ft x 10.37 Ft
Solarium
5.87 Ft x 10.37 Ft
Bedroom 2
11.88 Ft x 10.33 Ft
Solarium
5.87 Ft x 10.37 Ft
Kitchen
7.58 Ft x 12.89 Ft
Foyer
9.22 Ft x 4.69 Ft

Similar Listings

Scroll to Top

