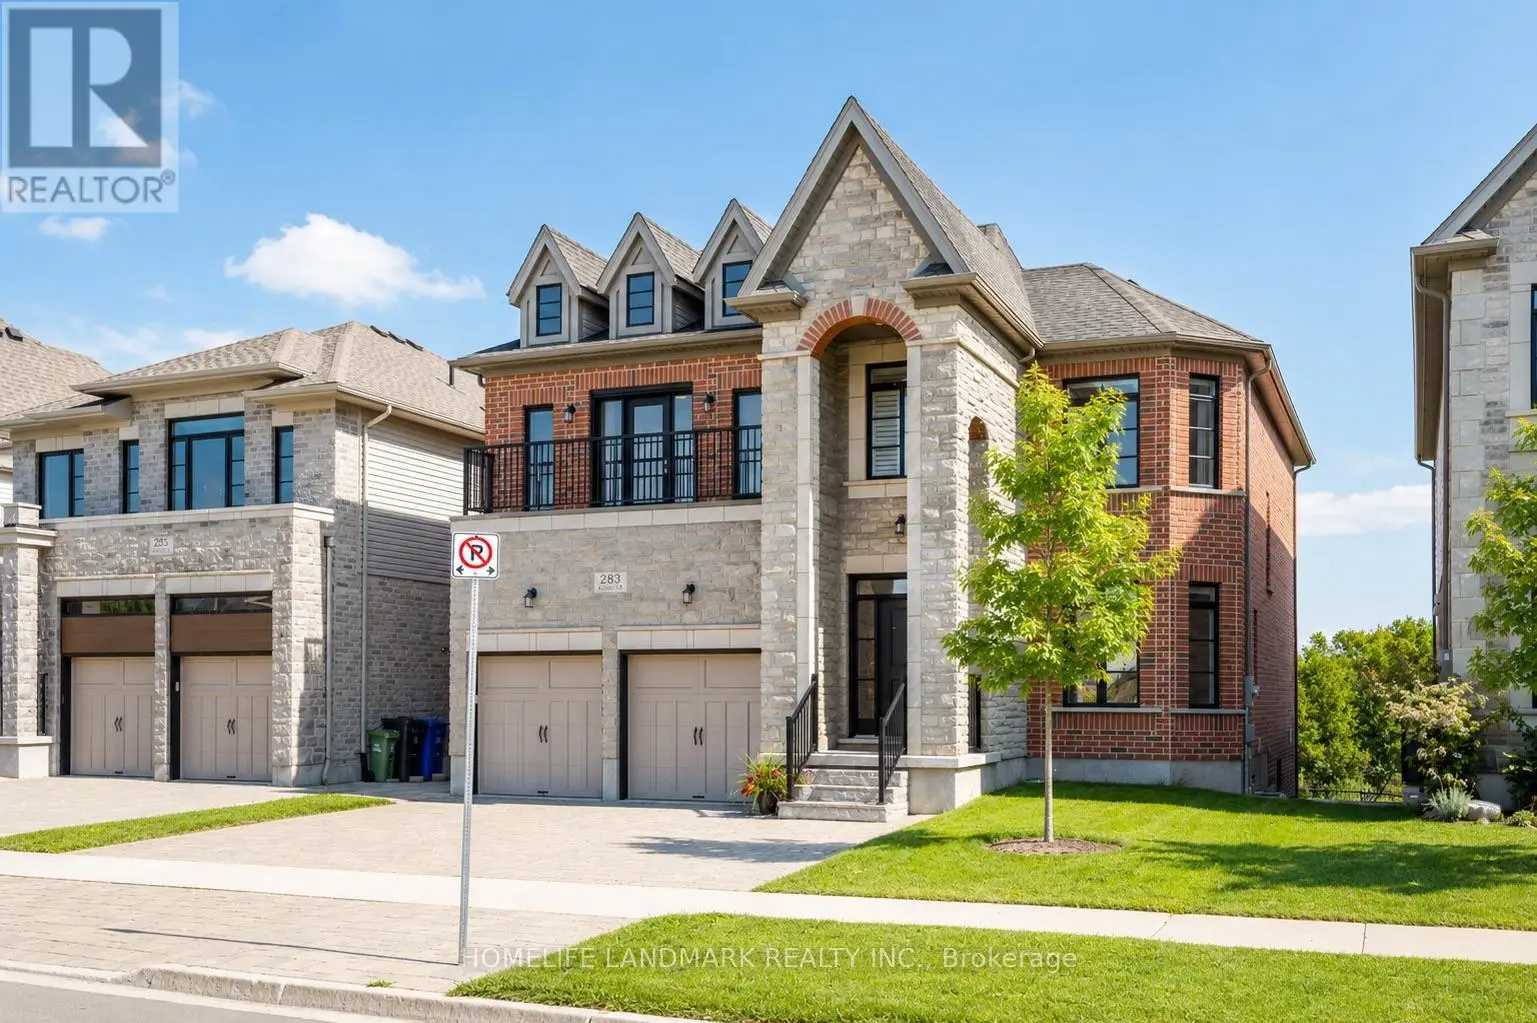


283 Macalister Boulevard, Guelph (Kortright East)

Directions
113 days ago
$1,685,000

283 Macalister Boulevard

Guelph (Kortright East), Ontario N1G0E6

MLS® Number: X13491648

Get Qualified for a Mortgage
Bed 6 Bedrooms
Bath 6 Bathrooms
Feet 2500 Square Feet

Listing Description

(1)Stunning custom-built home featuring an elegant stone and brick exterior and premium finishes throughout. Approx. 3,556 sq. ft. total (2,767 sq. ft. above grade + 789 sq. ft. below grade). (2)Main and upper level feature hardwood and ceramic flooring throughout, while all levels offer impressive 9-foot ceilings. Premium quartz countertops featured on the kitchen island and all bathroom vanities. (3) Fully finished walkout basement with a legal 2-bedroom suite, each bedroom featuring its own bathroom. Includes durable double-laminated flooring and porcelain tile throughout. (4)Superior sound insulation between the main floor and basement, enhanced with four layers of sound-reduction materials for added privacy and comfort. (5)Bright open-concept layout featuring a family room, dining area, and kitchen. Offers 2 rare primary suites with ensuites, 2 additional bedrooms, 2 apartment bedrooms, and 6 bathrooms in total. (6)Spacious 16' x 23' composite deck with front frameless glass railings, backing onto a tranquil forest and wetland with beautiful views and abundant wildlife. (7)Located minutes from the University of Guelph, within walking distance to a Catholic school, and close to the new high school. (id:47966)

(X13491648)

Property Summary

Property Type House
Building Type House
Square Footage
2,500 sqft
Neighbourhood Name Guelph (Kortright East)
Time on REALTOR.ca 113 days

Building

Bathrooms

Total 6
Partial 1

Bedrooms

Above Grade 6
Below Grade 2

Interior Features

Appliances Included Washer, Refrigerator, Dishwasher, Stove, Dryer, Window Coverings, Garage door opener remote(s)
Flooring Hardwood, Porcelain Tile
Basement Type Finished, Separate entrance, Walk out, N/A, N/A

Building Features

Features
Brick , In-Law Suite
Structures
House
Foundation Type
Block

Heating & Cooling

Cooling
Central air conditioning
Heating Type
Forced air, Natural gas

Exterior Features

Exterior Finish
Brick

Location

283 Macalister Boulevard, Guelph (Kortright East)

Neighbourhood Features

Zoning

R.1B-43

Parking

Parking Type: Attached Garage, Garage
Total Parking Spaces: 5
Parking Features: Attached Garage, Garage

Measurements

Square Footage: 2,500 sqft
Total Finished Area: 0 sqft

Rooms

Main level
Eating area
15.98 Ft x 16.47 Ft
Kitchen
15.98 Ft x 16.47 Ft
Living room
15.58 Ft x 15.39 Ft
Dining room
15.19 Ft x 12.7 Ft
Pantry
5.09 Ft x 6 Ft
Ground level
Bedroom 5
12.37 Ft x 9.97 Ft
Family room
17.09 Ft x 14.99 Ft
Bedroom 5
15.49 Ft x 9.48 Ft
Second level
Primary Bedroom
16.7 Ft x 11.98 Ft
Primary Bedroom
12.6 Ft x 14.27 Ft
Bedroom 3
9.48 Ft x 12.5 Ft
Bedroom 4
9.48 Ft x 12.5 Ft

Other Property Information

Zoning Description
R.1B-43

Similar Listings

Scroll to Top

