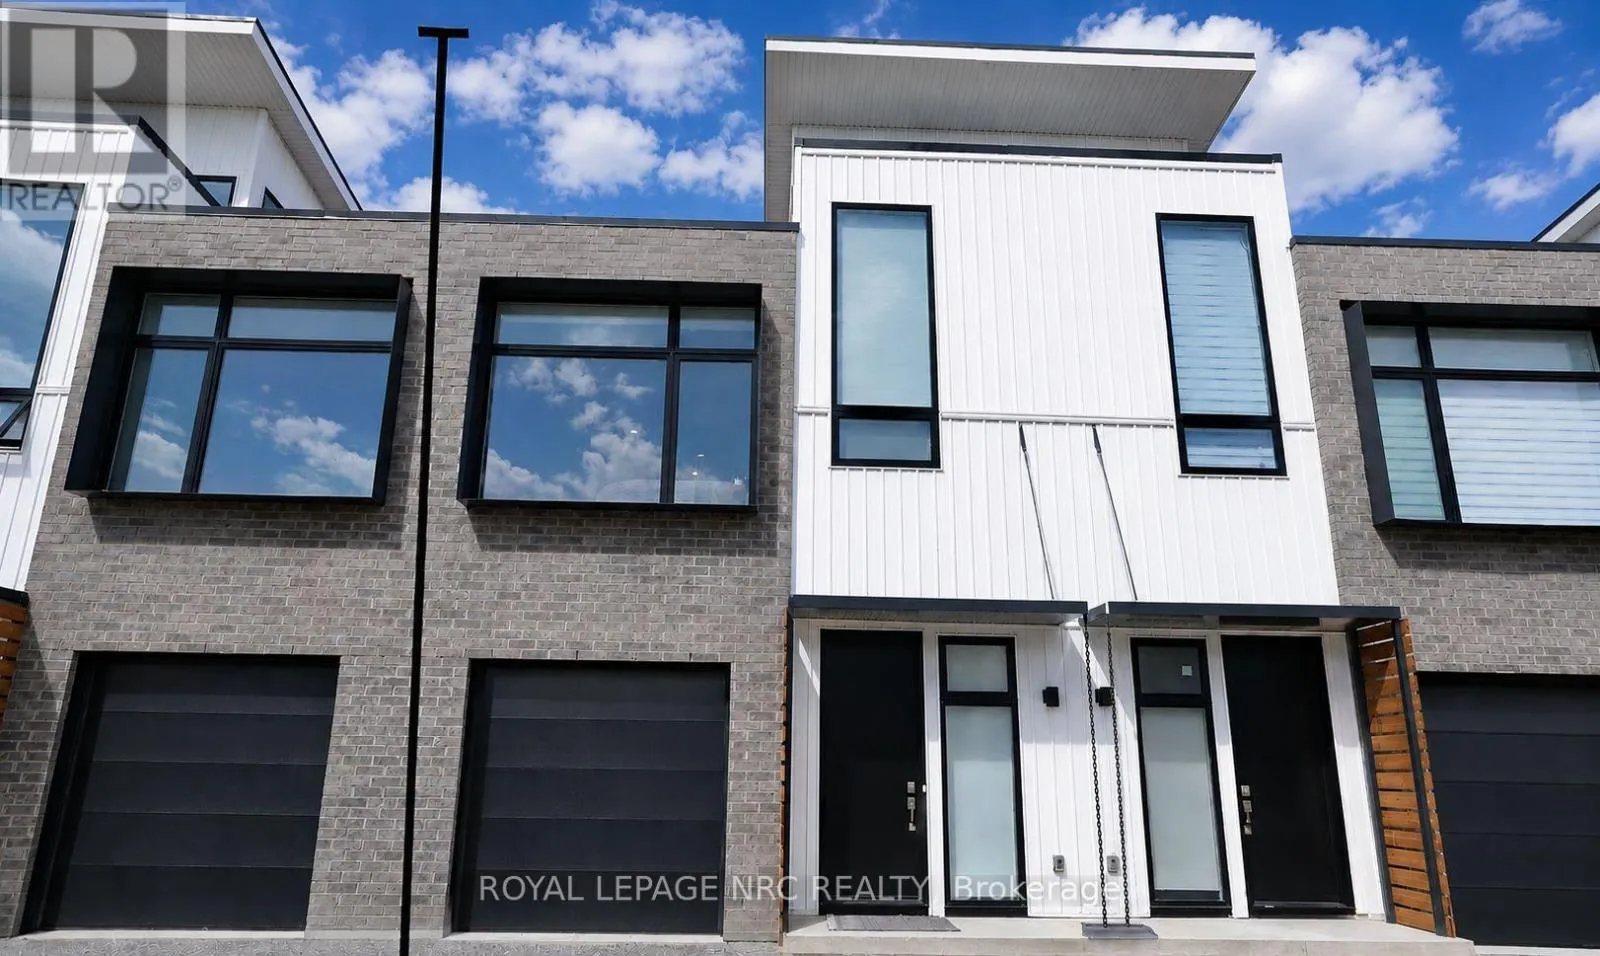
37 Summerside Mews Unit 23, Pelham (Fonthill)

Directions
130 days ago
$524,900

37 Summerside Mews Unit 23

Pelham (Fonthill), Ontario L0S1E6

MLS® Number: X13491724

Get Qualified for a Mortgage
Bed 2 Bedrooms
Bath 2 Bathrooms
Feet 1200 Square Feet

Listing Description

Welcome to this stylish and modern 2-bedroom, 2-bathroom townhome located in the heart of desirable Fonthill. Built in 2021, this beautifully maintained home offers a functional three-level layout with a private garage and an impressive loft featuring a spacious rooftop terrace-perfect for entertaining or enjoying your morning coffee. The bright open-concept main floor boasts soaring 14-foot ceilings, oversized windows, quartz countertops, and a large island overlooking the living and dining areas. Both bedrooms offer privacy with their own full bathrooms, while the main-floor bedroom also features convenient in-suite laundry and direct access to the garage. Enjoy a walkable lifestyle just minutes from downtown Fonthill, where you'll find restaurants, cafés, boutique shopping, grocery stores, parks, the library, and the Meridian Community Centre. Close to the Steve Bauer Trail, Brock University, Niagara College, and easy highway access, this move-in-ready home is ideal for first-time buyers, professionals, downsizers, or investors looking for a low-maintenance property in a prime location. (id:47966)

(X13491724)

Property Summary

Property Type Row / Townhouse
Building Type Row / Townhouse
Square Footage
1,200 sqft
Neighbourhood Name Pelham (Fonthill)
Time on REALTOR.ca 130 days

Building

Bathrooms

Total 2

Bedrooms

Above Grade 2

Interior Features

Appliances Included Water meter, Garage door opener remote(s)
Basement Type None

Building Features

Features
Brick, Vinyl siding ,
Structures
Row / Townhouse

Heating & Cooling

Cooling
Central air conditioning
Heating Type
Forced air, Natural gas

Exterior Features

Exterior Finish
Brick, Vinyl siding

Location

37 Summerside Mews Unit 23, Pelham (Fonthill)

Neighbourhood Features

Community Features

School Bus, Community Centre, Pets Allowed With Restrictions

Zoning

EF-MU3

Parking

Parking Type: Attached Garage, Garage, Inside Entry
Total Parking Spaces: 1
Parking Features: Attached Garage, Garage, Inside Entry

Measurements

Square Footage: 1,200 sqft
Total Finished Area: 0 sqft

Rooms

No room information available for this property.

Other Property Information

Zoning Description
EF-MU3

Similar Listings

Scroll to Top