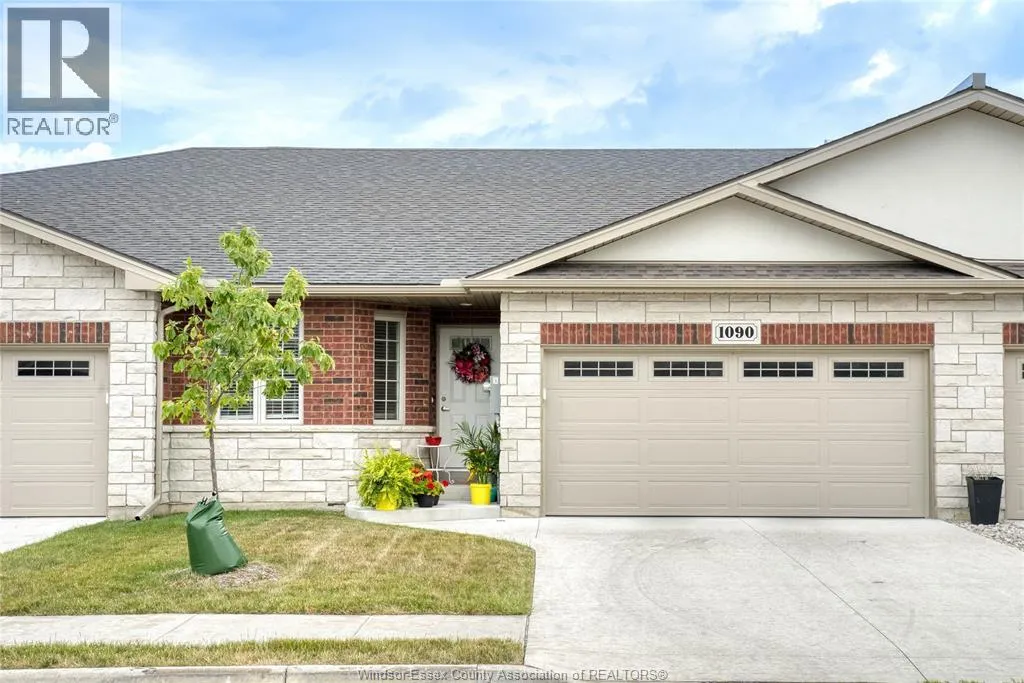


1090 Peabody Avenue, Windsor

Directions
131 days ago
$589,900

1090 Peabody Avenue

Windsor, Ontario N8P0C2

MLS® Number: 26015295

Get Qualified for a Mortgage
Bed 2 Bedrooms
Bath 2 Bathrooms

Listing Description

Enjoy one-level living at its finest in this thoughtfully designed ranch-style townhouse that offers both elegance and practicality. With 2 generously-sized bedrooms, including a primary suite with an ensuite bathroom & large walk-in closet, you'll find plenty of room to unwind. The kitchen & bathrooms are adorned with stunning stone countertops & the engineered hardwood & ceramic flooring exude both warmth & sophistication. The main floor laundry makes laundry day a breeze. The area offers naturalistic trails, inviting you to explore the great outdoors right from your doorstep. Located close to shopping, you'll have easy access to all the amenities, making daily life convenient & enjoyable. Embrace the convenience & luxury of townhouse living at its finest giving you more time to do the things you love. Call for more information. (id:47966)

(26015295)

Property Summary

Property Type Row / Townhouse
Building Type Row / Townhouse
Neighbourhood Name Windsor
Time on REALTOR.ca 131 days

Building

Bathrooms

Total 2

Bedrooms

Above Grade 2

Interior Features

Appliances Included Washer, Refrigerator, Dishwasher, Stove, Dryer, Microwave Range Hood Combo
Flooring Hardwood, Ceramic/Porcelain

Building Features

Features
Brick, Stone , Paved driveway, Finished Driveway, Front Driveway
Structures
Row / Townhouse
Foundation Type
Concrete

Heating & Cooling

Cooling
Central air conditioning
Fireplace
Yes
Heating Type
Natural gas, Furnace

Exterior Features

Exterior Finish
Brick, Stone

Location

1090 Peabody Avenue, Windsor

Neighbourhood Features

Zoning

RD 2.3

Parking

Parking Type: Garage, Inside Entry
Parking Features: Garage, Inside Entry

Rooms

Main level
4pc Bathroom
N/A
5pc Bathroom
N/A
Laundry room
N/A
Living room
N/A
Dining room
N/A
Kitchen
N/A
Bedroom
N/A
Primary Bedroom
N/A
Basement
Storage
N/A
Utility room
N/A

Other Property Information

Zoning Description
RD 2.3

Similar Listings

Scroll to Top

