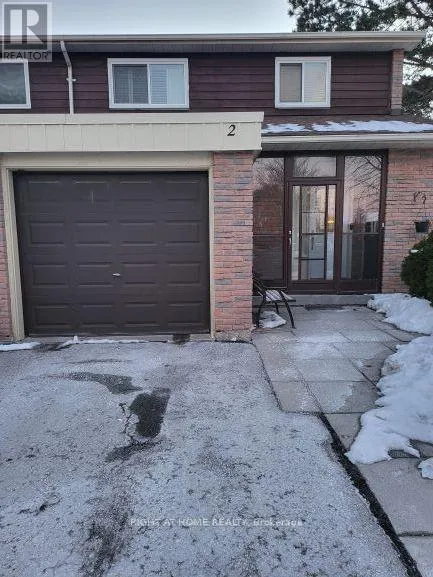


341 Military Trail Unit 2, Toronto (Morningside)

Directions
127 days ago
$3,450

341 Military Trail Unit 2

Toronto (Morningside), Ontario M1E4E4

MLS® Number: E13491722

Get Qualified for a Mortgage
Bed 4 Bedrooms
Bath 3 Bathrooms
Feet 1400 Square Feet

Listing Description

Beautiful 4 Bedroom Family Home for Lease in Prime Location!Welcome to this spacious and well-maintained 4-bedroom, 3-bathroom home located in a highly desirable family-friendly neighborhood. Featuring a functional layout with generous living and dining areas, this home offers plenty of space for comfortable family living.The modern kitchen is perfect for everyday cooking and entertaining, while the finished basement provides valuable additional living space that can be used as a recreation room, home office, gym, or play area.Enjoy the convenience of an attached garage and ample storage throughout the home. Situated in an excellent location, this property is close to schools, parks, shopping, restaurants, public transit, major highways, and all essential amenities, making it ideal for families and commuters alike. (id:47966)

(E13491722)

Property Summary

Property Type Row / Townhouse
Building Type Row / Townhouse
Square Footage
1,400 sqft
Neighbourhood Name Toronto (Morningside)
Time on REALTOR.ca 127 days

Building

Bathrooms

Total 3
Partial 1

Bedrooms

Above Grade 4

Interior Features

Appliances Included All
Flooring Hardwood, Ceramic
Basement Type Finished, N/A

Building Features

Features
Brick , Carpet Free
Structures
Row / Townhouse

Heating & Cooling

Cooling
Central air conditioning
Heating Type
Forced air, Natural gas

Exterior Features

Exterior Finish
Brick

Location

341 Military Trail Unit 2, Toronto (Morningside)

Neighbourhood Features

Community Features

Pets Allowed With Restrictions

Parking

Parking Type: Garage
Total Parking Spaces: 2
Parking Features: Garage

Measurements

Square Footage: 1,400 sqft
Total Finished Area: 0 sqft

Rooms

Main level
Living room
16.99 Ft x 10.99 Ft
Dining room
16.99 Ft x 10.99 Ft
Kitchen
11.84 Ft x 10.56 Ft
Bathroom
N/A
Basement
Bathroom
N/A
Recreational, Games room
N/A
Second level
Primary Bedroom
13.75 Ft x 10.53 Ft
Bedroom 2
13.71 Ft x 10.56 Ft
Bedroom 3
13.65 Ft x 8.3 Ft
Bedroom 4
10.01 Ft x 8.3 Ft
Bathroom
N/A

Similar Listings

Scroll to Top

