

1118 Edinburgh Drive, Woodstock (Woodstock – North)

Directions
131 days ago
$2,600

1118 Edinburgh Drive

Woodstock (Woodstock - North), Ontario N4T0M2

MLS® Number: X13491686

Get Qualified for a Mortgage
Bed 3 Bedrooms
Bath 6 Bathrooms
Feet 1500 Square Feet

Listing Description

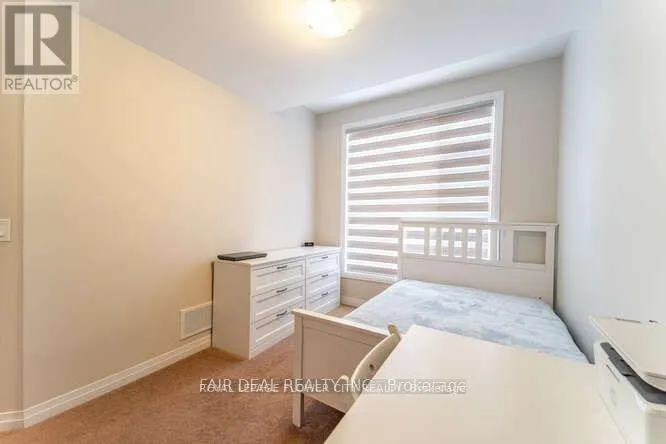
Welcome to 1118 Edinburgh, a beautifully upgraded 3-bedroom freehold townhouse offering modern finishes, comfort, and a functional layout perfect for family living. The main level features elegant hardwood flooring, a hardwood staircase, soaring 9 ft ceilings, upgraded pot lights,and an open-concept design filled with natural light. The stylish kitchen is equipped with high-end upgraded appliances, complemented by custom blinds throughout the home. The second floor offers spacious bedrooms and the added convenience of an upper-level laundry room. Step outside to enjoy a backyard deck, perfect for relaxing or entertaining (no fence). The home also includes a fully finished in-law suite for personal use, providing additional living space and flexibility.? Move-in ready, beautifully maintained, and loaded with upgrades - this townhouse is a must-see! (id:47966)

(X13491686)

Property Summary

Property Type Row / Townhouse
Building Type Row / Townhouse
Square Footage
1,500 sqft
Neighbourhood Name Woodstock (Woodstock - North)
Time on REALTOR.ca 131 days

Building

Bathrooms

Total 6
Partial 3

Bedrooms

Above Grade 3

Interior Features

Basement Type Separate entrance, N/A

Building Features

Features
Brick, Brick Facing , Carpet Free
Structures
Row / Townhouse
Foundation Type
Poured Concrete

Heating & Cooling

Cooling
Central air conditioning
Fireplace
Yes
Heating Type
Forced air, Natural gas

Exterior Features

Exterior Finish
Brick, Brick Facing

Parking

Parking Type: Attached Garage, Garage
Total Parking Spaces: 2
Parking Features: Attached Garage, Garage

Measurements

Square Footage: 1,500 sqft
Total Finished Area: 0 sqft

Rooms

No room information available for this property.

Similar Listings

Scroll to Top

