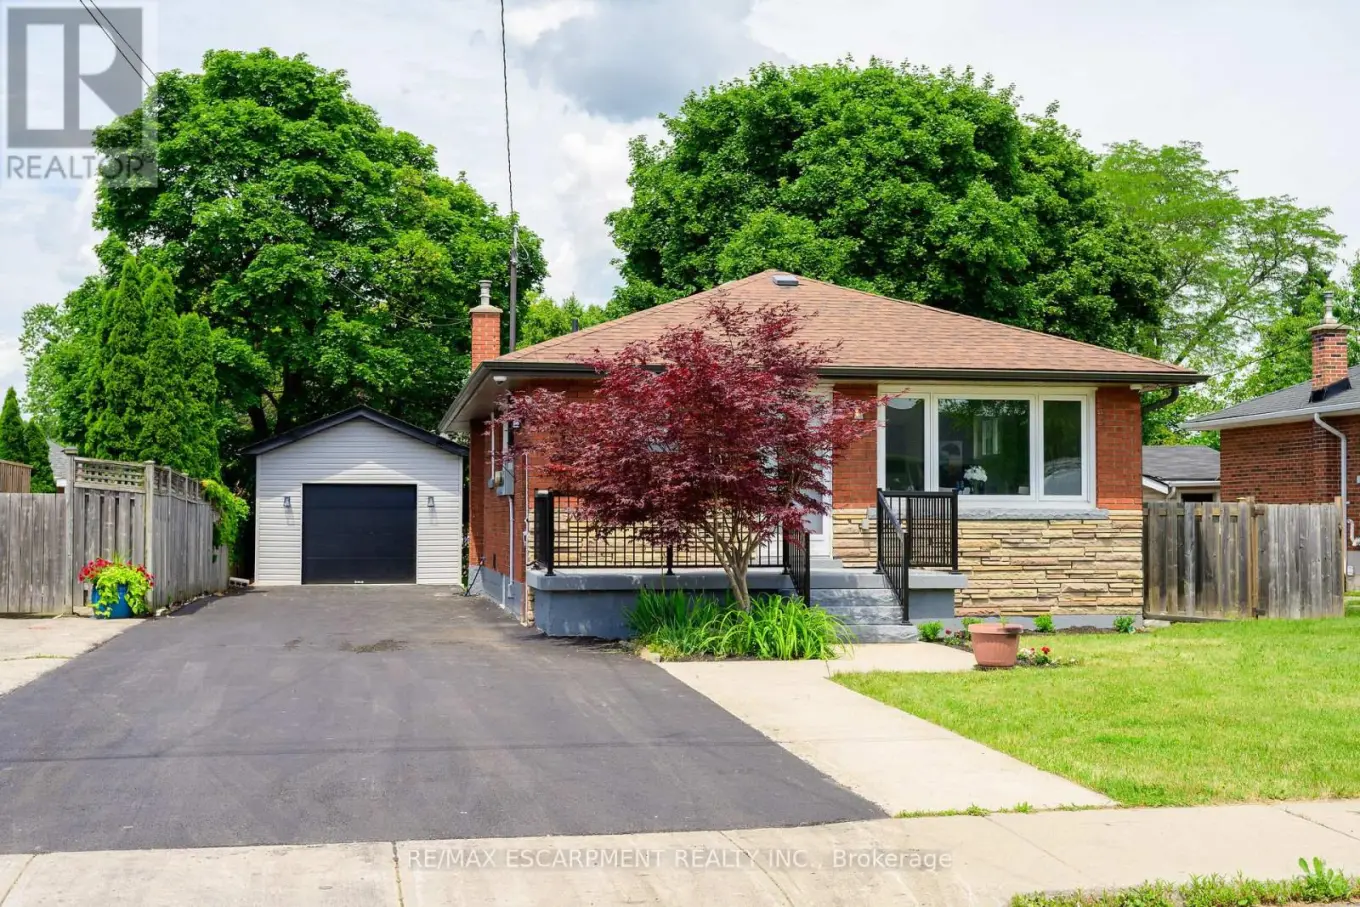


150 Howard Avenue, Hamilton (Balfour)

Directions
131 days ago
$849,900

150 Howard Avenue

Hamilton (Balfour), Ontario L9A2W8

MLS® Number: X13491702

Get Qualified for a Mortgage
Bed 5 Bedrooms
Bath 2 Bathrooms
Feet 700 Square Feet

Listing Description

Legal Duplex - Fully Renovated Bungalow on Hamilton Mountain
Excellent opportunity for first-time buyers, investors, or multi-generational families. This fully renovated legal duplex offers 3+2 bedrooms, 2 full bathrooms, and 2 fully equipped kitchens, making it ideal for extended family living or strong rental income potential. This solid brick bungalow features a separate side entrance, quality upgrades throughout, and brand-new appliances. Bright, clean, and move-in ready, the property shows exceptionally well with ample parking available. Located in a prime Central Mountain neighbourhood, just steps to Mohawk College and St. Joseph's Healthcare Hamilton, and close to transit, schools, shopping, highways, restaurants, cafés, grocery stores, and all major amenities. Endless possibilities for homeowners and investors alike. (id:47966)

(X13491702)

Property Summary

Property Type House
Building Type House
Square Footage
700 sqft
Neighbourhood Name Hamilton (Balfour)
Time on REALTOR.ca 131 days

Building

Bathrooms

Total 2

Bedrooms

Above Grade 5
Below Grade 2

Interior Features

Appliances Included Dishwasher, Stove, Range, Dryer, Microwave, Two Washers, Two Refrigerators
Basement Type Finished, Full, Separate entrance, N/A, N/A

Building Features

Features
Brick, Stone , Carpet Free
Structures
House
Foundation Type
Block

Heating & Cooling

Cooling
Central air conditioning
Fireplace
Yes
Heating Type
Forced air, Natural gas

Exterior Features

Exterior Finish
Brick, Stone

Location

150 Howard Avenue, Hamilton (Balfour)

Parking

Parking Type: Detached Garage, Garage
Total Parking Spaces: 5
Parking Features: Detached Garage, Garage

Measurements

Square Footage: 700 sqft
Total Finished Area: 0 sqft

Rooms

Main level
Living room
16.9 Ft x 11.09 Ft
Kitchen
17.68 Ft x 11.29 Ft
Bedroom
10.5 Ft x 11.98 Ft
Bedroom
11.48 Ft x 12.6 Ft
Bedroom
11.48 Ft x 8.6 Ft
Bathroom
7.97 Ft x 7.28 Ft
Laundry room
2.79 Ft x 2.69 Ft
Basement
Bedroom
11.78 Ft x 12.8 Ft
Bathroom
10.79 Ft x 4.99 Ft
Laundry room
5.38 Ft x 3.08 Ft
Living room
13.09 Ft x 11.88 Ft
Kitchen
19.49 Ft x 10.79 Ft
Bedroom
11.78 Ft x 9.88 Ft

Land

Lot Features

Fencing: Fenced yard

Similar Listings

Scroll to Top

