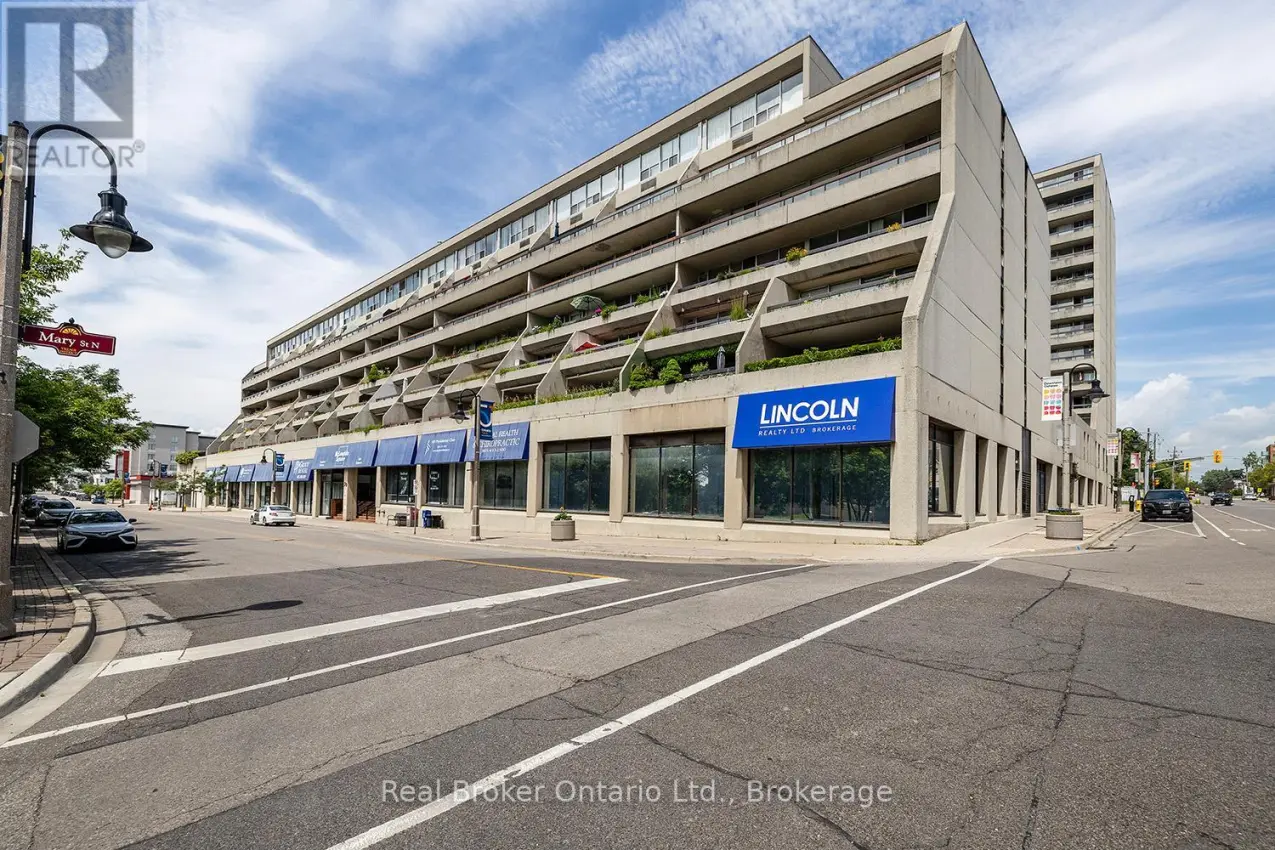


50 Richmond Street East Unit 623, Oshawa (O’Neill)

Directions
113 days ago
$449,999

50 Richmond Street East Unit 623

Oshawa (O'Neill), Ontario L1G7C7

MLS® Number: E13491752

Get Qualified for a Mortgage
Bed 3 Bedrooms
Bath 2 Bathrooms
Feet 1400 Square Feet

Listing Description

Downsize to the Rightsize! Enjoy the sunny south view from this 2 Storey Penthouse End Unit! Feels like a Townhome! Largest Layout in McLaughlin Square offering 1,537 sq ft. Loads of Upgrades. Primary Bedroom on Main Level, Therapeutic W/I Bathtub (30k), Large Laundry/Storage, Beautifully Renovated Open Concept Kitchen w Quartz Counters, Spacious Living/Dining/Den w W/O to Balcony. Upper Features Upgraded Bath w W/I Shower & 2bdrms. All new Vinyl Floors (2yrs), Custom Window Blinds & Elegant Light Fixtures. Parking spot well located close to elevator. McLaughlin Square Amenities include, pool, sauna, billiards, library, party room & more. Bell TV Package included in maintenance fees. Commercial space offers Pharmacy, Doctors, Dentists, Hair Salon, Lawyers & more. Walking distance to all amenities. A great place to call home! (id:47966)

(E13491752)

Property Summary

Property Type Apartment
Building Type Apartment
Square Footage
1,400 sqft
Neighbourhood Name Oshawa (O'Neill)
Time on REALTOR.ca 113 days

Building

Bathrooms

Total 2

Bedrooms

Above Grade 3

Interior Features

Appliances Included Washer, Refrigerator, Intercom, Stove, Dryer, Microwave, Freezer, Blinds, Garage door opener remote(s)
Flooring Vinyl
Basement Type None

Building Features

Features
Concrete , Elevator, Balcony
Structures
Apartment

Heating & Cooling

Cooling
Central air conditioning
Heating Type
Heat Pump, Electric, Other

Exterior Features

Exterior Finish
Concrete

Location

50 Richmond Street East Unit 623, Oshawa (O'Neill)

Neighbourhood Features

Community Features

Pets Allowed With Restrictions

Parking

Parking Type: Garage, Underground
Total Parking Spaces: 1
Parking Features: Garage, Underground

Measurements

Square Footage: 1,400 sqft
Total Finished Area: 0 sqft

Rooms

Main level
Kitchen
12.96 Ft x 8.63 Ft
Living room
10.96 Ft x 19.46 Ft
Dining room
12.96 Ft x 8.53 Ft
Primary Bedroom
13.91 Ft x 10.96 Ft
Second level
Bedroom
12.96 Ft x 8.53 Ft
Bedroom
15.91 Ft x 10.53 Ft

Similar Listings

Scroll to Top

