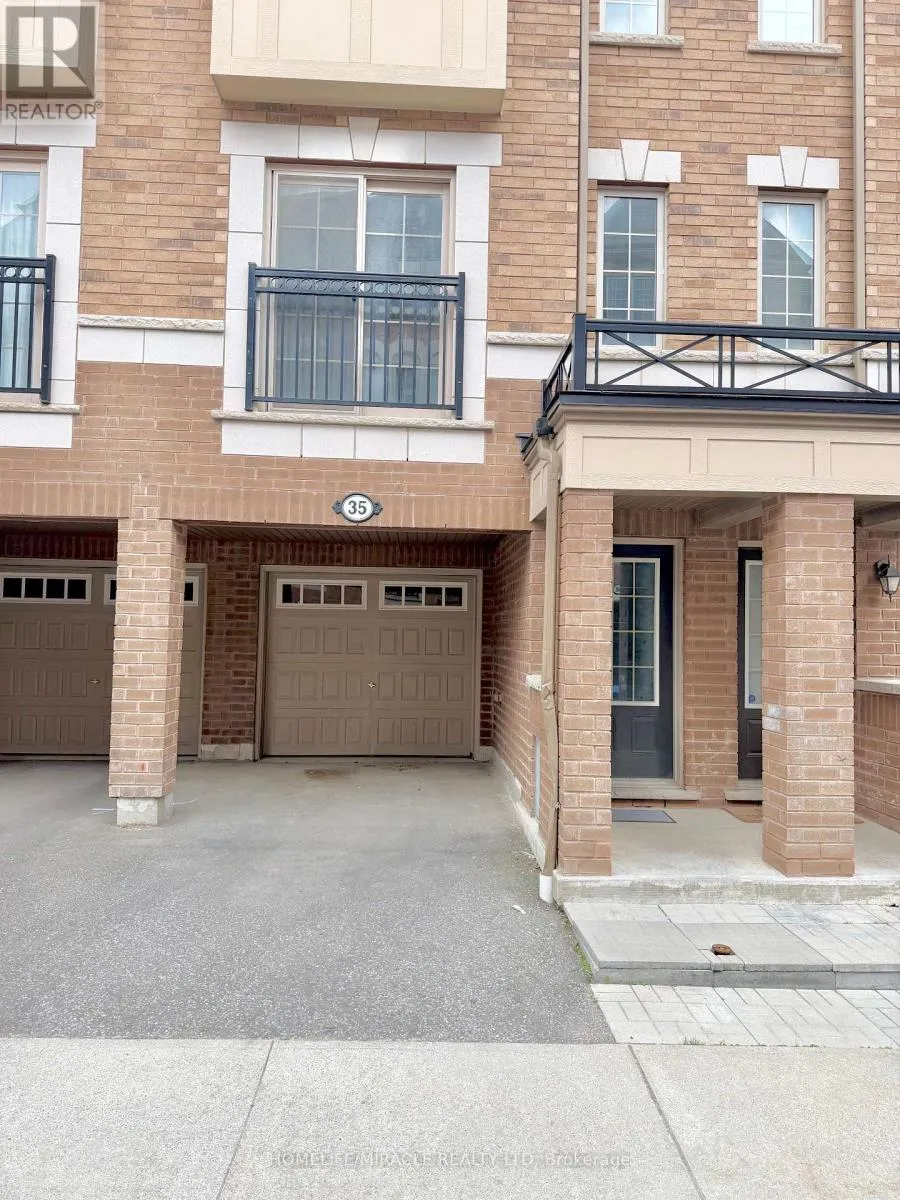


35 Glenstal Path Unit 265, Oshawa (Windfields)

Directions
113 days ago
$524,999

35 Glenstal Path Unit 265

Oshawa (Windfields), Ontario L1L0L2

MLS® Number: E13491774

Get Qualified for a Mortgage
Bed 4 Bedrooms
Bath 3 Bathrooms
Feet 1800 Square Feet

Listing Description

Welcome to 35 Glenstal Path, a bright and spacious 3-storey townhome in desirable and most popular community of North Oshawa. Offering over 1,800 sq. ft. of living space, this move-in-ready home features 4 bedrooms, 2.5 bathrooms, fresh paint throughout, upgraded kitchen, an open-concept layout, second-floor laundry, and a built-in garage with parking for 2 vehicles. Conveniently located minutes from Hwy 407, schools, parks, shopping, restaurants, and everyday amenities. An excellent opportunity for first-time buyers, growing families, or investors seeking space, comfort, and value. If you are looking for good investment you are at right place, don't miss to checkout the place. (id:47966)

(E13491774)

Property Summary

Property Type Row / Townhouse
Building Type Row / Townhouse
Square Footage
1,800 sqft
Neighbourhood Name Oshawa (Windfields)
Time on REALTOR.ca 113 days

Building

Bathrooms

Total 3
Partial 1

Bedrooms

Above Grade 4

Interior Features

Appliances Included Washer, Refrigerator, Dishwasher, Stove, Dryer, Hood Fan, Water Heater
Flooring Hardwood, Carpeted
Basement Type None

Building Features

Features
Brick , Balcony
Structures
Row / Townhouse
Foundation Type
Block, Concrete

Heating & Cooling

Cooling
Central air conditioning
Heating Type
Forced air, Natural gas

Exterior Features

Exterior Finish
Brick

Location

35 Glenstal Path Unit 265, Oshawa (Windfields)

Neighbourhood Features

Community Features

Pets Allowed With Restrictions

Parking

Parking Type: Attached Garage, Garage
Total Parking Spaces: 2
Parking Features: Attached Garage, Garage

Measurements

Square Footage: 1,800 sqft
Total Finished Area: 0 sqft

Rooms

Second level
Primary Bedroom
11.61 Ft x 10.4 Ft
Bedroom 2
10.1 Ft x 6.86 Ft
Third level
Bedroom 3
11.61 Ft x 9.09 Ft
Bedroom 4
10.1 Ft x 6.86 Ft
Main level
Living room
21 Ft x 13.12 Ft
Dining room
21 Ft x 13.12 Ft
Kitchen
10.4 Ft x 9.09 Ft

Similar Listings

Scroll to Top

