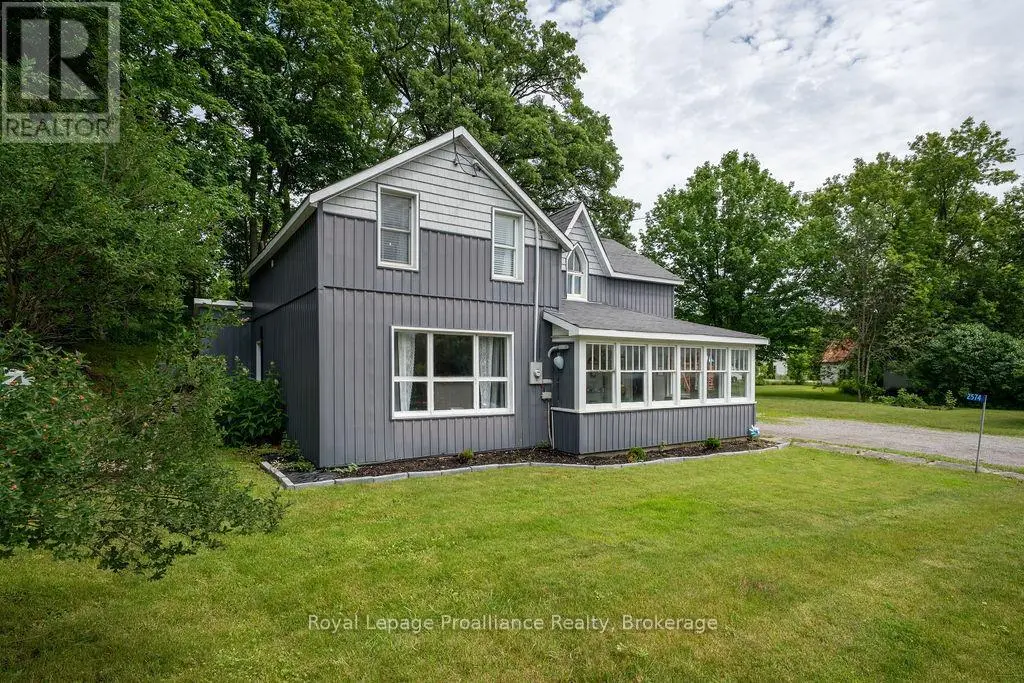
A place to call your own is closer than you think! Welcome to Springbrook, a peaceful hamlet nestled between Stirling and Marmora. Set on nearly half an acre in the heart of this welcoming rural community, this charming three-bedroom, two-bathroom home offers the perfect blend of space, character, and country living. Step inside to a spacious main floor featuring a practical mudroom entry and convenient powder room. The inviting living room is ready to host family gatherings, with patio doors leading to the back deck and easy access to the welcoming front porch. The generous dining area provides plenty of space for everyday meals and holiday celebrations alike. At the heart of the home, the kitchen offers an efficient layout with abundant pantry storage, while the adjoining main-floor laundry adds everyday convenience. Upstairs, you'll find three comfortable bedrooms and a full bathroom, creating a functional layout that's ideal for families. Outside, the nearly half-acre lot offers plenty of room to garden, entertain, or simply enjoy the peace and privacy of country living. Ideally located between Stirling and Marmora, you'll enjoy easy access to everyday amenities, schools, local shops, golf, and some of the area's best outdoor recreation, including nearby lakes, conservation areas, and an extensive network of hiking, ATV, and snowmobile trails. Whether you're looking to embrace a slower pace of life or enjoy everything Hastings County has to offer, this is a place you'll be proud to call home. (id:47966)
(X13491842)



 3
Bedrooms
 2
Bathrooms
 1100
Square Feet

