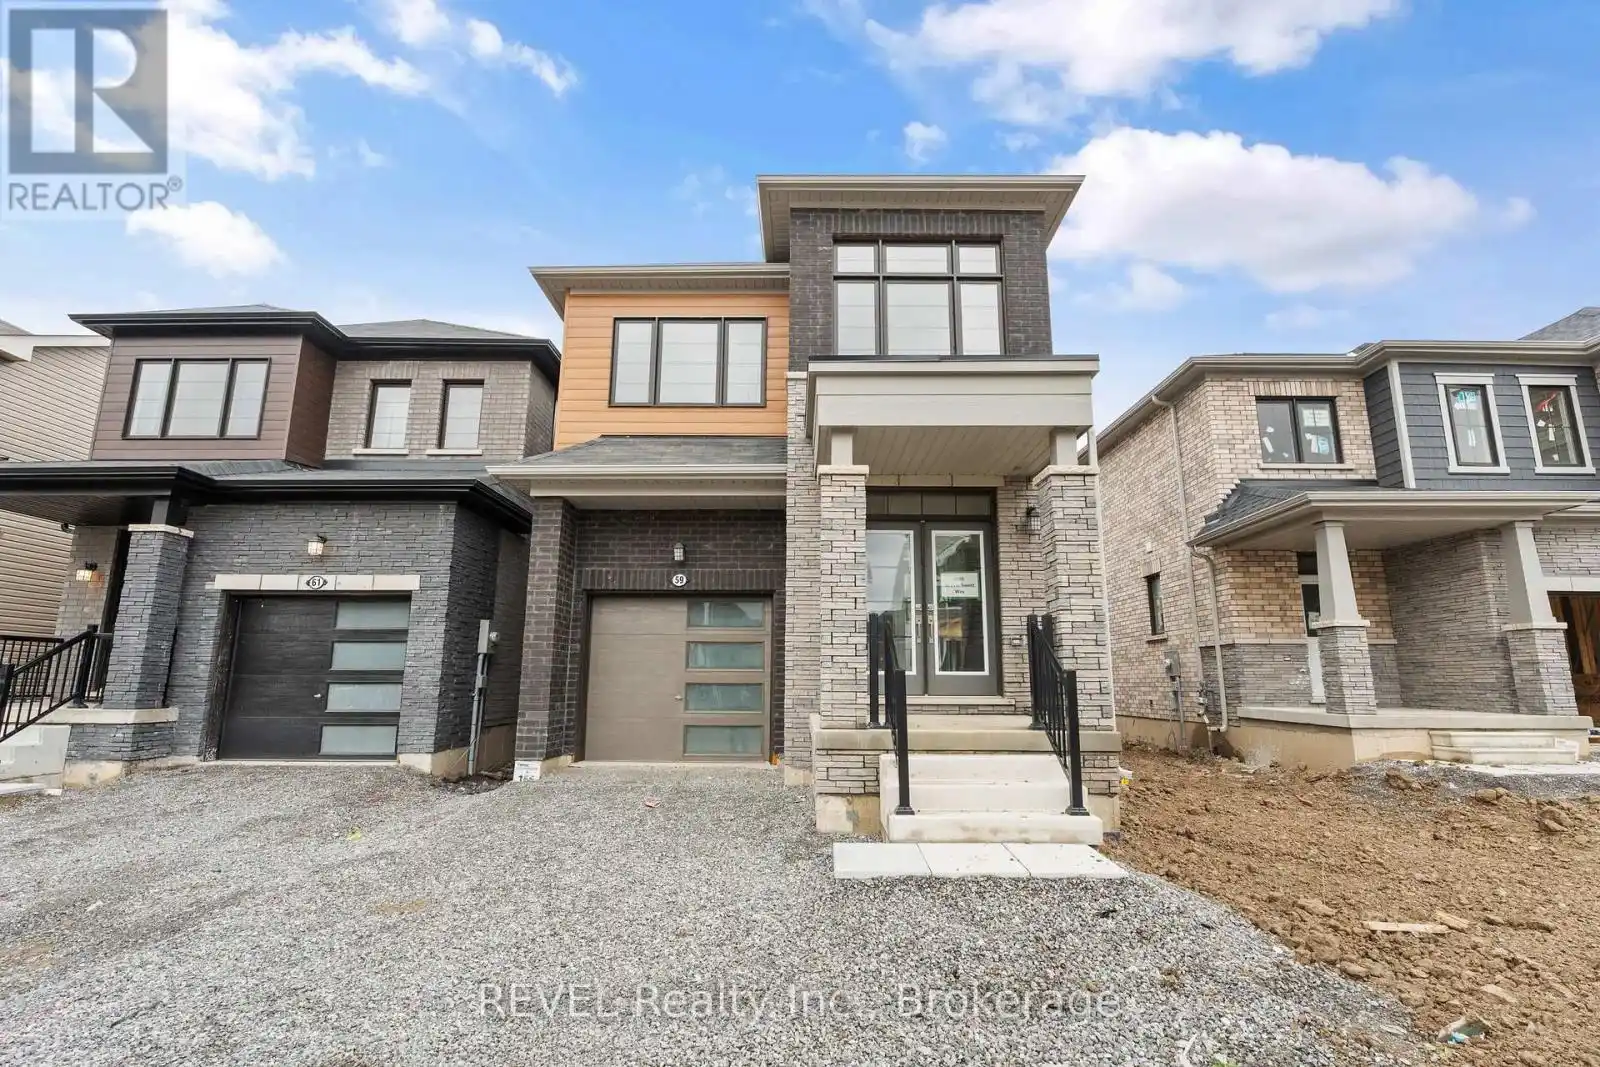


59 Ever Sweet Way, Thorold (Rolling Meadows)

Directions
113 days ago
$649,900

59 Ever Sweet Way

Thorold (Rolling Meadows), Ontario L2V0K9

MLS® Number: X13491860

Get Qualified for a Mortgage
Bed 4 Bedrooms
Bath 3 Bathrooms
Feet 1500 Square Feet

Listing Description

Looking for more space for your growing family? Maybe you're a first time home buyer looking for newer construction? Now presenting this two storey, 4 bedroom, 2.5 bathroom, detached home that is less than three years old! Four well sized bedrooms upstairs with two full bathrooms (one is the primary ensuite) and laundry. The main floor boasts a large open concept living area with kitchen, living, and dining room. Two piece powder near the front entry. Hardwood floors in the living and dining room with tile in the kitchen and all bathrooms. Unspoiled basement to finish into more living space! Attached garage with an attractive exterior including brick and wood look cladding. Very nice curb appeal. (id:47966)

(X13491860)

Property Summary

Property Type House
Building Type House
Square Footage
1,500 sqft
Neighbourhood Name Thorold (Rolling Meadows)
Time on REALTOR.ca 113 days

Building

Bathrooms

Total 3
Partial 1

Bedrooms

Above Grade 4

Interior Features

Appliances Included All
Basement Type Unfinished, N/A

Building Features

Features
Steel, Brick ,
Structures
House
Foundation Type
Poured Concrete

Heating & Cooling

Cooling
Central air conditioning
Heating Type
Forced air, Natural gas

Exterior Features

Exterior Finish
Steel, Brick

Location

59 Ever Sweet Way, Thorold (Rolling Meadows)

Parking

Parking Type: Attached Garage, Garage
Total Parking Spaces: 3
Parking Features: Attached Garage, Garage

Measurements

Square Footage: 1,500 sqft
Total Finished Area: 0 sqft

Rooms

Main level
Dining room
10.66 Ft x 12.34 Ft
Kitchen
8.99 Ft x 11.32 Ft
Living room
12.99 Ft x 14.99 Ft
Bathroom
3.28 Ft x 4.92 Ft
Second level
Bathroom
11.48 Ft x 6.56 Ft
Laundry room
8.2 Ft x 6.56 Ft
Primary Bedroom
12.99 Ft x 14.99 Ft
Bathroom
11.48 Ft x 6.56 Ft
Bedroom 2
10.01 Ft x 12.5 Ft
Bedroom 3
9.32 Ft x 10.99 Ft
Bedroom 4
9.51 Ft x 8.99 Ft

Similar Listings

Scroll to Top

