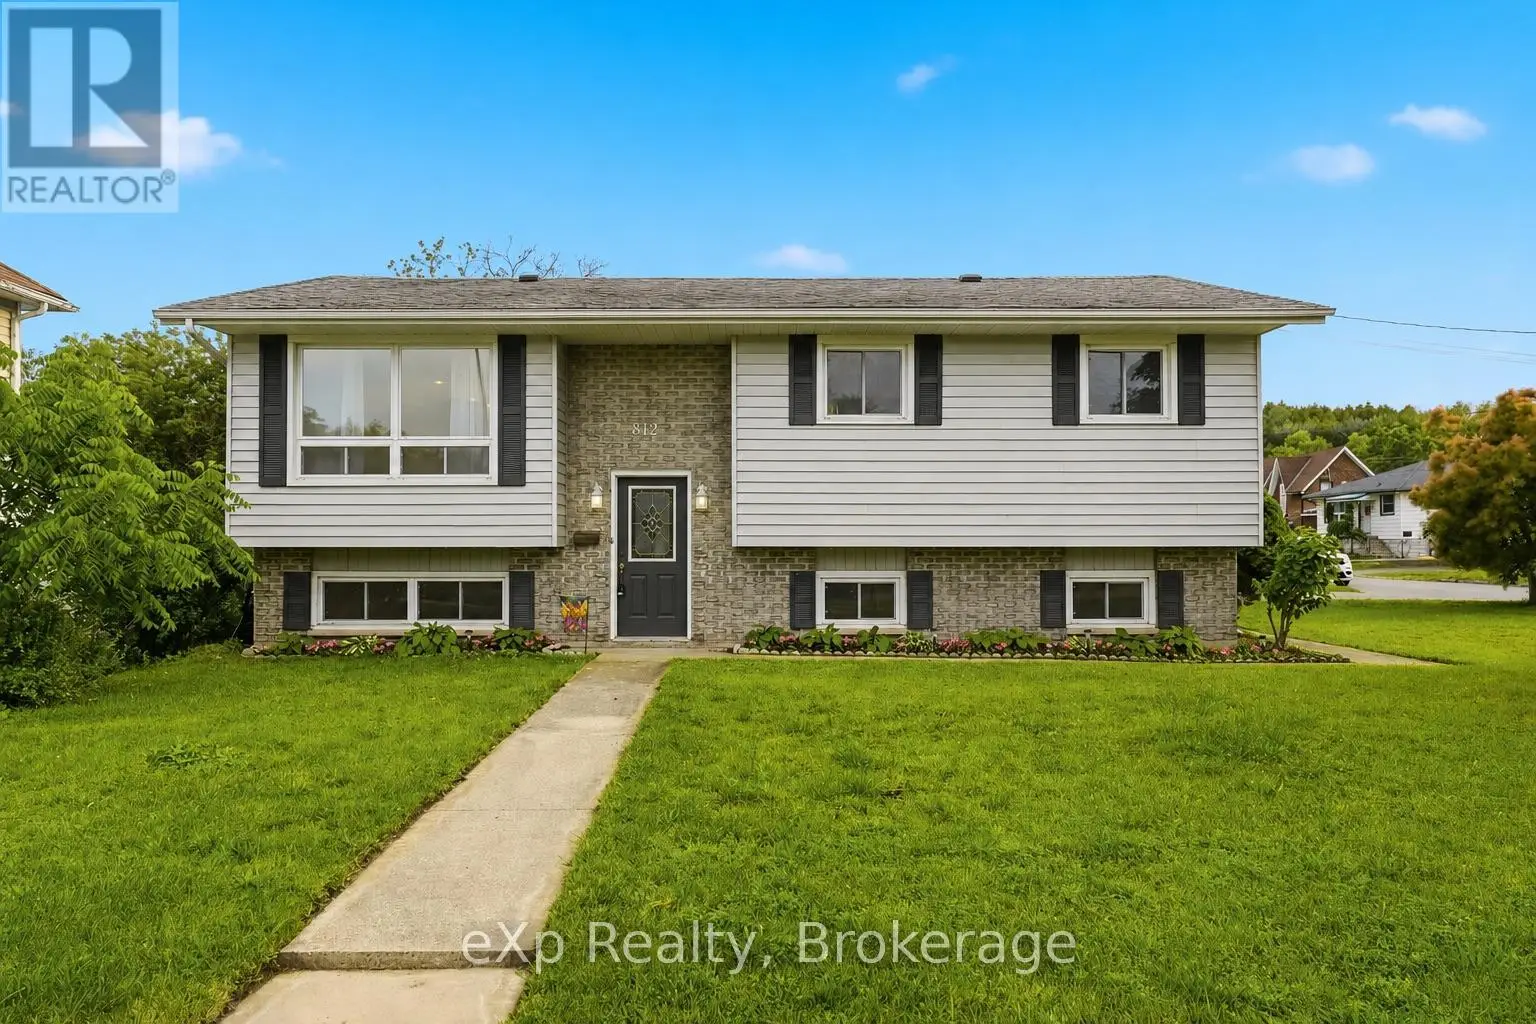


342 Front Street, Quinte West (Trenton Ward)

Directions
115 days ago
$499,900

342 Front Street

Quinte West (Trenton Ward), Ontario K8V4P5

MLS® Number: X13491890

Get Qualified for a Mortgage
Bed 4 Bedrooms
Bath 2 Bathrooms
Feet 700 Square Feet

Listing Description

Completely renovated from top to bottom, this move-in-ready raised bungalow offers space, flexibility, and beautiful views of the Trent River. The bright main floor features a brand-new kitchen, three generously sized bedrooms, a full bathroom, and stylish new finishes throughout, including updated flooring and fixtures. The fully finished lower level offers a massive rec room, a second full bathroom, and an oversized fourth bedroom that could easily be converted into two bedrooms, plus a separate walkout entrance providing excellent in-law suite potential. Situated on a large corner lot with ample parking, this home is ideally located just minutes from downtown Trenton, Highway 401, CFB Trenton, schools, shopping, and everyday amenities. An exceptional opportunity for first-time buyers, growing families, or military families looking for a turnkey home in a convenient location. (id:47966)

(X13491890)

Property Summary

Property Type House
Building Type House
Square Footage
700 sqft
Neighbourhood Name Quinte West (Trenton Ward)
Time on REALTOR.ca 115 days

Building

Bathrooms

Total 2

Bedrooms

Above Grade 4
Below Grade 1

Interior Features

Appliances Included Washer, Refrigerator, Dishwasher, Stove, Dryer, Microwave
Basement Type Finished, Full, Separate entrance, Walk out, N/A, N/A, N/A

Building Features

Features
Vinyl siding , Carpet Free
Structures
House
Foundation Type
Block

Heating & Cooling

Cooling
Central air conditioning
Fireplace
Yes
Heating Type
Forced air, Natural gas

Exterior Features

Exterior Finish
Vinyl siding

Location

342 Front Street, Quinte West (Trenton Ward)

Parking

Parking Type: No Garage
Total Parking Spaces: 4
Parking Features: No Garage

Measurements

Square Footage: 700 sqft
Total Finished Area: 0 sqft

Rooms

Main level
Living room
18.93 Ft x 13.42 Ft
Kitchen
9.02 Ft x 11.15 Ft
Dining room
9.91 Ft x 11.15 Ft
Primary Bedroom
13.52 Ft x 10.83 Ft
Bedroom 2
9.58 Ft x 10.37 Ft
Bedroom 3
9.25 Ft x 10.37 Ft
Lower level
Recreational, Games room
18.93 Ft x 22.15 Ft
Bedroom 4
19.16 Ft x 11.02 Ft
Laundry room
13.52 Ft x 10.83 Ft

Similar Listings

Scroll to Top

