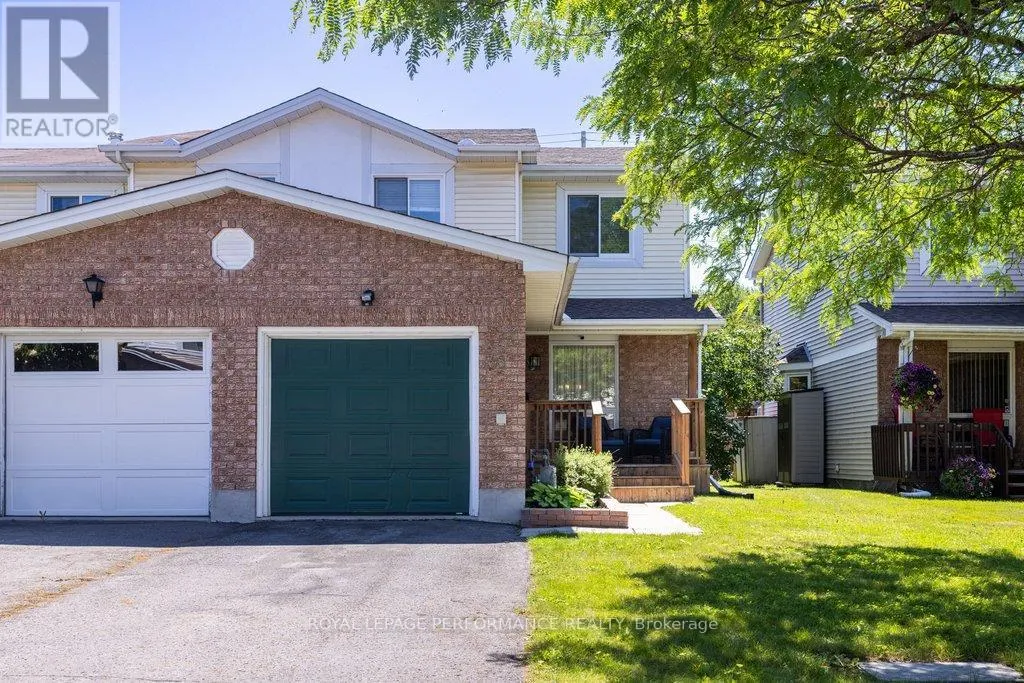
38 Burlington Crescent, Ottawa

Directions
114 days ago
$580,000

38 Burlington Crescent

Ottawa, Ontario K1T3K6

MLS® Number: X13491888

Get Qualified for a Mortgage
Bed 3 Bedrooms
Bath 4 Bathrooms
Feet 1500 Square Feet

Listing Description

This end-unit townhome offers 1,590 sq ft above grade plus a finished basement with another 795 sq ft. The main floor has been freshened up with new paint and updated fixtures - move-in ready without the fuss. Upstairs you'll find three well-sized bedrooms, a full family bath, and an ensuite off the primary. Downstairs, the basement rec room gives you real flex space - a playroom, home office, or media room depending on what life looks like right now. In the basement, you can also find a powder room, laundry room, and storage space. Fully freehold, so the front and back decks are yours - no condo board, no restrictions, just outdoor space you actually own. Forced air gas heat and central A/C keep things comfortable year-round.The neighbourhood backs it all up. Greenboro and Hunt Club have quietly become one of the better places to raise a family in Ottawa - good schools, the Greenboro Pathway system, off-leash parks, the community centre, and commute times that won't grind you down. Close to everything without feeling crowded. (id:47966)

(X13491888)

Property Summary

Property Type Row / Townhouse
Building Type Row / Townhouse
Square Footage
1,500 sqft
Neighbourhood Name Ottawa
Time on REALTOR.ca 114 days

Building

Bathrooms

Total 4
Partial 2

Bedrooms

Above Grade 3

Interior Features

Appliances Included Washer, Refrigerator, Dishwasher, Stove, Dryer, Freezer
Basement Type Finished, N/A

Building Features

Features
Brick, Vinyl siding ,
Structures
Row / Townhouse
Foundation Type
Poured Concrete

Heating & Cooling

Cooling
Central air conditioning
Heating Type
Forced air, Natural gas

Exterior Features

Exterior Finish
Brick, Vinyl siding

Location

38 Burlington Crescent, Ottawa

Parking

Parking Type: Attached Garage, Garage
Total Parking Spaces: 3
Parking Features: Attached Garage, Garage

Measurements

Square Footage: 1,500 sqft
Total Finished Area: 0 sqft

Rooms

Main level
Living room
10.99 Ft x 13.06 Ft
Dining room
12.5 Ft x 9.61 Ft
Kitchen
11.45 Ft x 8.53 Ft
Eating area
8.17 Ft x 9.78 Ft
Bathroom
4.82 Ft x 4.43 Ft
Basement
Utility room
5.71 Ft x 19.32 Ft
Recreational, Games room
15.52 Ft x 27.07 Ft
Laundry room
5.84 Ft x 10.53 Ft
Utility room
9.42 Ft x 7.58 Ft
Bathroom
3.51 Ft x 3.51 Ft
Second level
Primary Bedroom
10.63 Ft x 15.06 Ft
Bathroom
8.6 Ft x 4.99 Ft
Bedroom
9.55 Ft x 10.24 Ft
Bathroom
7.51 Ft x 8.43 Ft
Bedroom
9.74 Ft x 10.53 Ft

Similar Listings

Scroll to Top