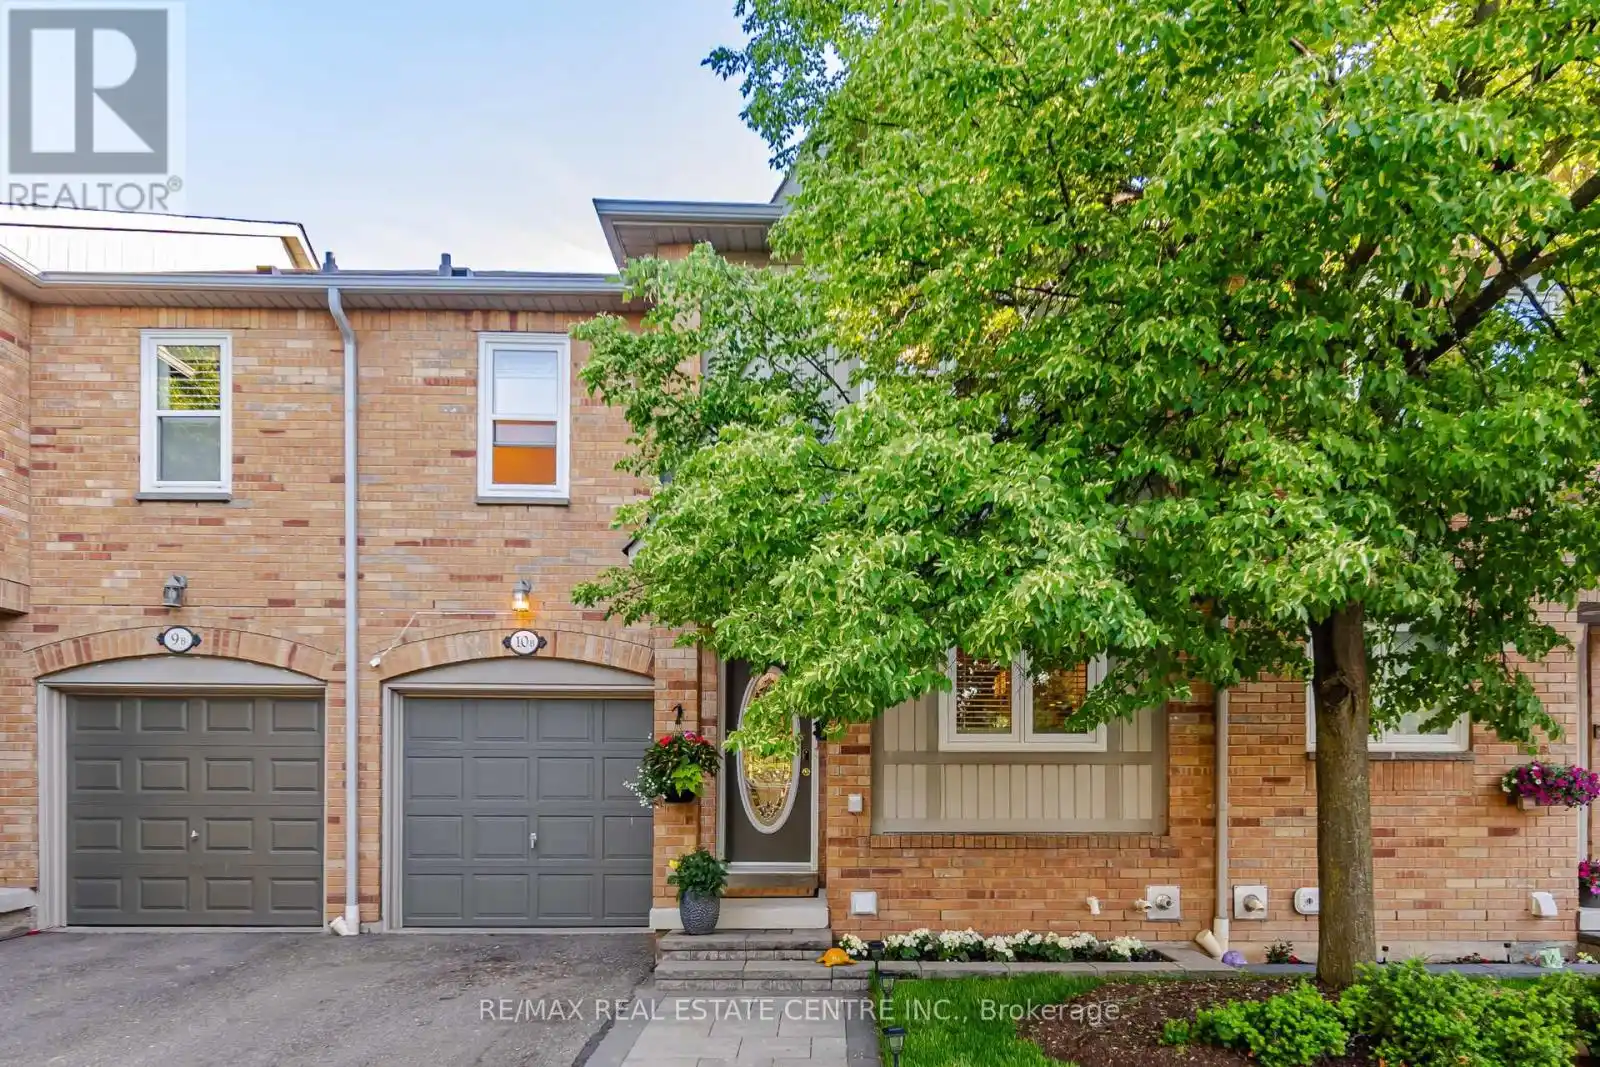
Welcome to one of Central Erin Mills' most desirable townhome communities, located within the highly sought-after John Fraser Secondary School catchment. This beautifully maintained executive 3-bedroom townhome offers a rare and highly coveted family-friendly layout featuring two fully renovated second-floor bathrooms, including a luxurious primary ensuite with double vanity and two walk-in closets.Meticulously cared for and 100% move-in ready, this home showcases tasteful upgrades, modern fixtures, updated flooring, and exceptional pride of ownership throughout. The finished basement with a full 3-piece bathroom provides versatile living space ideal for a recreation room, home office, guest suite, or children's play area.Perfectly situated near a corner lot with minimal through traffic, the home offers a quiet and family-friendly setting. Enjoy a private, sun-filled backyard overlooking detached homes rather than a public walkway, creating a peaceful outdoor retreat. Freshly laid premium sod enhances the curb appeal, allowing you to simply move in and enjoy the summer.Conveniently located close to top-rated schools, parks, walking trails, Erin Mills Town Centre, Credit Valley Hospital, Streetsville GO Station, transit, and major highways including 403, 407, and QEW. Additional value-added features include an owned hot water tank and water softener, A rare turnkey opportunity in one of Mississauga's most sought-after family neighbourhoods. (id:47966)
(W13491936)



 3
Bedrooms
 2
Bathrooms
 1100
Square Feet

