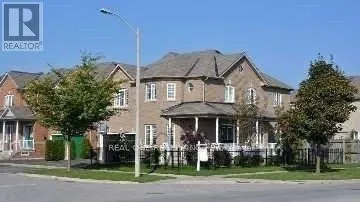


24 Yoho Avenue, Richmond Hill (Rouge Woods)

Directions
130 days ago
$4,150

24 Yoho Avenue

Richmond Hill (Rouge Woods), Ontario L4S2J4

MLS® Number: N13491948

Get Qualified for a Mortgage
Bed 4 Bedrooms
Bath 3 Bathrooms
Feet 2500 Square Feet

Listing Description

Fantastic Home In Highest Desirable Communities. Double Door Entrance With High Ceiling Foyer. Double Garage W/ Storage Space. 9' Ceilg, H/W Flr Thruout. Numerous Exterior & Interior Pot Lite. Professionally Finished Bsmt W/Recrm. Expensive Patterned Concrete Front & Back Patio W/Wrough Iron Fence, Wlk To Park, Plaza, Bus + Well Known School (id:47966)

(N13491948)

Property Summary

Property Type House
Building Type House
Square Footage
2,500 sqft
Neighbourhood Name Richmond Hill (Rouge Woods)
Time on REALTOR.ca 130 days

Building

Bathrooms

Total 3
Partial 1

Bedrooms

Above Grade 4

Interior Features

Appliances Included Washer, Refrigerator, Dishwasher, Stove, Dryer, Garage door opener remote(s)
Flooring Hardwood
Basement Type Finished, N/A

Building Features

Features
Brick ,
Structures
House
Foundation Type
Concrete

Heating & Cooling

Cooling
Central air conditioning
Fireplace
Yes
Heating Type
Forced air, Natural gas

Exterior Features

Exterior Finish
Brick

Location

24 Yoho Avenue, Richmond Hill (Rouge Woods)

Parking

Parking Type: Attached Garage, Garage
Total Parking Spaces: 4
Parking Features: Attached Garage, Garage

Measurements

Square Footage: 2,500 sqft
Total Finished Area: 0 sqft

Rooms

Main level
Living room
12.01 Ft x 10.01 Ft
Dining room
12.01 Ft x 10.01 Ft
Family room
16.01 Ft x 11.68 Ft
Kitchen
14.99 Ft x 8.99 Ft
Eating area
10.33 Ft x 10.17 Ft
Second level
Primary Bedroom
18.01 Ft x 13.48 Ft
Bedroom 2
14.01 Ft x 12.01 Ft
Bedroom 3
12.01 Ft x 10.66 Ft
Bedroom 4
13.48 Ft x 12.01 Ft

Similar Listings

Scroll to Top

