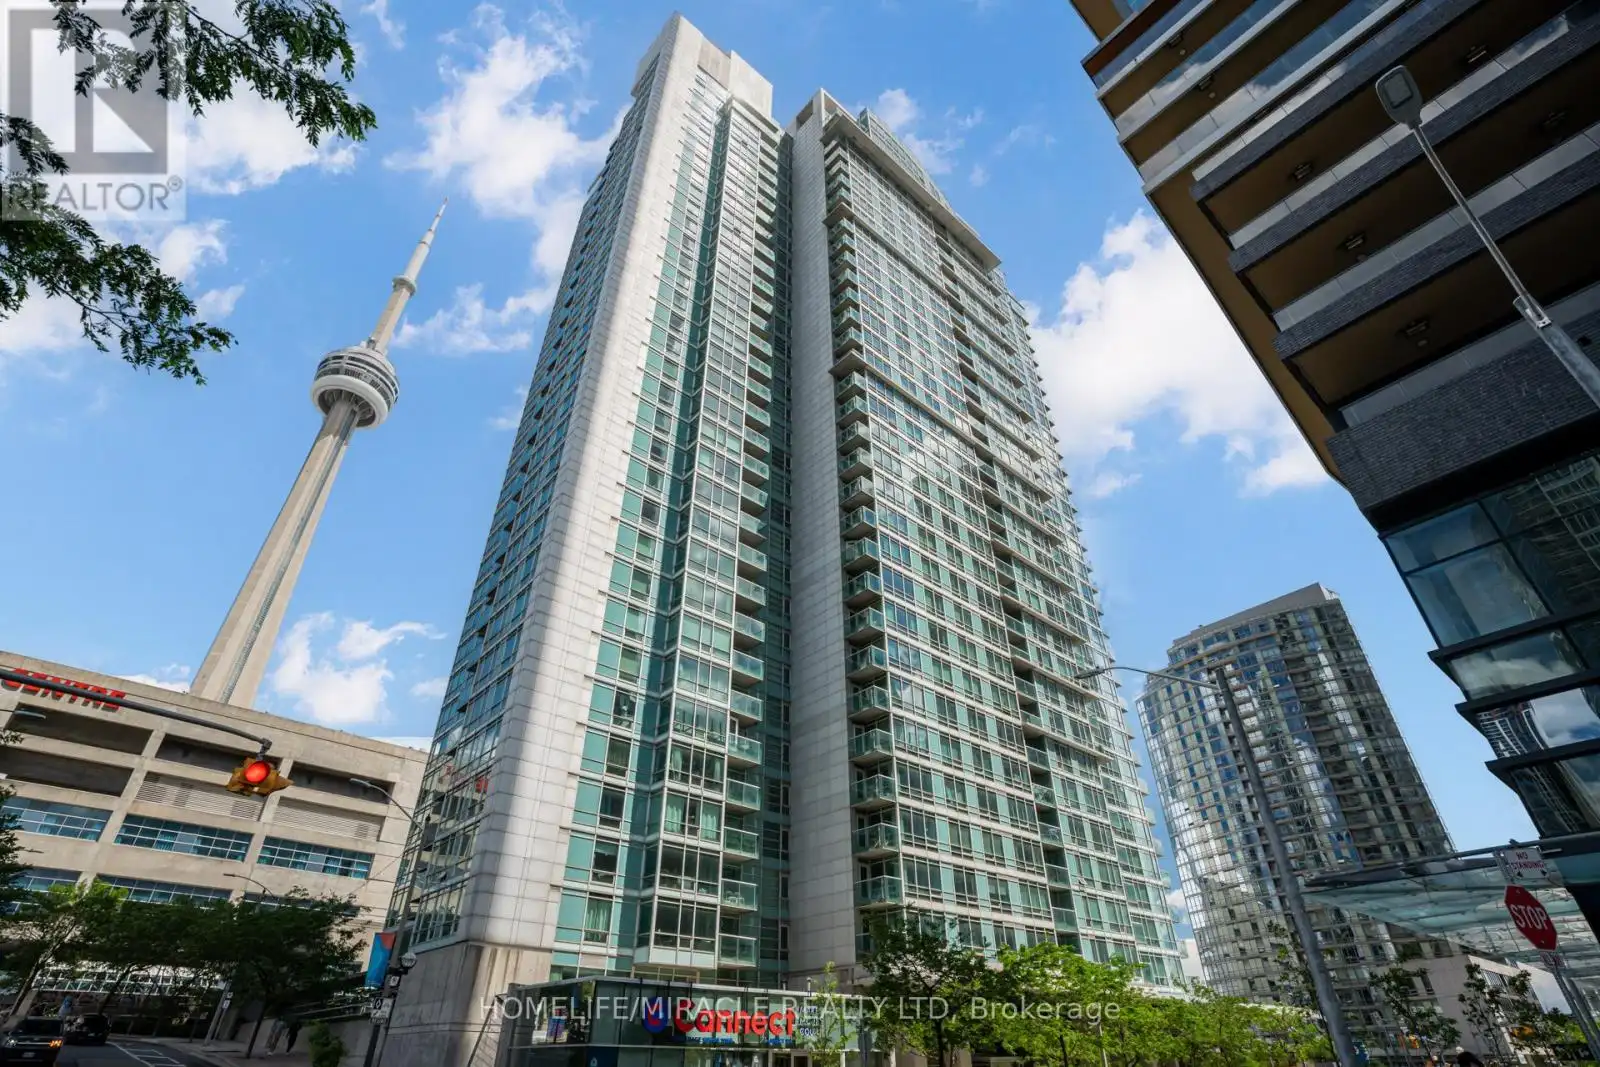


81 Navy Wharf Court Unit 201, Toronto (Waterfront Communities)

Directions
129 days ago
$659,999

81 Navy Wharf Court Unit 201

Toronto (Waterfront Communities), Ontario M5V3S2

MLS® Number: C13491980

Get Qualified for a Mortgage
Bed 2 Bedrooms
Bath 1 Bathrooms
Feet 600 Square Feet

Listing Description

Elevate your urban lifestyle from this pristine, sun-drenched residence positioned right in the pulse of Toronto's entertainment hub. Offering front-row access to the CN Tower, Rogers Centre, and the bustling new shops at The Well, this location connects you effortlessly to the lakefront and downtown transit networks. The interior highlights a versatile one-bedroom plus distinct den layout-ideal for a dedicated remote workspace-framed by expansive floor-to-ceiling windows and a modern kitchen. Complete with a private parking space, storage locker, and exclusive entry to premium building amenities like an indoor pool, full gym, and round-the-clock concierge, it is the ultimate turnkey package for city living. (id:47966)

(C13491980)

Property Summary

Property Type Apartment
Building Type Apartment
Square Footage
600 sqft
Neighbourhood Name Toronto (Waterfront Communities)
Time on REALTOR.ca 129 days

Building

Bathrooms

Total 1

Bedrooms

Above Grade 2

Interior Features

Appliances Included Washer, Refrigerator, Dishwasher, Stove, Dryer, Microwave, Garage door opener
Flooring Hardwood, Ceramic
Basement Type None

Building Features

Features
Concrete , Carpet Free, In suite Laundry
Structures
Apartment
Foundation Type
Concrete

Heating & Cooling

Cooling
Central air conditioning
Heating Type
Forced air, Natural gas

Exterior Features

Exterior Finish
Concrete

Location

81 Navy Wharf Court Unit 201, Toronto (Waterfront Communities)

Neighbourhood Features

Community Features

Pets Allowed With Restrictions

Parking

Parking Type: Garage, Underground
Total Parking Spaces: 1
Parking Features: Garage, Underground

Measurements

Square Footage: 600 sqft
Total Finished Area: 0 sqft

Rooms

Main level
Living room
16.99 Ft x 16.17 Ft
Kitchen
10.5 Ft x 7.68 Ft
Primary Bedroom
11.25 Ft x 9.25 Ft
Bedroom 2
9.58 Ft x 8.07 Ft
Foyer
3.74 Ft x 28.08 Ft
Bathroom
9.25 Ft x 5.35 Ft

Similar Listings

Scroll to Top

