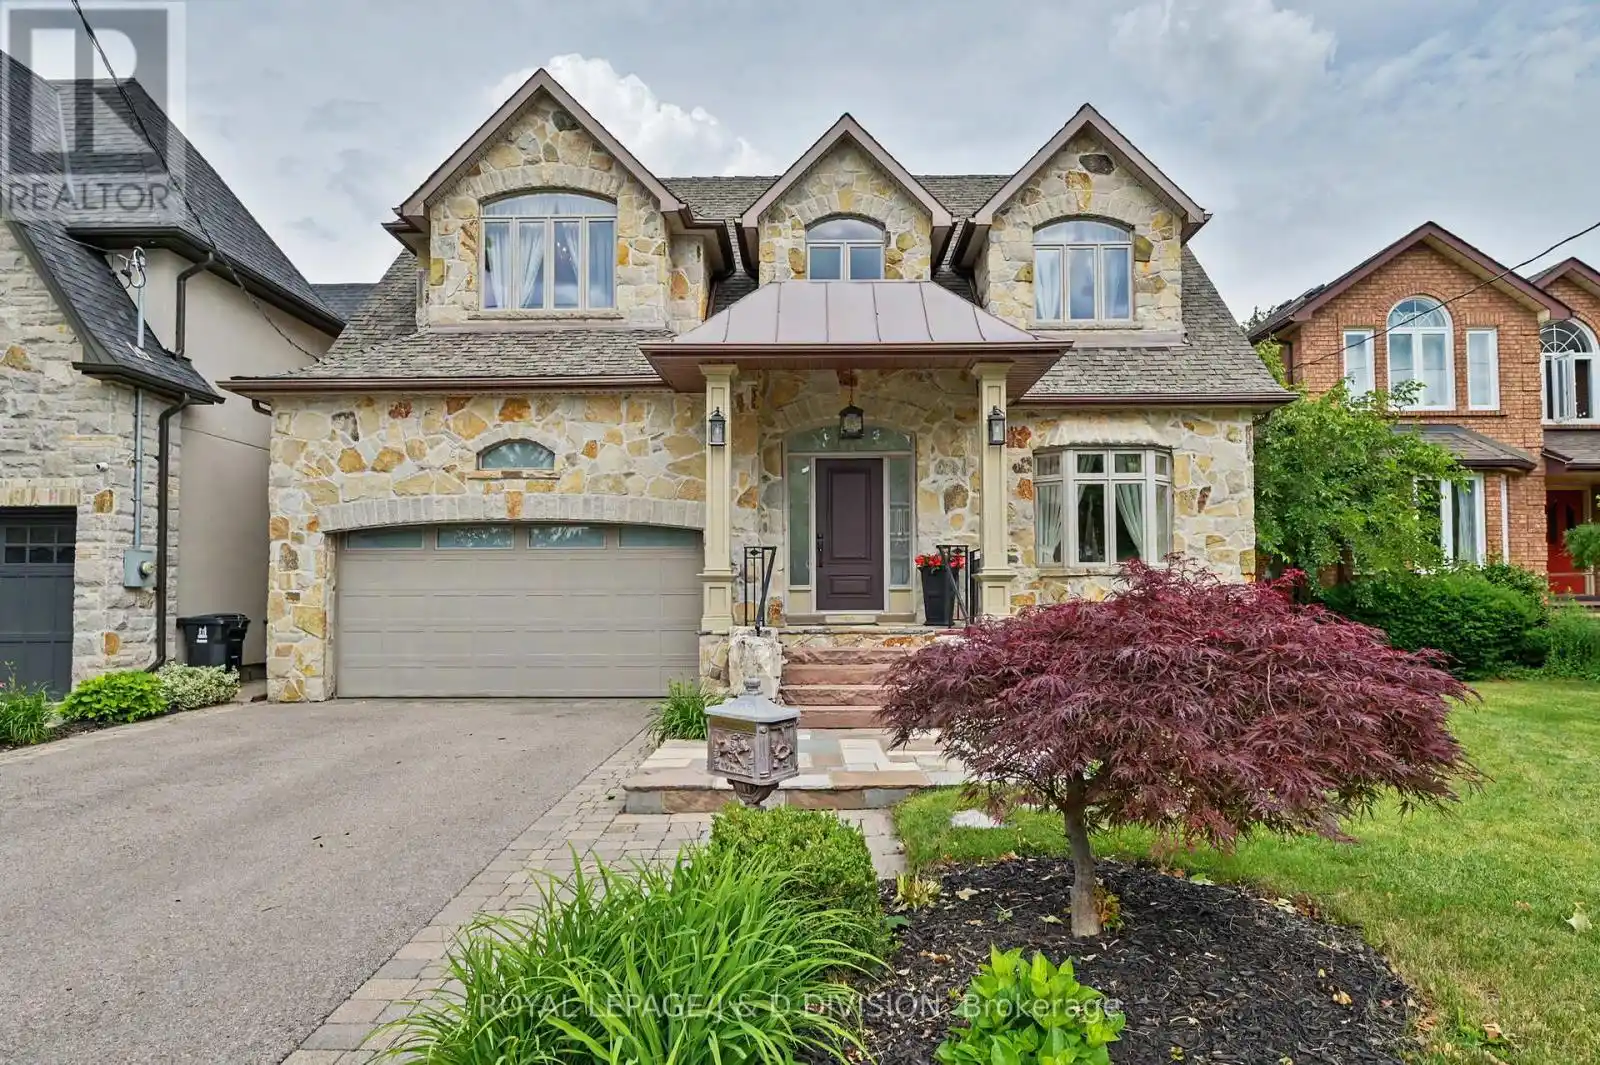


17 Agar Crescent, Toronto (Islington-City Centre West)

Directions
123 days ago
$2,495,000

17 Agar Crescent

Toronto (Islington-City Centre West), Ontario M9B5A4

MLS® Number: W13492000

Get Qualified for a Mortgage
Bed 6 Bedrooms
Bath 5 Bathrooms
Feet 3000 Square Feet

Listing Description

A Showcase Property of Impeccable Contemporary Lifestyle. Nestled in the Heart of Etobicoke on one of the best Crescents. Ideal Family/Professional/Entertaining living. A Kitchen Like No Other! A manicured three level terraced backyard retreat complete with patio, fabulous inground pool, BBQ gas hookups and greenhouse/garden area for the avid gardener. Stylish 2nd level balcony off Bedroom overlooking backyard. Heated bathroom floors(excluding Powder Room), foyer, laundry room, recreation area and kitchen floors. Tastefully appointed crown moulding in Living/Dining/Family Rooms. High ceilings and stylish pocket doors. House exterior tastefully finished in exquisite limestone stonework and brick. Armour Stones grace two terraces. Interior Cathedral foyer ceiling, custom inspired staircase overlooking Chef's Kitchen with center island, granite countertops, custom designed cabinetry and limestone tiled floors. Impeccable hardwood floors on main and second floors. Generous lower level games/recreation room for socials with w/o to patio and pool! Hydronic Water Heating System and FAG System . Pride of ownership exceeds all expected norms! You will not be disappointed. Skilled Craftsmanship is impressive. Over 4700sf of living space! Oversized double car garage with interior access entrance. Neighbourhood nestled near private parkette and minutes to West Deane Park! Etobicoke's finest top schools are in reach of this property. Easy access to major roadways and retail malls. First time on the market. An exceptional opportunity for the next growing family to enjoy life at its finest! (id:47966)

(W13492000)

Property Summary

Property Type House
Building Type House
Square Footage
3,000 sqft
Neighbourhood Name Toronto (Islington-City Centre West)
Time on REALTOR.ca 123 days

Building

Bathrooms

Total 5
Partial 1

Bedrooms

Above Grade 6
Below Grade 1

Interior Features

Appliances Included Washer, Central Vacuum, Dryer, Garage door opener remote(s), Water Heater
Flooring Tile, Hardwood, Laminate
Basement Type Finished, Full, Walk out

Building Features

Features
Stone , Sloping
Structures
House
Foundation Type
Block

Heating & Cooling

Cooling
Central air conditioning
Fireplace
Yes
Heating Type
Forced air, Natural gas, Other

Exterior Features

Exterior Finish
Stone

Location

17 Agar Crescent, Toronto (Islington-City Centre West)

Neighbourhood Features

Zoning

RD(f13.5;a510;d0.45)

Parking

Parking Type: Garage
Total Parking Spaces: 6
Parking Features: Garage

Measurements

Square Footage: 3,000 sqft
Total Finished Area: 0 sqft

Rooms

Main level
Foyer
7.35 Ft x 16.14 Ft
Living room
13.75 Ft x 13.75 Ft
Dining room
15.35 Ft x 12.63 Ft
Family room
14.24 Ft x 17.52 Ft
Eating area
12.73 Ft x 19.59 Ft
Kitchen
12.96 Ft x 16.7 Ft
Mud room
6.89 Ft x 11.45 Ft
Second level
Bedroom 4
14.57 Ft x 12.07 Ft
Bedroom 5
10.83 Ft x 12.07 Ft
Primary Bedroom
19.29 Ft x 16.11 Ft
Bedroom 2
13.75 Ft x 16.37 Ft
Bedroom 3
13.75 Ft x 13.75 Ft
Lower level
Bedroom
12.17 Ft x 16.01 Ft
Recreational, Games room
26.48 Ft x 42.19 Ft
Kitchen
N/A
Laundry room
12.4 Ft x 21 Ft
Cold room
9.58 Ft x 14.37 Ft

Land

Lot Features

Fencing: Fully Fenced

Other Property Information

Zoning Description
RD(f13.5;a510;d0.45)

Similar Listings

Scroll to Top

