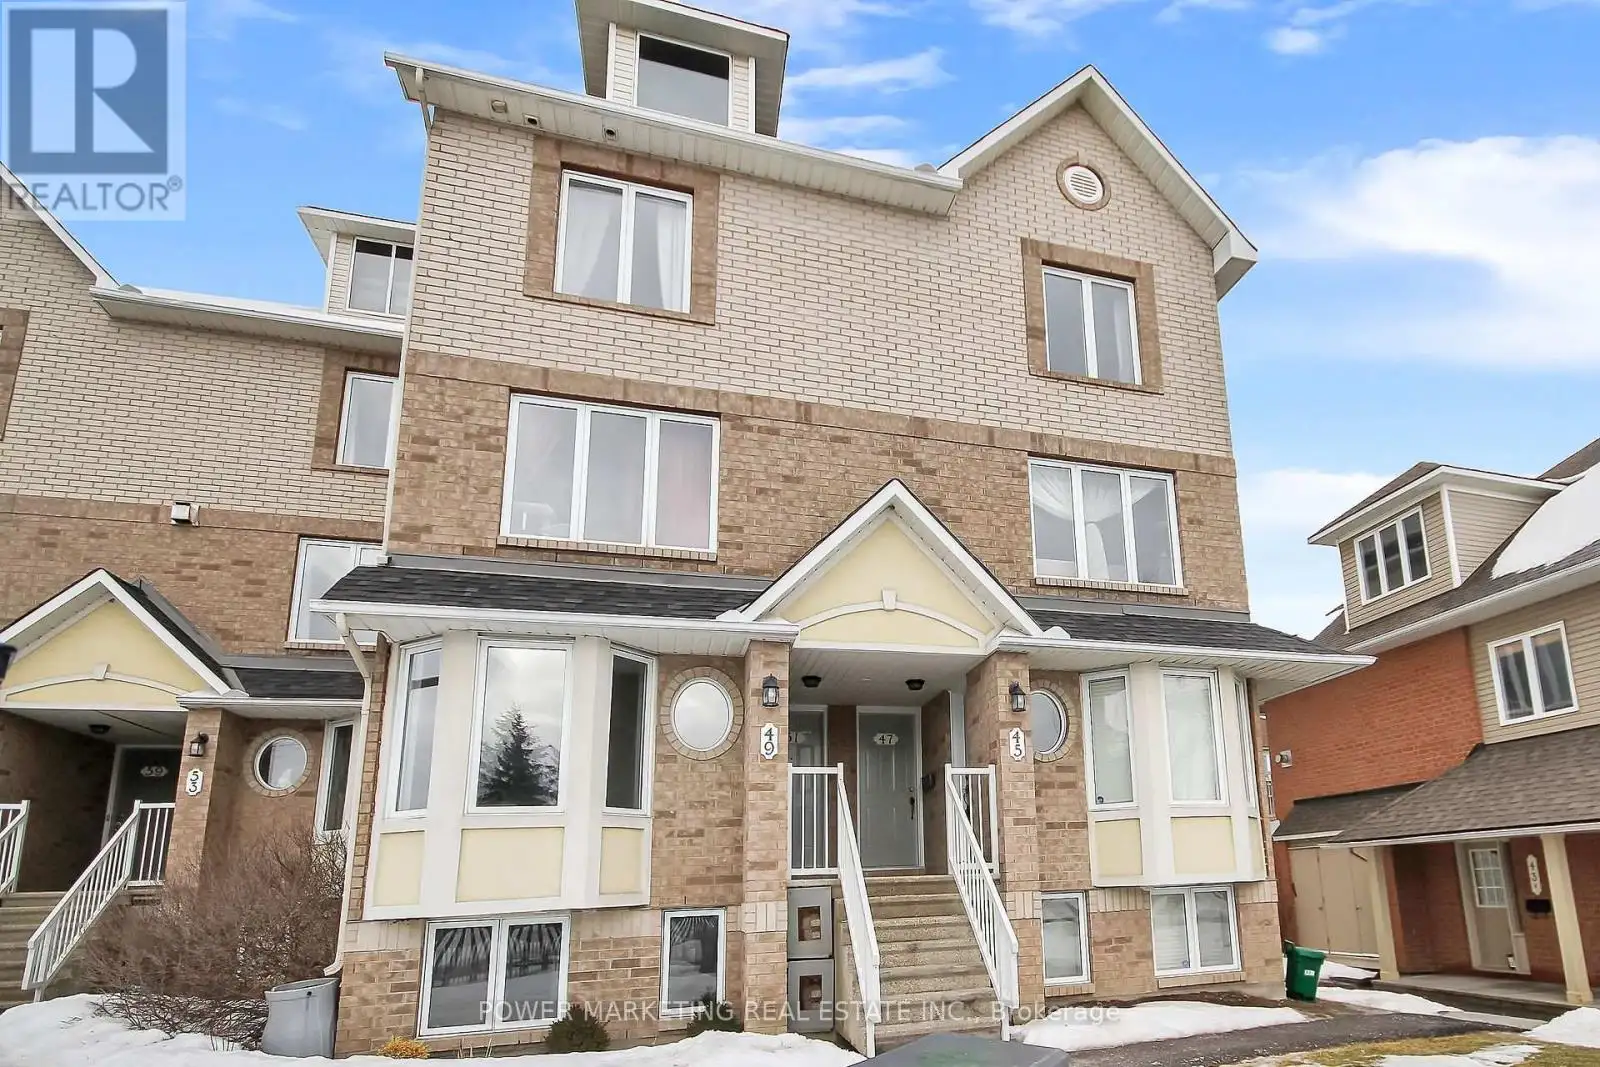


45 WATERBRIDGE Drive, Ottawa

Directions
112 days ago
$2,280

45 WATERBRIDGE Drive

Ottawa, Ontario K2G6R5

MLS® Number: X13492058

Get Qualified for a Mortgage
Bed 2 Bedrooms
Bath 2 Bathrooms
Feet 600 Square Feet

Listing Description

RENOVATED TOP TO BOTTOM, NEW KITCHEN, NEW BATHROOMS, FRESHLY PAINTED &NEW CARPET IN LIVING/DINING and BEDROOMS (all 2023). Large windows & loads of natural light in the open concept layout in Living room with a natural gas fireplace & adjoining Dining room area. The galley kitchen opens into a bright eating area surrounded by four windows. There is a balcony that offers a walkout to the rear of the unit to one parking space, which is located directly behind the unit. The primary bedroom has a wall of closets in the lower level and a cheater door to the main bath. The second bedroom has a double closet and 2 windows. There is a separate laundry/utility room and extra storage closet complete the lower level. Located close to Nepean Woods Transit Station, RCMP, medical offices, pharmacy, gyms, Walmart, FreshCo, Banks, eateries, parks, trails, Rideau River pathway, Chapman Mills Conservation area & more. Simply move in and enjoy the home! (id:47966)

(X13492058)

Property Summary

Property Type Apartment
Building Type Apartment
Square Footage
600 sqft
Neighbourhood Name Ottawa
Time on REALTOR.ca 112 days

Building

Bathrooms

Total 2
Partial 1

Bedrooms

Above Grade 2
Below Grade 2

Interior Features

Appliances Included Washer, Refrigerator, Stove, Dryer, Hood Fan
Basement Type Finished, Full

Building Features

Features
Brick, Vinyl siding , Balcony
Structures
Apartment
Foundation Type
Concrete

Heating & Cooling

Cooling
Central air conditioning
Fireplace
Yes
Heating Type
Forced air, Natural gas

Exterior Features

Exterior Finish
Brick, Vinyl siding

Location

45 WATERBRIDGE Drive, Ottawa

Neighbourhood Features

Community Features

Pets Allowed With Restrictions

Parking

Parking Type: No Garage
Total Parking Spaces: 1
Parking Features: No Garage

Measurements

Square Footage: 600 sqft
Total Finished Area: 0 sqft

Rooms

Main level
Living room
14.24 Ft x 11.58 Ft
Kitchen
13.48 Ft x 7.15 Ft
Bathroom
6.33 Ft x 5.91 Ft
Dining room
14.24 Ft x 7.41 Ft
Dining room
8.07 Ft x 6.89 Ft
Lower level
Primary Bedroom
13.16 Ft x 11.15 Ft
Bedroom
13.22 Ft x 11.06 Ft
Bathroom
8.07 Ft x 6.99 Ft
Laundry room
8.73 Ft x 7.15 Ft

Similar Listings

Scroll to Top

