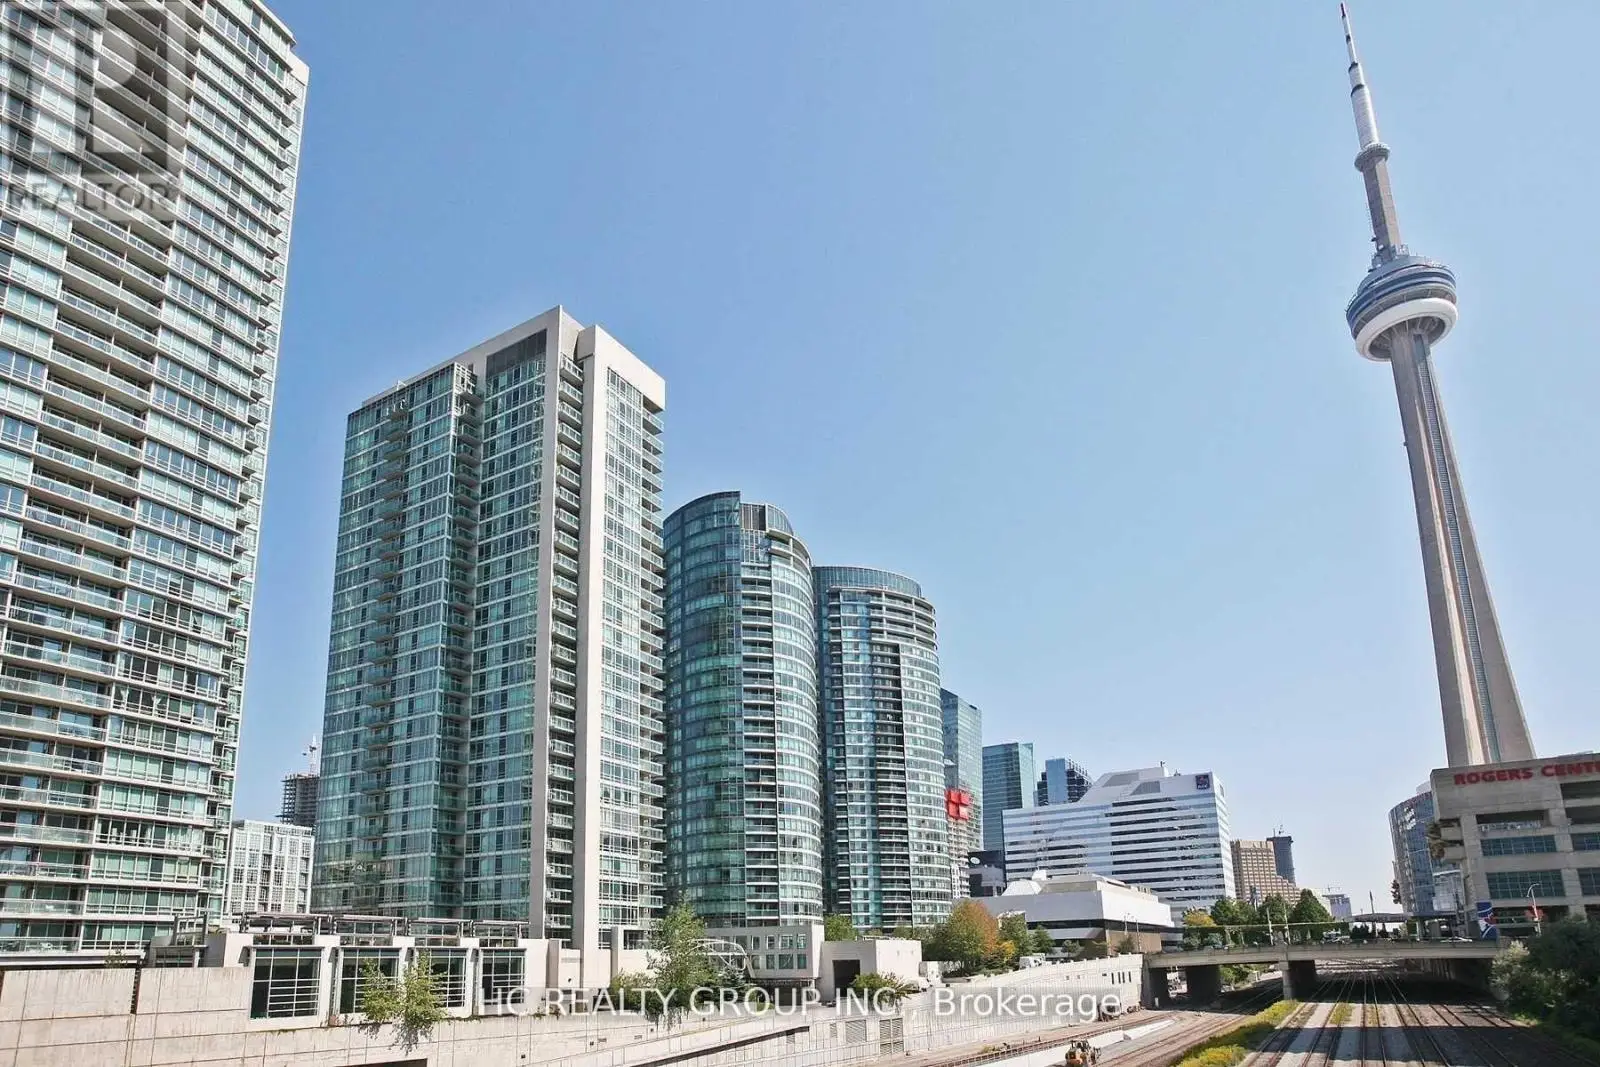
361 Front Street West Unit 1207, Toronto (Waterfront Communities)

Directions
131 days ago
$3,550

361 Front Street West Unit 1207

Toronto (Waterfront Communities), Ontario M5V3R5

MLS® Number: C13492062

Get Qualified for a Mortgage
Bed 3 Bedrooms
Bath 2 Bathrooms
Feet 900 Square Feet

Listing Description

Do Not Miss Out On Your Chance To Move Into This Real Spacious 2 Bedrooms + Den Unit Located In The Heart Of Waterfront/Financial/Entertainment District, Close To All Amenities! High-demand Community W/Amazing Neighbours. Practical Layout, No Wasted Space. Floor To Ceiling Windows With Sun-filled. Laminate Flooring Throughout The Entire Unit. Two Good-sized Bedrooms & Two Contemporary Full Bathrooms. Open-concept Den Provides Your Family With A Larger Activity Space Or Can Be Used As A Perfect Office Space Or Boasts Tons Of Storage. Unbeatable Comprehensive Building Amenities, Basketball Court, Billiards, Gym, Indoor Pool, Jacuzzi, Sauna, Visitor Parking, Guest Suites, Etc. Coveted Location, Extremely Close To Cn Tower, Rogers Centre, Financial/Entertainment District, Everything Available Within Walking Distance! Downstairs TTC, Easy Access To HWY & So Much More! It Will Make Your Life Enjoyable & Convenient! A Must See! You Will Fall In Love With This Home!
*EXTRAS
* All Utilities Included! 1 Underground Parking Spot Included! (id:47966)

(C13492062)

Property Summary

Property Type Apartment
Building Type Apartment
Square Footage
900 sqft
Neighbourhood Name Toronto (Waterfront Communities)
Time on REALTOR.ca 131 days

Building

Bathrooms

Total 2

Bedrooms

Above Grade 3
Below Grade 1

Interior Features

Appliances Included Washer, Refrigerator, Dishwasher, Stove, Dryer, Microwave, Hood Fan, Window Coverings
Basement Type None

Building Features

Features
Concrete , Balcony
Structures
Apartment

Heating & Cooling

Cooling
Central air conditioning
Heating Type
Forced air, Natural gas

Exterior Features

Exterior Finish
Concrete

Location

361 Front Street West Unit 1207, Toronto (Waterfront Communities)

Neighbourhood Features

Community Features

Pets Allowed With Restrictions

Parking

Parking Type: Garage, Underground
Total Parking Spaces: 1
Parking Features: Garage, Underground

Measurements

Square Footage: 900 sqft
Total Finished Area: 0 sqft

Rooms

No room information available for this property.

Similar Listings

Scroll to Top