7 Whitelaw Court, Markham (Grandview)

Directions
131 days ago
$7,880,000

7 Whitelaw Court

Markham (Grandview), Ontario L3T5E6

MLS® Number: N13492044

Get Qualified for a Mortgage
Bed 6 Bedrooms
Bath 7 Bathrooms
Feet 3500 Square Feet

Listing Description

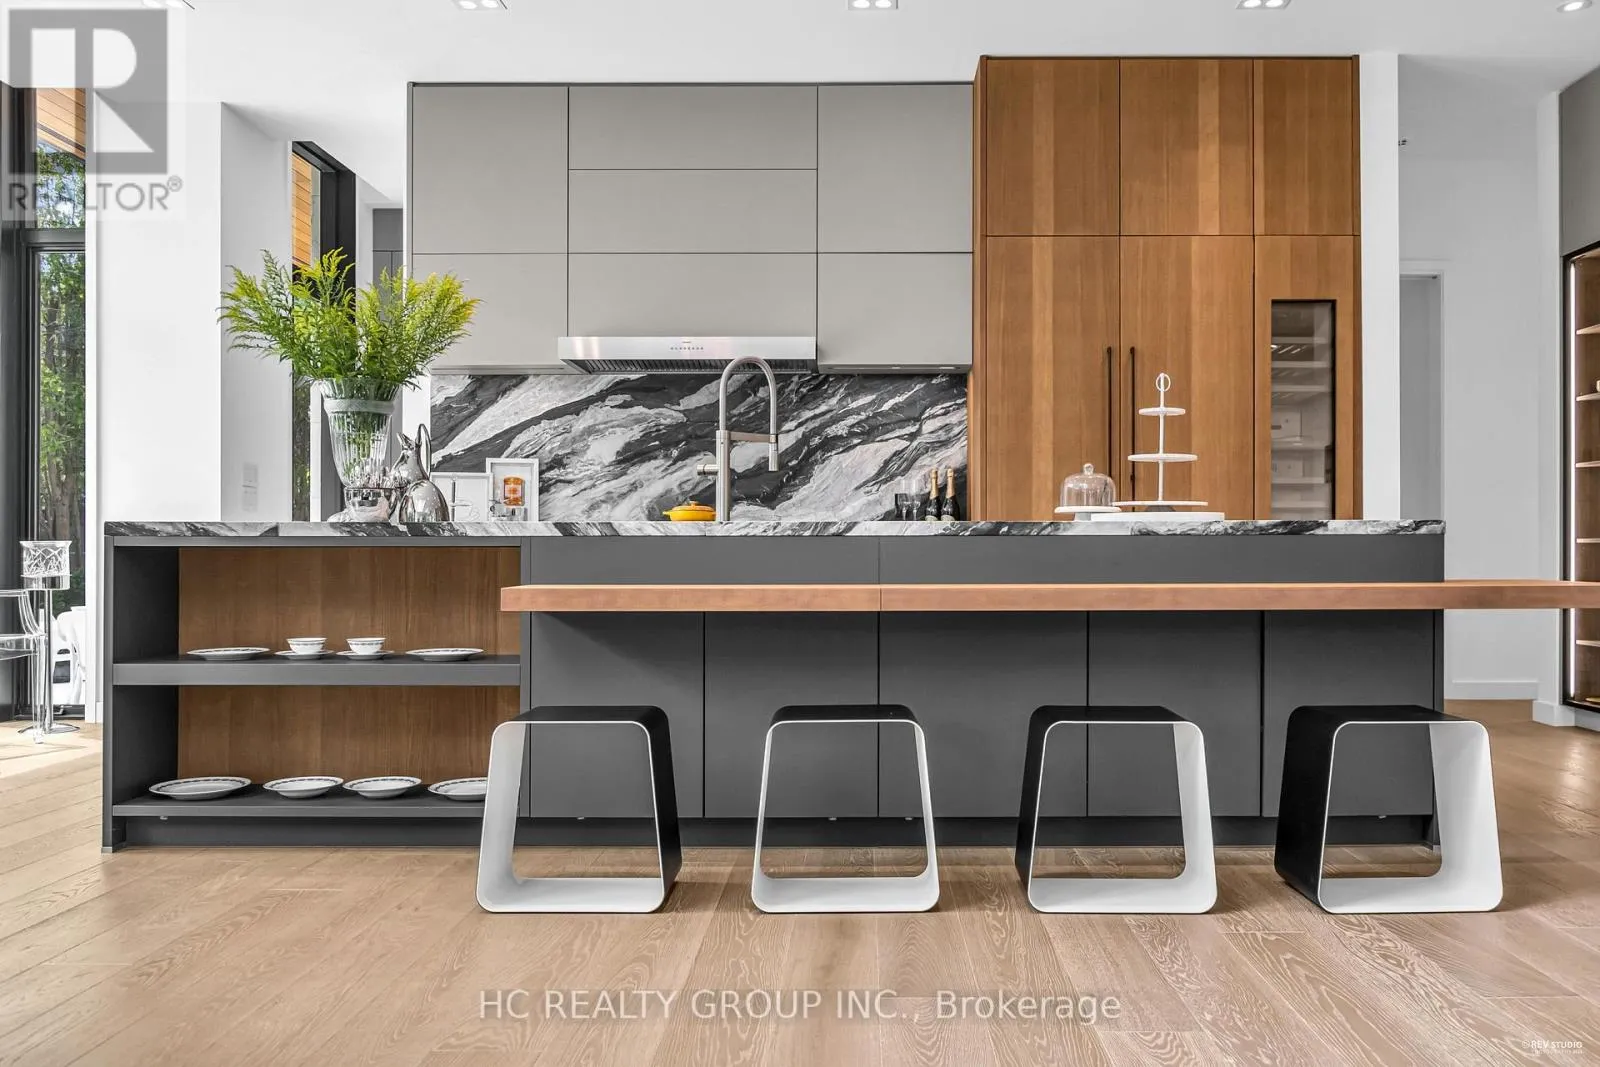
An extraordinary modern estate of distinction, privately set on a tranquil cul-de-sac on a rare 107.34 foot frontage lot, showcasing a refined interplay of glass, stone, and light. Designed by award-winning architect David Small, the residence features polished Ontario white marble, European aluminum-clad wood windows, and professionally landscaped grounds with mature evergreens, integrated outdoor elements, and a full irrigation system. A generous three-car garage with extra-high ceilings accommodates vehicle lifts. The main level offers a guest bedroom and a gourmet kitchen with top-tier appliances and a walk-in pantry, complemented by radiant heated floors, wide-plank European white oak, floor-to-ceiling windows, and a striking 23-foot dining room ceiling with sculptural chandelier. Floating stairs with sleek glass railings elegantly connect all levels. The upper level presents a lounge, office, and four ensuite bedrooms, including a luxurious primary retreat with a spa-inspired ensuite featuring heated floors, dual custom marble-lite floating sinks, and an expansive dressing room with premium custom cabinetry and integrated LED lighting. The lower level is designed for elevated living, featuring a recreation room, climate-controlled wine cellar, nanny suite, and fitness room. Over $500,000 in premium custom German cabinetry throughout the home unifies the interiors with exceptional craftsmanship, modern elegance, and refined luxury. (id:47966)

(N13492044)

Property Summary

Property Type House
Building Type House
Square Footage
3,500 sqft
Neighbourhood Name Markham (Grandview)
Time on REALTOR.ca 131 days

Building

Bathrooms

Total 7

Bedrooms

Above Grade 6
Below Grade 1

Interior Features

Appliances Included Washer, Refrigerator, Whirlpool, Dishwasher, Wine Fridge, Stove, Range, Oven, Dryer, Oven - Built-In, Blinds, Garage door opener remote(s)
Flooring Hardwood
Basement Type Finished, Walk-up, N/A, N/A

Building Features

Structures
House
Foundation Type
Concrete

Heating & Cooling

Cooling
Central air conditioning
Fireplace
Yes
Heating Type
Forced air, Natural gas

Location

7 Whitelaw Court, Markham (Grandview)

Parking

Parking Type: Attached Garage, Garage
Total Parking Spaces: 9
Parking Features: Attached Garage, Garage

Measurements

Square Footage: 3,500 sqft
Total Finished Area: 0 sqft

Rooms

Main level
Dining room
15.35 Ft x 14.96 Ft
Family room
19.29 Ft x 15.06 Ft
Kitchen
27.72 Ft x 11.81 Ft
Great room
17.91 Ft x 14.83 Ft
Bedroom
11.88 Ft x 11.81 Ft
Pantry
8.73 Ft x 7.68 Ft
Laundry room
12.53 Ft x 7.68 Ft
Second level
Bedroom 4
15.68 Ft x 11.09 Ft
Solarium
15.39 Ft x 11.55 Ft
Office
13.39 Ft x 9.65 Ft
Primary Bedroom
18.04 Ft x 17.09 Ft
Bedroom 2
16.08 Ft x 16.01 Ft
Bedroom 3
15.68 Ft x 12.14 Ft
Lower level
Recreational, Games room
19.16 Ft x 14.04 Ft
Dining room
23.59 Ft x 15.03 Ft
Pantry
18.9 Ft x 15.91 Ft
Bedroom
17.06 Ft x 15.26 Ft
Exercise room
17.36 Ft x 15.26 Ft

Similar Listings

Scroll to Top