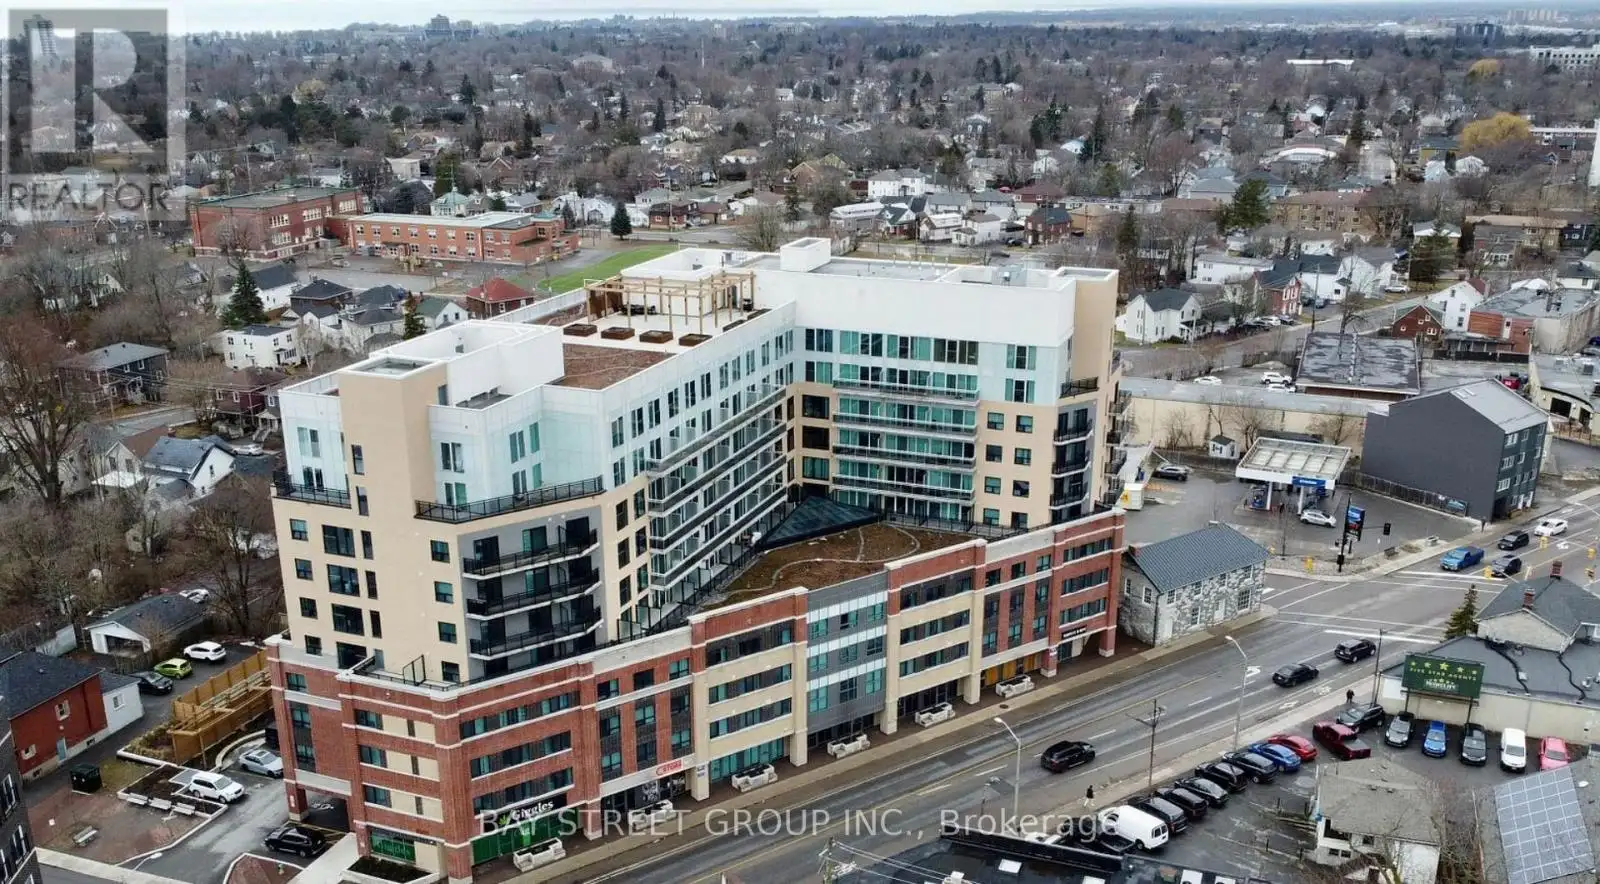


652 Princess Street Unit 813, Kingston (Central City East)

Directions
122 days ago
$389,000

652 Princess Street Unit 813

Kingston (Central City East), Ontario K7L1E5

MLS® Number: X13492060

Get Qualified for a Mortgage
Bed 2 Bedrooms
Bath 1 Bathrooms
Feet 600 Square Feet

Listing Description

Welcome to this 2 Bedroom, 1 bathroom, 1 parking corner unit Condo with City Views in an Exceptional Location! Discover this spacious 2-bedroom condo offering stunning city views, en-suite bathroom with washer & dryer. This turn-key unit also includes all furnishings, making it ideal for a seamless move-in or an excellent investment opportunity. Additional highlights include an underground parking space. Residents enjoy access to fantastic building amenities including a fitness room, party room, & rooftop garden/deck. strategically positioned just minutes from Queen's University, Downtown Kingston, and Hub. Convenience is paramount, with a multitude of shops, including street-level retail stores within the building. Conveniently located on a public transit route with quick access to Queen's University, St. Lawrence College, hospitals & more. As an added bonus, internet is included in the condo fees! (id:47966)

(X13492060)

Property Summary

Property Type Apartment
Building Type Apartment
Square Footage
600 sqft
Neighbourhood Name Kingston (Central City East)
Time on REALTOR.ca 122 days

Building

Bathrooms

Total 1

Bedrooms

Above Grade 2

Interior Features

Basement Type None

Building Features

Features
Concrete, Brick , Balcony, Carpet Free
Structures
Apartment

Heating & Cooling

Cooling
Central air conditioning
Heating Type
Natural gas, Coil Fan

Exterior Features

Exterior Finish
Concrete, Brick

Neighbourhood Features

Community Features

Pets Allowed With Restrictions

Parking

Parking Type: Garage, Underground
Total Parking Spaces: 1
Parking Features: Garage, Underground

Measurements

Square Footage: 600 sqft
Total Finished Area: 0 sqft

Rooms

Flat
Living room
10.17 Ft x 9.19 Ft
Dining room
13.78 Ft x 5.25 Ft
Kitchen
13.78 Ft x 5.25 Ft
Primary Bedroom
11.48 Ft x 11.48 Ft
Bedroom
6.89 Ft x 9.84 Ft

Similar Listings

Scroll to Top

