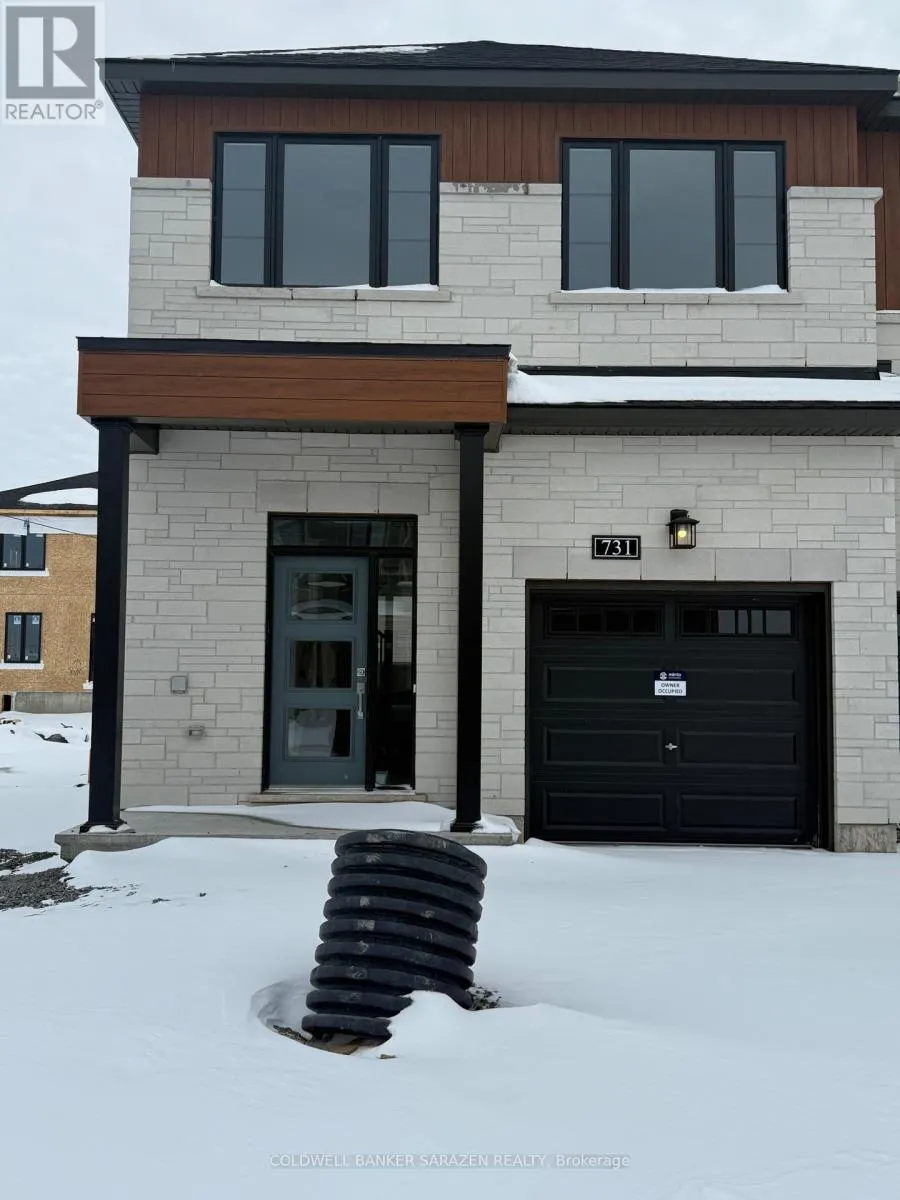


731 Fairline Row North, Ottawa

Directions
131 days ago
$2,900

731 Fairline Row North

Ottawa, Ontario K2V0M4

MLS® Number: X13492220

Get Qualified for a Mortgage
Bed 4 Bedrooms
Bath 4 Bathrooms
Feet 1500 Square Feet

Listing Description

Like Brand new 4 bedroom End Unit townhome with attached garage in Kanata South. Inviting open concept main floor has distinct living & dining room areas with gorgeous hardwood floors and a modern style kitchen showcasing a natural look with Quartz counter tops, central island w/ undermount double sink, dishwasher and space for seating. The adjacent patio doors let in a ton of light & lead out into your backyard. Upstairs offers a primary bedroom with a walk-in closet & private ensuite w/ large shower upgrade, 2 additional bedrooms, a family bathroom PLUS a convenient 2nd flr laundry room Loft is additional advantage. Downstairs has an extra-large finished rec room providing plenty of space & versatility for all your family activities, A large sized Bed room and full bathroom. Tenant to pay all utilities & rentals. Contact Lakshmipathi Kuppala @6473932570 for bookings (id:47966)

(X13492220)

Property Summary

Property Type Row / Townhouse
Building Type Row / Townhouse
Square Footage
1,500 sqft
Neighbourhood Name Ottawa
Time on REALTOR.ca 131 days

Building

Bathrooms

Total 4
Partial 1

Bedrooms

Above Grade 4
Below Grade 1

Interior Features

Appliances Included Washer, Refrigerator, Dishwasher, Stove, Dryer, Blinds
Basement Type Finished, Full

Building Features

Features
Vinyl siding, Brick Facing ,
Structures
Row / Townhouse
Foundation Type
Poured Concrete

Heating & Cooling

Cooling
None
Fireplace
Yes
Heating Type
Forced air, Natural gas

Exterior Features

Exterior Finish
Vinyl siding, Brick Facing

Location

731 Fairline Row North, Ottawa

Parking

Parking Type: Attached Garage, Garage
Total Parking Spaces: 3
Parking Features: Attached Garage, Garage

Measurements

Square Footage: 1,500 sqft
Total Finished Area: 0 sqft

Rooms

Second level
Primary Bedroom
13.33 Ft x 12.83 Ft
Bedroom 2
9.77 Ft x 11.08 Ft
Bedroom 3
9.65 Ft x 14.01 Ft
Loft
9.78 Ft x 6.17 Ft
Basement
Bedroom 4
9.65 Ft x 11.81 Ft
Recreational, Games room
18.7 Ft x 24.61 Ft
Ground level
Kitchen
8.99 Ft x 12.01 Ft
Living room
18.96 Ft x 10.99 Ft
Dining room
10.17 Ft x 8.4 Ft

Similar Listings

Scroll to Top

