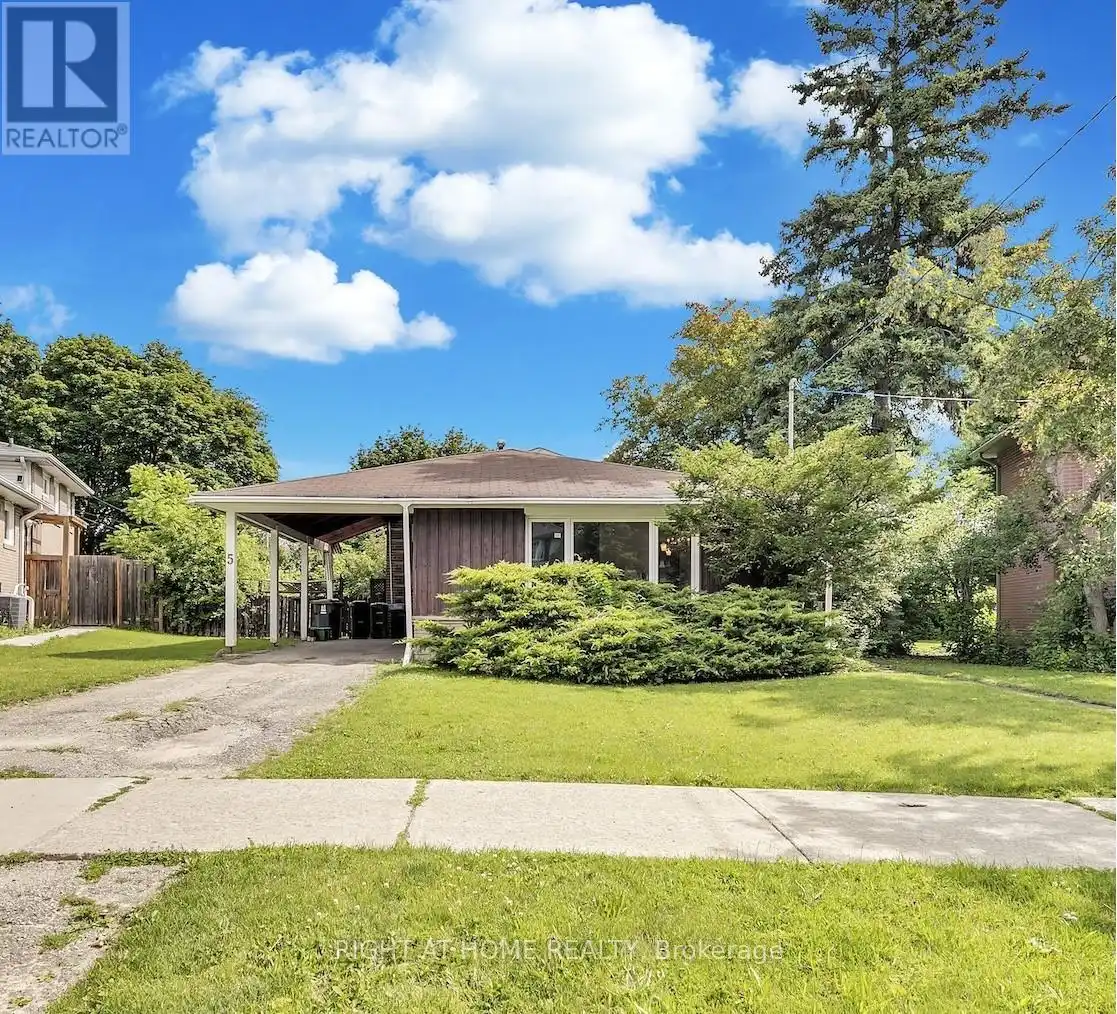
5 Clareville Crescent, Toronto (Don Valley Village)

Directions
128 days ago
$1,095,000

5 Clareville Crescent

Toronto (Don Valley Village), Ontario M2J2B9

MLS® Number: C13492138

Get Qualified for a Mortgage
Bed 4 Bedrooms
Bath 1 Bathrooms
Feet 1100 Square Feet

Listing Description

Imagine building your dream home on a rare 6,500 sq ft pie-shaped lot tucked away on a quiet crescent, in a neighborhood where everything you need is right at your doorstep. Welcome to the highly sought-after Oriole Gate community, where nature, convenience, and community come together beautifully. This original-owner 3-bedroom detached backsplit, featuring a very large private backyard, is being sold "as is, where is", presenting a wonderful opportunity to renovate, rebuild, or create something truly special in one of North York's most desirable communities. A spacious lower level offers excellent flexibility, ideal for a home office, additional bedroom, or recreational space. Located close to Bayview Village, Fairview Mall, Canadian Tire, and IKEA, with everyday shopping and amenities just minutes away. Families will appreciate the nearby French Immersion, Catholic, and Public schools, as well as daycares and a high school offering the respected STEM+ program. Steps to Sheppard Subway, Oriole GO Station, ravine trails, parks, water park, tennis courts, community centre, and the new library, with additional access to the Bessarion Subway Station nearby. Just minutes to North York General Hospital, with easy access to Highways 401, 404, and the DVP (id:47966)

(C13492138)

Property Summary

Property Type House
Building Type House
Square Footage
1,100 sqft
Neighbourhood Name Toronto (Don Valley Village)
Time on REALTOR.ca 128 days

Building

Bathrooms

Total 1

Bedrooms

Above Grade 4
Below Grade 1

Interior Features

Flooring Hardwood, Vinyl
Basement Type Finished, N/A

Building Features

Features
Brick , Irregular lot size, Carpet Free
Structures
House
Foundation Type
Unknown

Heating & Cooling

Cooling
Wall unit
Heating Type
Forced air, Natural gas

Exterior Features

Exterior Finish
Brick

Location

5 Clareville Crescent, Toronto (Don Valley Village)

Neighbourhood Features

Community Features

Community Centre

Parking

Parking Type: Garage, Carport
Total Parking Spaces: 3
Parking Features: Garage, Carport

Measurements

Square Footage: 1,100 sqft
Total Finished Area: 0 sqft

Rooms

Ground level
Living room
10.83 Ft x 20.34 Ft
Kitchen
8.86 Ft x 16.4 Ft
Dining room
10.5 Ft x 9.51 Ft
Upper Level
Primary Bedroom
13.42 Ft x 9.09 Ft
Bedroom 2
13.32 Ft x 9.02 Ft
Bedroom 3
8.99 Ft x 8.89 Ft
Lower level
Bedroom
10.7 Ft x 8.92 Ft
Recreational, Games room
12.66 Ft x 10.76 Ft

Land

Lot Features

Fencing: Fenced yard

Similar Listings

Scroll to Top