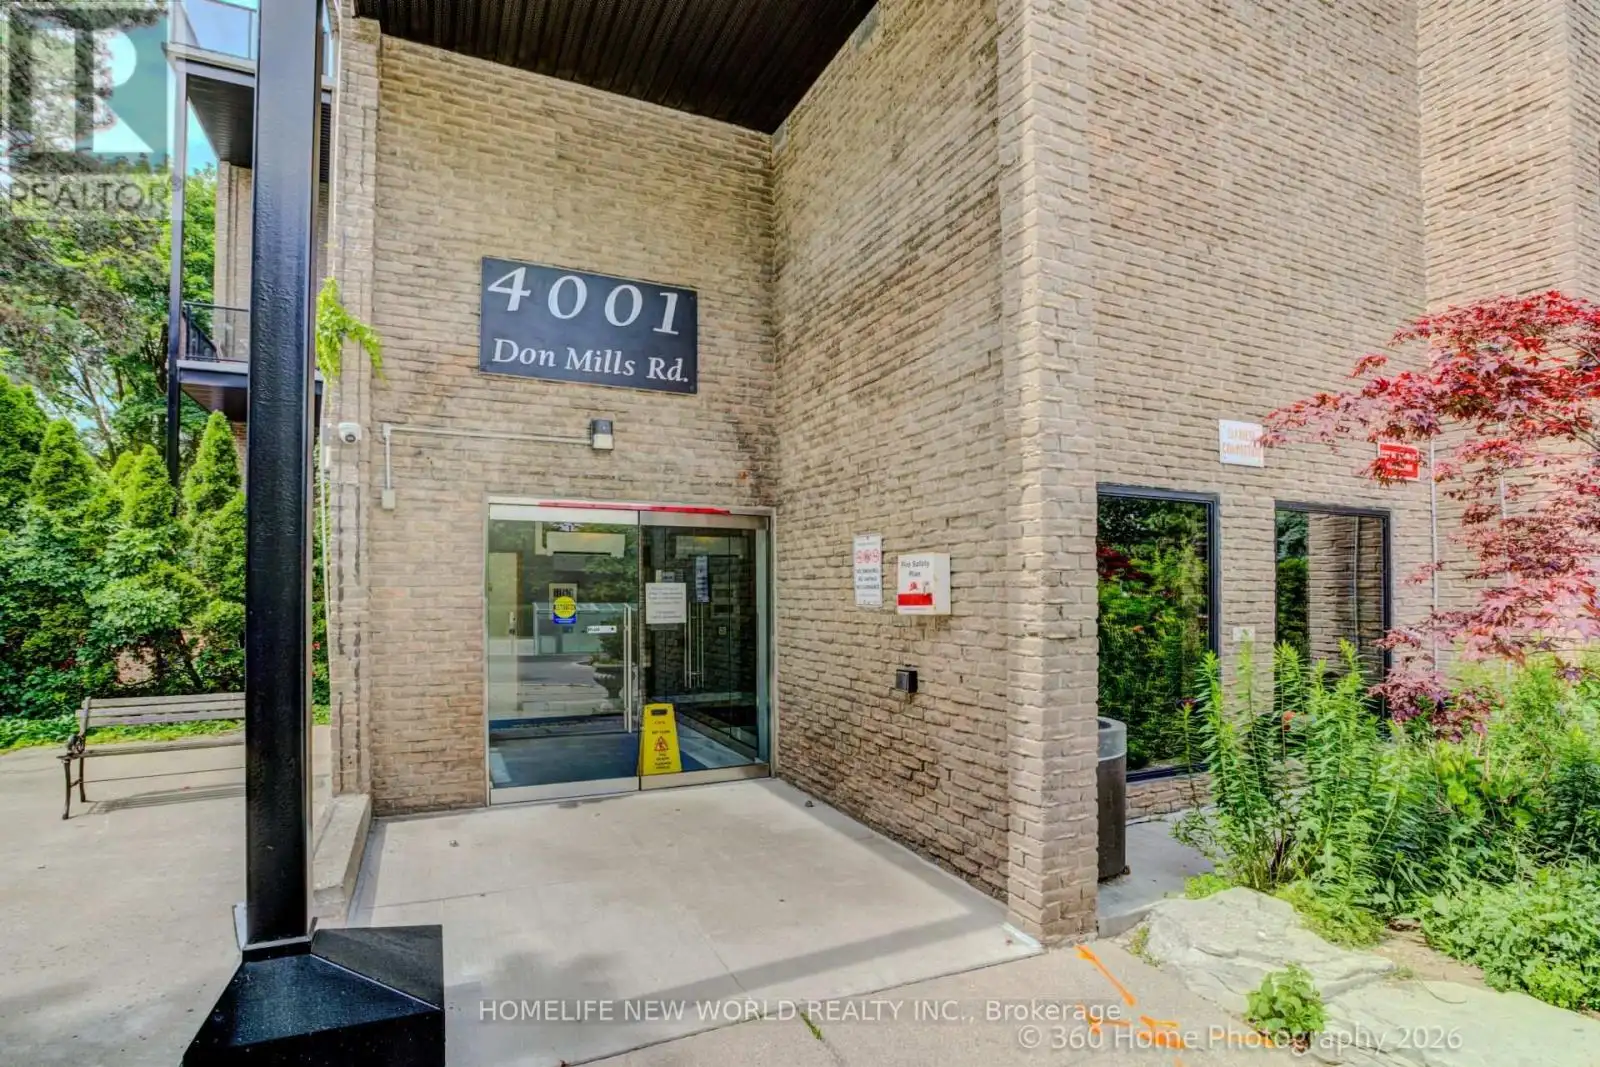


4001 Don Mills Road Unit 126, Toronto (Hillcrest Village)

Directions
114 days ago
$499,999

4001 Don Mills Road Unit 126

Toronto (Hillcrest Village), Ontario M2H3J8

MLS® Number: C13492140

Get Qualified for a Mortgage
Bed 3 Bedrooms
Bath 2 Bathrooms
Feet 1200 Square Feet

Listing Description

This Bright And Well Maintained 2+1 Bedroom Condo Unit Is Located In A Wonderful Area With Famous Top Ranked Schools, Offers Functional Layout, Large Windows, East View, Walkout To Patio And The Peaceful Backyard Like Your Own Garden. Primary Bedroom With 4Pcs Ensuite, Walk-in Closet. Maintenance Fee Are All Inclusive: Heat, Hydro, CAC, Water, Building Insurance, Underground Parking. Excellent Amenities With Indoor Pool, Gym, Party Room, Security System. Easy Access To Hwy 404/401/407. TTC At Door. Walk To Shopping Mall, Coffee, Restaurant. It Is Perfect Blend of Family Comfort, Children Education, Shopping And Commuter Convenience. PLEASE NOTE: PRICE FOR SALE!!! (id:47966)

(C13492140)

Property Summary

Property Type Row / Townhouse
Building Type Row / Townhouse
Square Footage
1,200 sqft
Neighbourhood Name Toronto (Hillcrest Village)
Time on REALTOR.ca 114 days

Building

Bathrooms

Total 2

Bedrooms

Above Grade 3
Below Grade 1

Interior Features

Appliances Included Washer, Stove, Dryer, Hood Fan, Window Coverings, Two Refrigerators
Basement Type None

Building Features

Features
Concrete, Brick , Balcony, In suite Laundry
Structures
Row / Townhouse

Heating & Cooling

Cooling
Central air conditioning
Heating Type
Forced air, Electric

Exterior Features

Exterior Finish
Concrete, Brick

Location

4001 Don Mills Road Unit 126, Toronto (Hillcrest Village)

Neighbourhood Features

Community Features

Pets Allowed With Restrictions

Parking

Parking Type: Garage, Underground
Total Parking Spaces: 1
Parking Features: Garage, Underground

Measurements

Square Footage: 1,200 sqft
Total Finished Area: 0 sqft

Rooms

Main level
Living room
10.56 Ft x 14.76 Ft
Dining room
6.89 Ft x 13.12 Ft
Kitchen
12.8 Ft x 7.64 Ft
Bedroom
12.8 Ft x 9.12 Ft
Second level
Primary Bedroom
15.91 Ft x 9.71 Ft
Bedroom 2
14.37 Ft x 9.97 Ft
Bathroom
7.55 Ft x 5.25 Ft

Similar Listings

Scroll to Top

