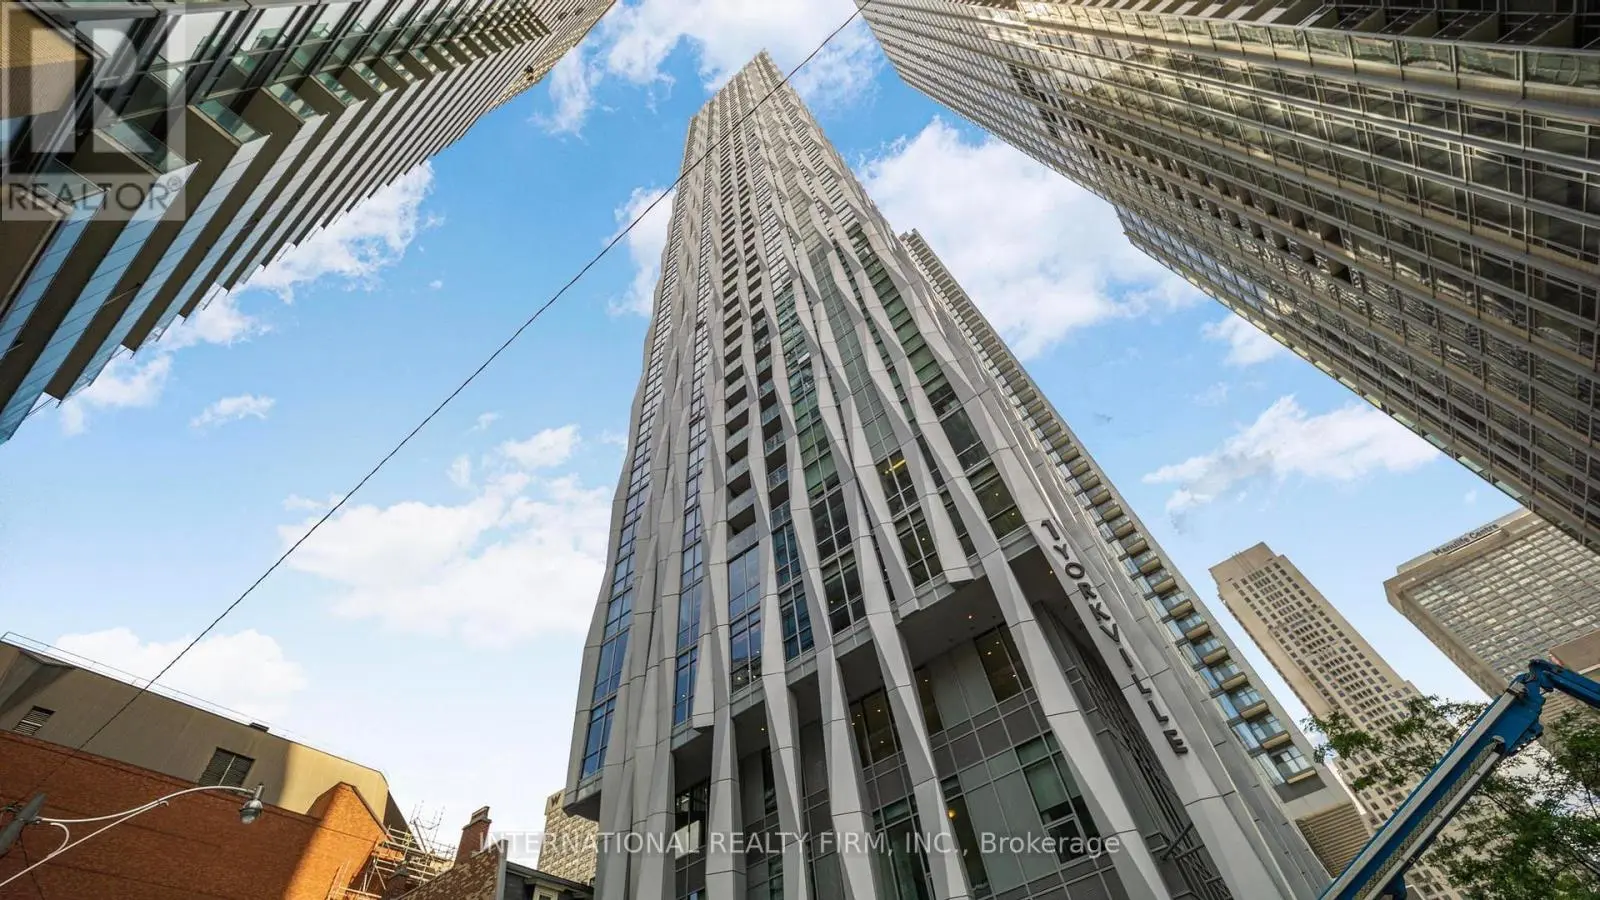


1 Yorkville Avenue Unit 5409, Toronto (Annex)

Directions
131 days ago
$1,149,000

1 Yorkville Avenue Unit 5409

Toronto (Annex), Ontario M4W0B1

MLS® Number: C13492164

Get Qualified for a Mortgage
Bed 2 Bedrooms
Bath 2 Bathrooms
Feet 900 Square Feet

Listing Description

Welcome to 1 Yorkville by Plaza Corp! Rare unobstructed exposure with open views from this stunning 2 Bed, 2 Bath, 950 sq.ft. suite + private balcony. Upgraded well beyond builder finishes with wide-plank wood floors, smooth ceilings, and an Italian-inspired kitchen with integrated appliances. Spacious layout with modern bathrooms and ensuite laundry.Enjoy resort-style amenities: indoor & outdoor pools, gym, games room, sauna, steam room, aqua spa, lounge, and party room. Steps to Yonge & Bloor, Yorkville shops, cafes, and fine dining. A truly refined residence in one of Torontos most sought-after neighbourhoods. (id:47966)

(C13492164)

Property Summary

Property Type Apartment
Building Type Apartment
Square Footage
900 sqft
Neighbourhood Name Toronto (Annex)
Time on REALTOR.ca 131 days

Building

Bathrooms

Total 2

Bedrooms

Above Grade 2

Interior Features

Appliances Included Water meter, Range, Oven - Built-In, Window Coverings
Flooring Hardwood
Basement Type None

Building Features

Features
Concrete , Balcony, In suite Laundry
Structures
Apartment

Heating & Cooling

Cooling
Central air conditioning
Heating Type
Natural gas, Coil Fan

Exterior Features

Exterior Finish
Concrete

Location

1 Yorkville Avenue Unit 5409, Toronto (Annex)

Neighbourhood Features

Community Features

Pets Allowed With Restrictions

Parking

Parking Type: Garage, Underground
Total Parking Spaces: 1
Parking Features: Garage, Underground

Measurements

Square Footage: 900 sqft
Total Finished Area: 0 sqft

Rooms

Main level
Living room
18.04 Ft x 14.83 Ft
Dining room
18.04 Ft x 14.83 Ft
Kitchen
18.04 Ft x 14.83 Ft
Primary Bedroom
10.5 Ft x 9.09 Ft
Bedroom 2
10.24 Ft x 9.35 Ft

Similar Listings

Scroll to Top

