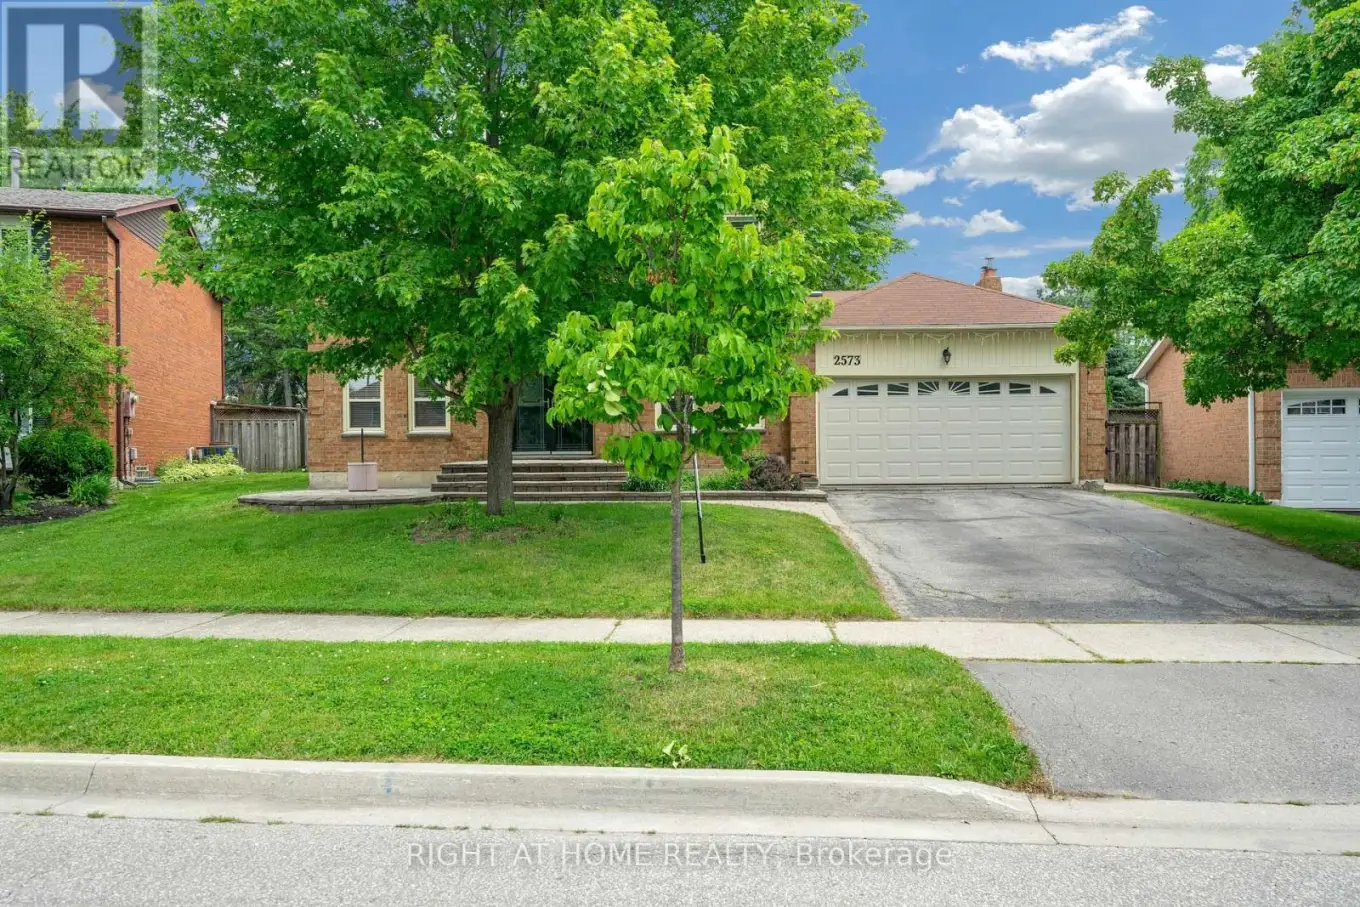


2573 Oshkin Court, Mississauga (Meadowvale)

Directions
131 days ago
$1,419,000

2573 Oshkin Court

Mississauga (Meadowvale), Ontario L5N3Z3

MLS® Number: W13492240

Get Qualified for a Mortgage
Bed 4 Bedrooms
Bath 4 Bathrooms
Feet 2000 Square Feet

Listing Description

A rare opportunity to own a beautifully updated home on a large lot in one of Mississauga's most established and sought-after communities. Welcome to 2573 Oshkin Crt, a beautifully renovated detached home situated on a premium lot in a quiet and highly desirable private court in Meadowvale. Featuring 4 spacious bedrooms, 4 bathrooms, hardwood flooring throughout the main and second levels, and 3 fully renovated bathrooms (2025), this move-in ready home offers both comfort and style for modern family living.Enjoy a functional layout, finished basement, double car garage, and total parking for 4 vehicles. Located in a family-friendly neighbourhood close to top-rated schools, parks, trails, Lake Wabukayne, Meadowvale Town Centre, public transit, and easy access to Highways 401, 403, and 407. (id:47966)

(W13492240)

Property Summary

Property Type House
Building Type House
Square Footage
2,000 sqft
Neighbourhood Name Mississauga (Meadowvale)
Time on REALTOR.ca 131 days

Building

Bathrooms

Total 4
Partial 1

Bedrooms

Above Grade 4

Interior Features

Appliances Included Washer, Refrigerator, Dishwasher, Stove, Dryer, Window Coverings
Flooring Hardwood, Ceramic
Basement Type Finished, N/A

Building Features

Features
Brick ,
Structures
House
Foundation Type
Unknown

Heating & Cooling

Cooling
Central air conditioning
Fireplace
Yes
Heating Type
Forced air, Natural gas

Exterior Features

Exterior Finish
Brick

Location

2573 Oshkin Court, Mississauga (Meadowvale)

Neighbourhood Features

Zoning

Residential

Parking

Parking Type: Attached Garage, Garage
Total Parking Spaces: 4
Parking Features: Attached Garage, Garage

Measurements

Square Footage: 2,000 sqft
Total Finished Area: 0 sqft

Rooms

Main level
Living room
19.69 Ft x 11.61 Ft
Dining room
19.69 Ft x 11.61 Ft
Family room
11.48 Ft x 11.98 Ft
Office
11.32 Ft x 10.83 Ft
Eating area
18.04 Ft x 11.81 Ft
Laundry room
8.79 Ft x 5.58 Ft
Basement
Recreational, Games room
45.93 Ft x 10.66 Ft
Second level
Primary Bedroom
N/A
Bedroom 2
14.6 Ft x 11.02 Ft
Bedroom 3
14.6 Ft x 11.02 Ft
Bedroom 4
11.81 Ft x 11.71 Ft

Other Property Information

Zoning Description
Residential

Similar Listings

Scroll to Top

