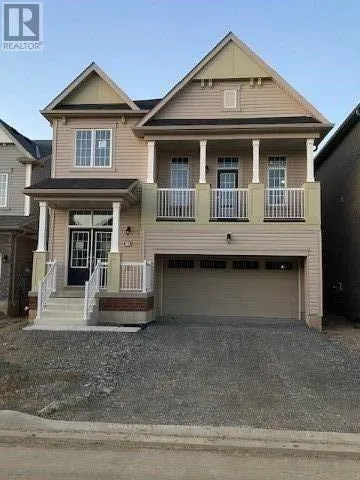


10 Esther Crescent, Thorold (Hurricane/Merrittville)

Directions
130 days ago
$849,000

10 Esther Crescent

Thorold (Hurricane/Merrittville), Ontario L3B5N5

MLS® Number: X13492204

Get Qualified for a Mortgage
Bed 4 Bedrooms
Bath 3 Bathrooms
Feet 2500 Square Feet

Listing Description

Absolutely Stunning 4-Bedroom * 2753 SFT * Detached Home Featuring A Separate Living Room And Spacious Family Room with an Open Concept Layout. Backing Onto No Neighbours For Added Privacy. Double Car Garage With No Sidewalk - No Extra Snow Clearing Hassle. Modern Kitchen With Stainless Steel Appliances, Large Windows Throughout Offering Plenty Of Natural Light, And Generously Sized Bedrooms. Conveniently Located Just Minutes From Brock University & Niagara College, Highway 406. Close To Schools, Shopping Centres, Public Transit, Parks, And Easy Highway Access. Photos Are From October 2020 (id:47966)

(X13492204)

Property Summary

Property Type House
Building Type House
Square Footage
2,500 sqft
Neighbourhood Name Thorold (Hurricane/Merrittville)
Time on REALTOR.ca 130 days

Building

Bathrooms

Total 3
Partial 1

Bedrooms

Above Grade 4

Interior Features

Appliances Included Washer, Refrigerator, Dishwasher, Stove, Dryer, Window Coverings
Basement Type Unfinished, N/A

Building Features

Features
Vinyl siding ,
Structures
House
Foundation Type
Poured Concrete

Heating & Cooling

Cooling
Central air conditioning
Heating Type
Forced air, Natural gas

Exterior Features

Exterior Finish
Vinyl siding

Location

10 Esther Crescent, Thorold (Hurricane/Merrittville)

Parking

Parking Type: Garage
Total Parking Spaces: 6
Parking Features: Garage

Measurements

Square Footage: 2,500 sqft
Total Finished Area: 0 sqft

Rooms

No room information available for this property.

Similar Listings

Scroll to Top

