46 William Street East Unit A & B, North Glengarry

Directions
65 days ago
$529,900

46 William Street East Unit A & B

North Glengarry, Ontario K0C1A0

MLS® Number: X13219536

Get Qualified for a Mortgage
Bed 4 Bedrooms
Bath 3 Bathrooms
Feet 1100 Square Feet

Listing Description

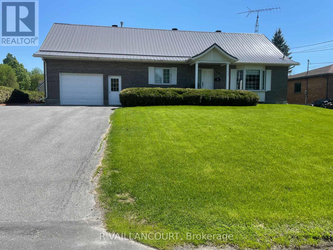
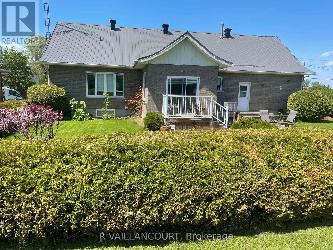
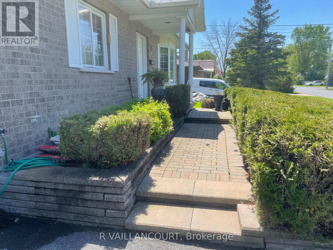
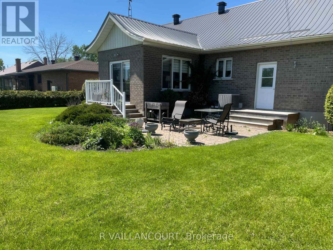
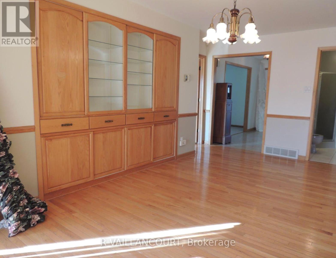
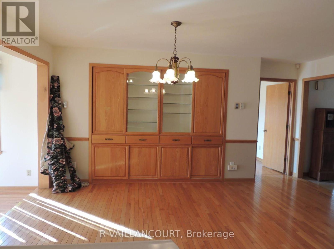
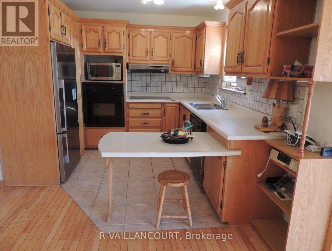
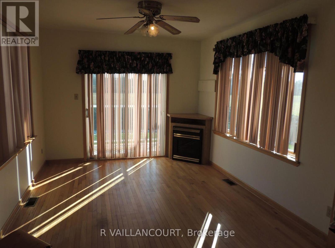
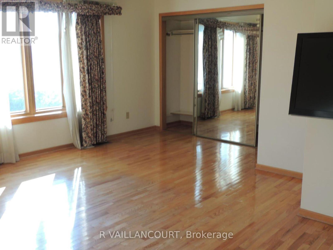
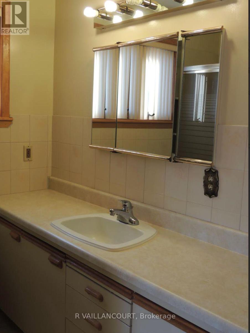
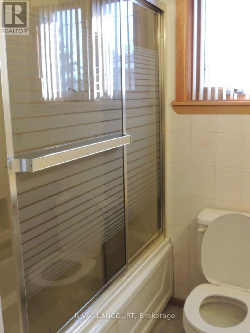
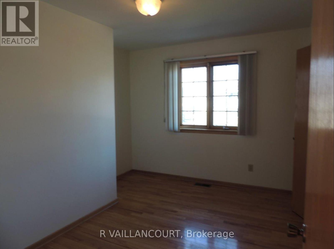
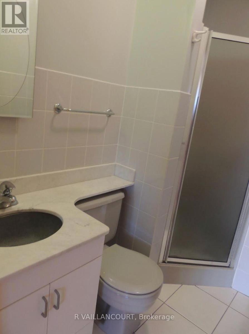
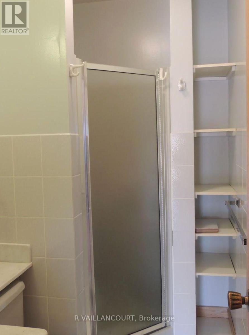
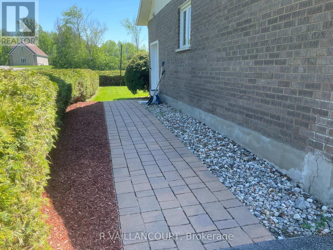
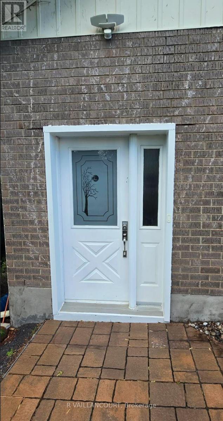
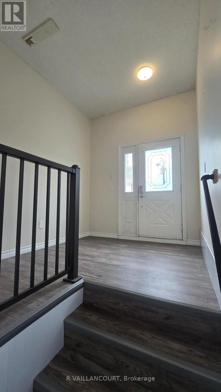
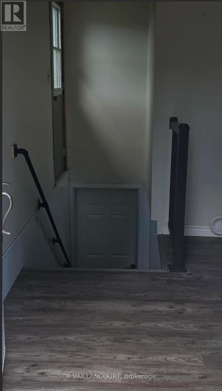
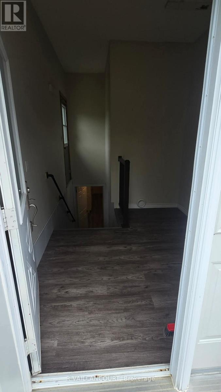
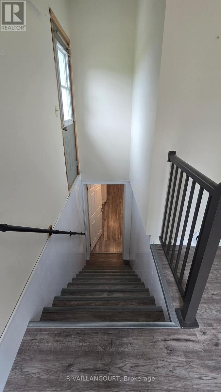
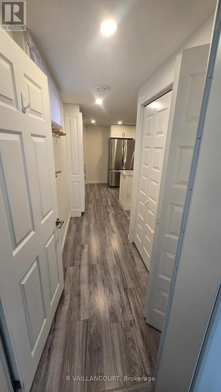
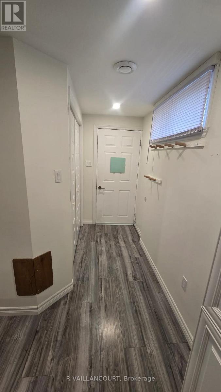
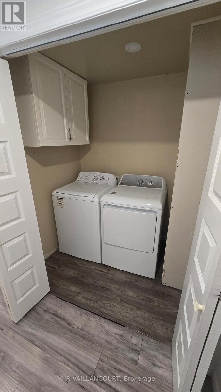
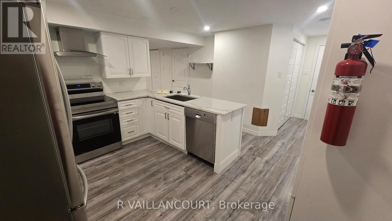
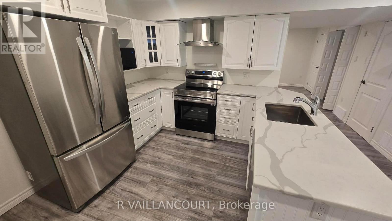
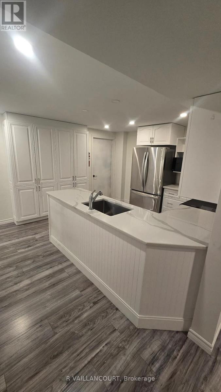
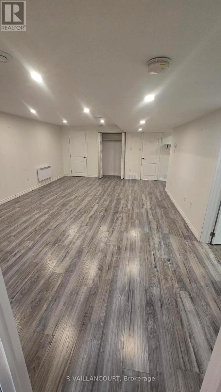
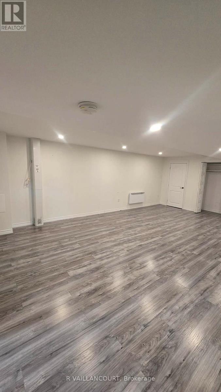
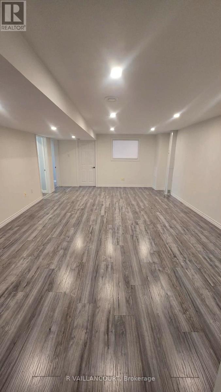
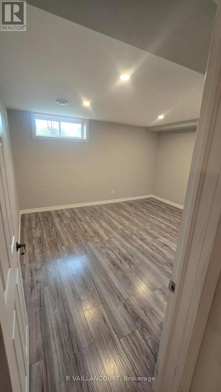
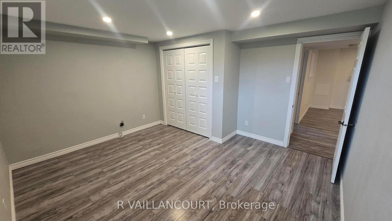
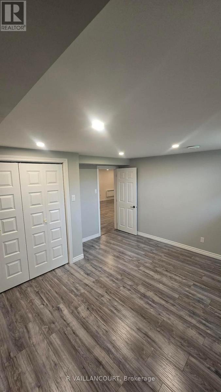
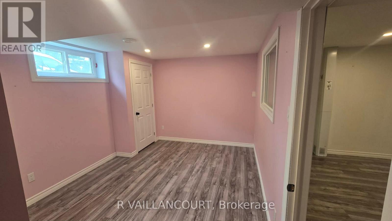
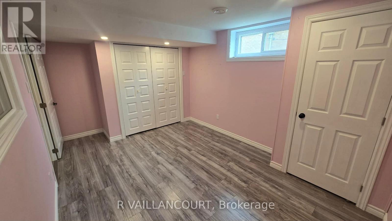
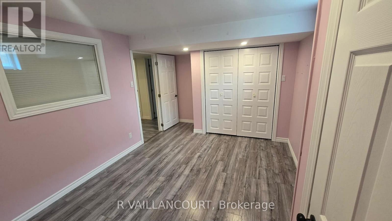
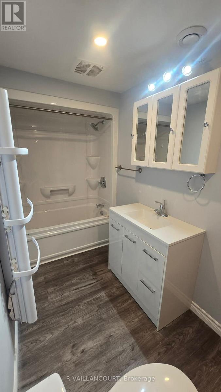
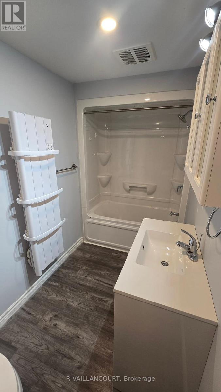
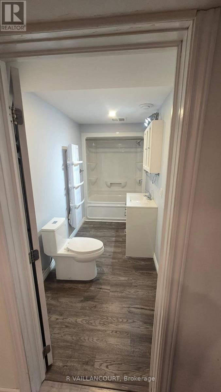
EXCELLENT REVENUE PROPERTY: Alexandria town, south end location, ideally located and within a short walking distance and close to all major amenities, we offer you this immaculate 1422 sq. ft. 2 bedroom open concept brick energy efficient bungalow, new metal roof. Main level mostly hardwood floors, well appointed kitchen, dining area /built-in china cabinet, 4 season sun room/gas fireplace and access to rear deck, living room, master bed with 4 pce bath (theraputic tub), 2nd bed., 3 pce bath, ample storage area , laundry area plus an attached insulated single car garage. Rent the lower level or have a spacious un law suite for extra income. Professionally finished apartment with separate private side entrance which offers a 2 bed. legal apartment, modern cook-in kitchen,/ granite counter top , laundry area, very spacious combination dining & living room (15 x 23), storage area and much more. Efficient gas heat and ac throughout. Located on an extra wide lot, double paved driveway ( 4 car parking), interloc front walkway & side entrance, rear back yard completely landscaped and to ensure your privacy all cedar hedged-in. Vacant possession for both units is August 1st. Lower level is now vacant. Ideal set up for a family to live on the upper floor and rent the basement apartment for extra income or an in law suite. Yours to decide! HURRY....THIS ONE WON'T LAST LONG....... (id:47966)

(X13219536)

Property Summary

Property Type House
Building Type House
Square Footage
1,100 sqft
Neighbourhood Name North Glengarry
Time on REALTOR.ca 65 days

Building

Bathrooms

Total 3

Bedrooms

Above Grade 4
Below Grade 2

Interior Features

Appliances Included Water meter, Range, Oven - Built-In, Window Coverings, Garage door opener remote(s)
Basement Type Full, Apartment in basement, Separate entrance, N/A, N/A

Building Features

Features
Brick ,
Structures
House
Foundation Type
Concrete

Heating & Cooling

Cooling
Central air conditioning, Air exchanger
Fireplace
Yes
Heating Type
Forced air, Natural gas

Exterior Features

Exterior Finish
Brick

Location

46 William Street East Unit A & B, North Glengarry
Neighbourhood Features

Zoning

Residential

Parking

Parking Type: Attached Garage, Garage
Total Parking Spaces: 4
Parking Features: Attached Garage, Garage

Measurements

Square Footage: 1,100 sqft
Total Finished Area: 0 sqft

Rooms

Ground level
Kitchen
9.67 Ft x 10 Ft
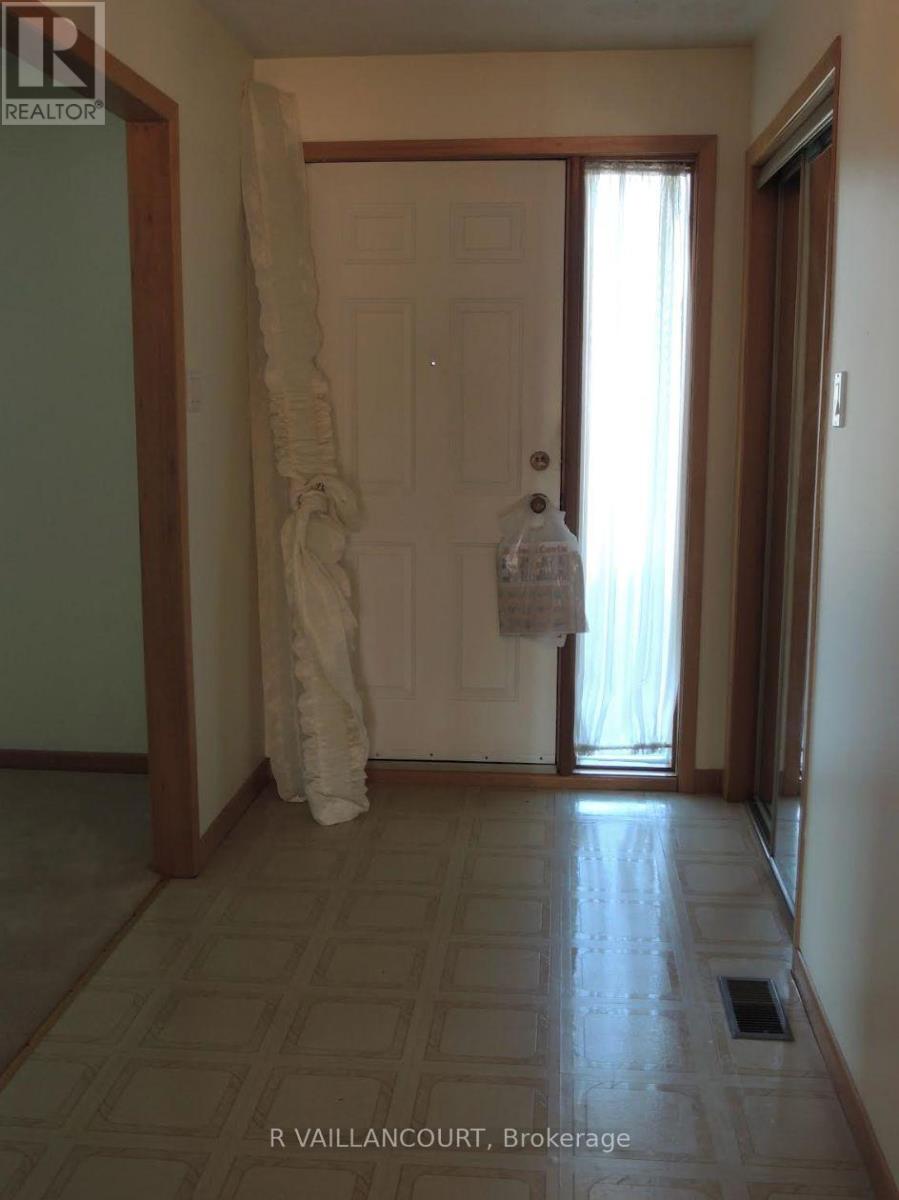
Foyer
9.97 Ft x 8.01 Ft
Dining room
9.94 Ft x 10.6 Ft
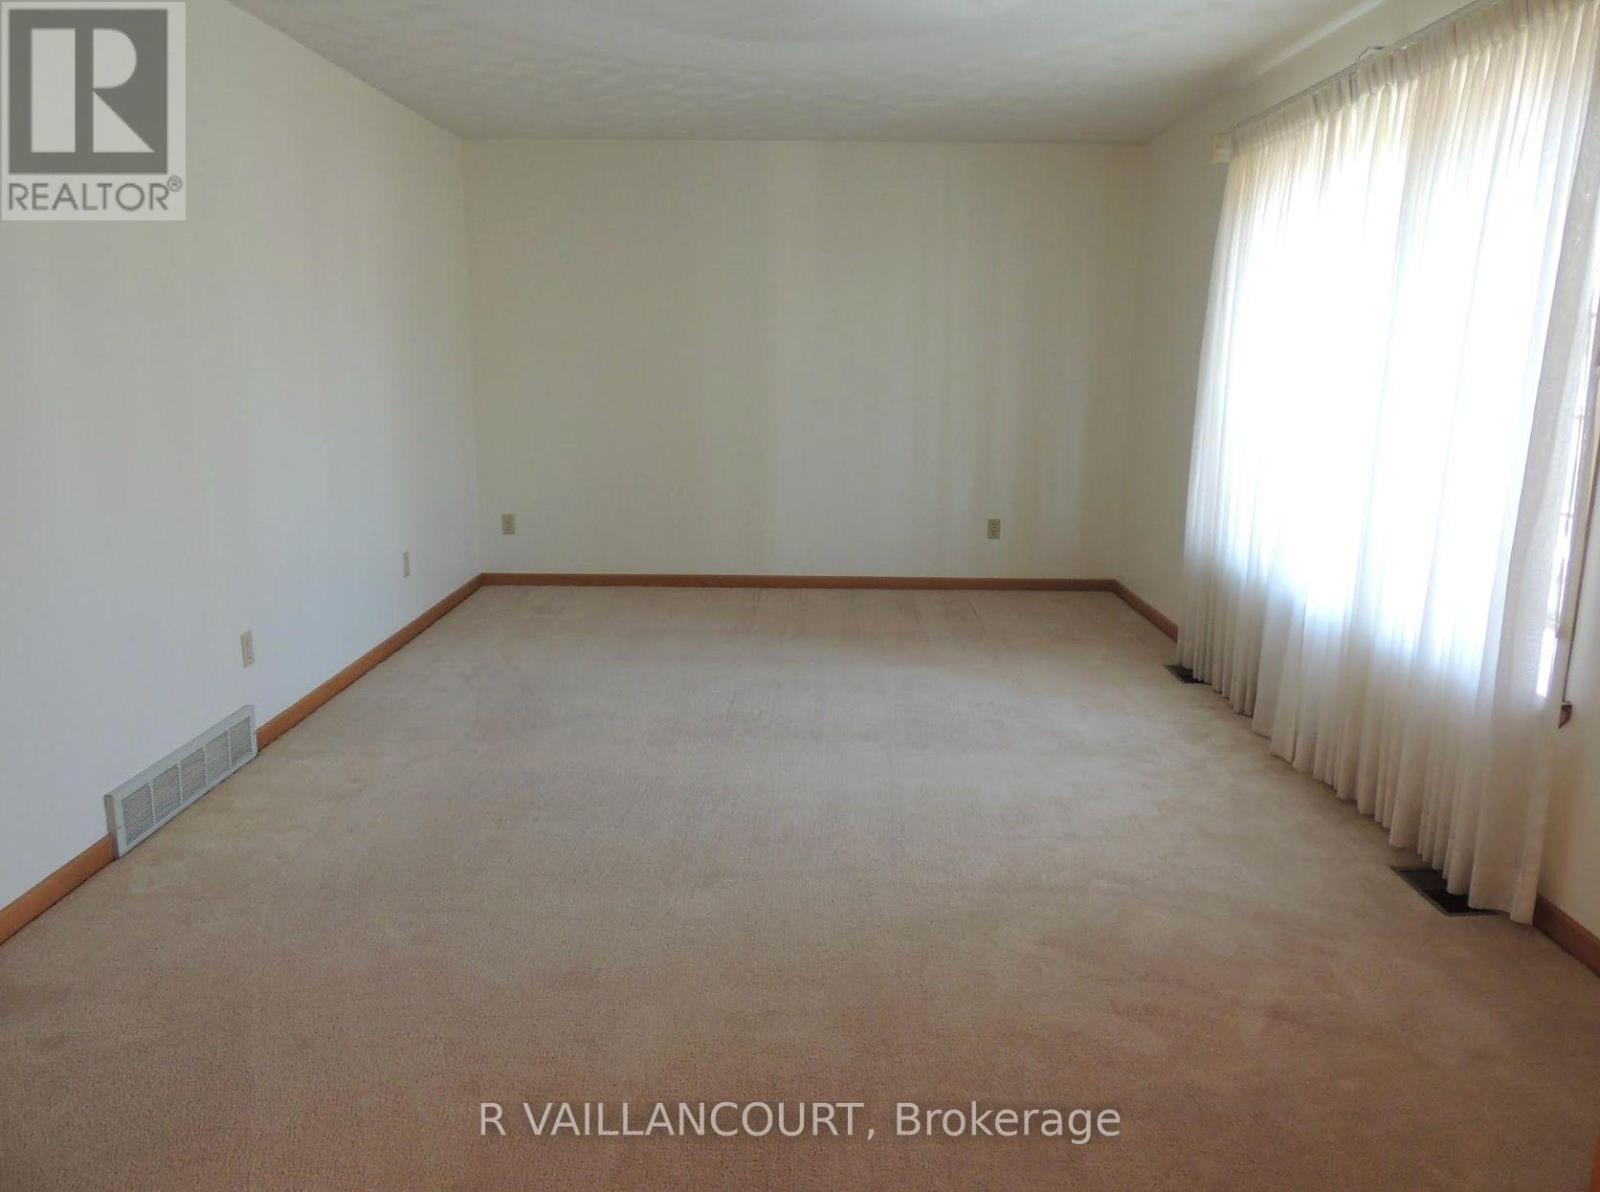
Living room
17.75 Ft x 12.01 Ft
Bedroom
15.8 Ft x 15.8 Ft
Bedroom 2
12.01 Ft x 10 Ft
Sunroom
12.5 Ft x 10.79 Ft
Bathroom
7 Ft x 5.02 Ft
Bathroom
6.99 Ft x 4 Ft
Lower level
Dining room
14.99 Ft x 12.6 Ft
Bedroom
12.5 Ft x 13.48 Ft
Bedroom
10 Ft x 12.5 Ft
Bathroom
12.01 Ft x 4.99 Ft
Furnace
5.48 Ft x 15.32 Ft
Laundry room
4.49 Ft x 5.48 Ft
Other
12.99 Ft x 10 Ft
Kitchen
12.01 Ft x 12.99 Ft
Living room
14.99 Ft x 12.6 Ft

Other Property Information

Zoning Description
Residential

Similar Listings

Scroll to Top