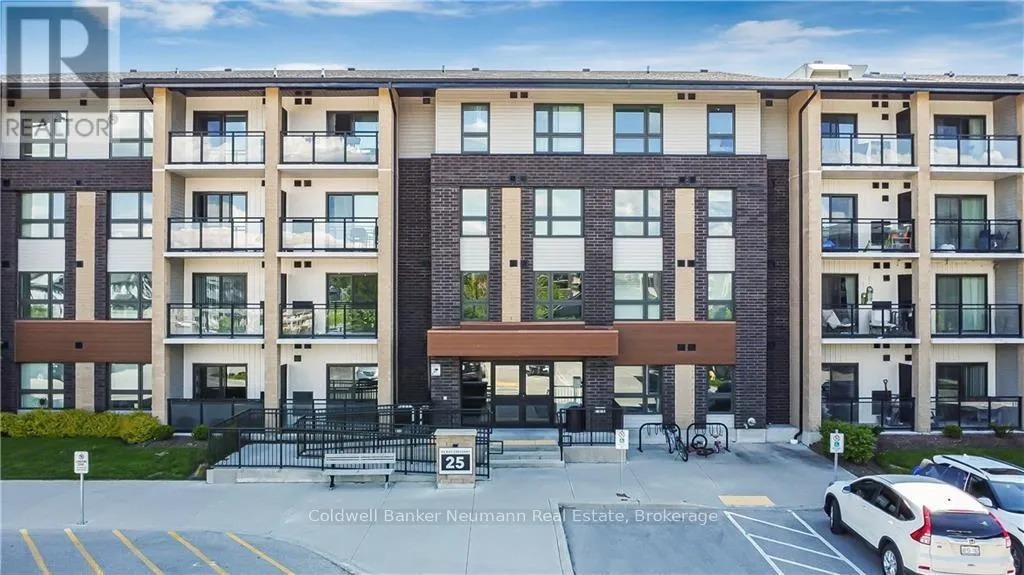


25 Kay Crescent Unit 212, Guelph (Pineridge/Westminster Woods)

Directions
72 days ago
$2,350

25 Kay Crescent Unit 212

Guelph (Pineridge/Westminster Woods), Ontario N1L1H1

MLS® Number: X13219562

Get Qualified for a Mortgage
Bed 2 Bedrooms
Bath 2 Bathrooms
Feet 800 Square Feet

Listing Description

This 2 bed, 2 bath unit at 25 Kay Crescent is loaded with the good stuff: granite countertops, a big kitchen island with a breakfast bar, stainless steel appliances, and an open layout that flows right into the living room with a gorgeous view. The primary bedroom comes with a walk-in closet and a private ensuite featuring a stand-up shower and granite vanity. The second bedroom is a solid size too, whether that's for guests, a roommate, or your home office setup. Tucked into Guelph's south end, you're close to shopping, restaurants, parks, and bus routes, basically everything you'll ever need! Comes with 1 parking space and 1 locker. Reach out for more information! (id:47966)

(X13219562)

Property Summary

Property Type Apartment
Building Type Apartment
Square Footage
800 sqft
Neighbourhood Name Guelph (Pineridge/Westminster Woods)
Time on REALTOR.ca 72 days

Building

Bathrooms

Total 2

Bedrooms

Above Grade 2

Interior Features

Appliances Included Washer, Refrigerator, Dishwasher, Stove, Dryer, Microwave
Basement Type None

Building Features

Features
Brick, Aluminum siding , Balcony, Carpet Free, In suite Laundry
Structures
Apartment

Heating & Cooling

Cooling
Central air conditioning
Heating Type
Heat Pump, Forced air, Electric

Exterior Features

Exterior Finish
Brick, Aluminum siding

Location

25 Kay Crescent Unit 212, Guelph (Pineridge/Westminster Woods)

Neighbourhood Features

Community Features

Pets Allowed With Restrictions

Parking

Parking Type: No Garage
Total Parking Spaces: 1
Parking Features: No Garage

Measurements

Square Footage: 800 sqft
Total Finished Area: 0 sqft

Rooms

Main level
Bathroom
8.56 Ft x 5.91 Ft
Bathroom
4.99 Ft x 8.04 Ft
Primary Bedroom
16.27 Ft x 8.89 Ft
Bedroom
10.47 Ft x 9.45 Ft
Kitchen
10.14 Ft x 13.78 Ft
Laundry room
5.45 Ft x 7.32 Ft
Living room
14.34 Ft x 13.29 Ft

Similar Listings

Scroll to Top



