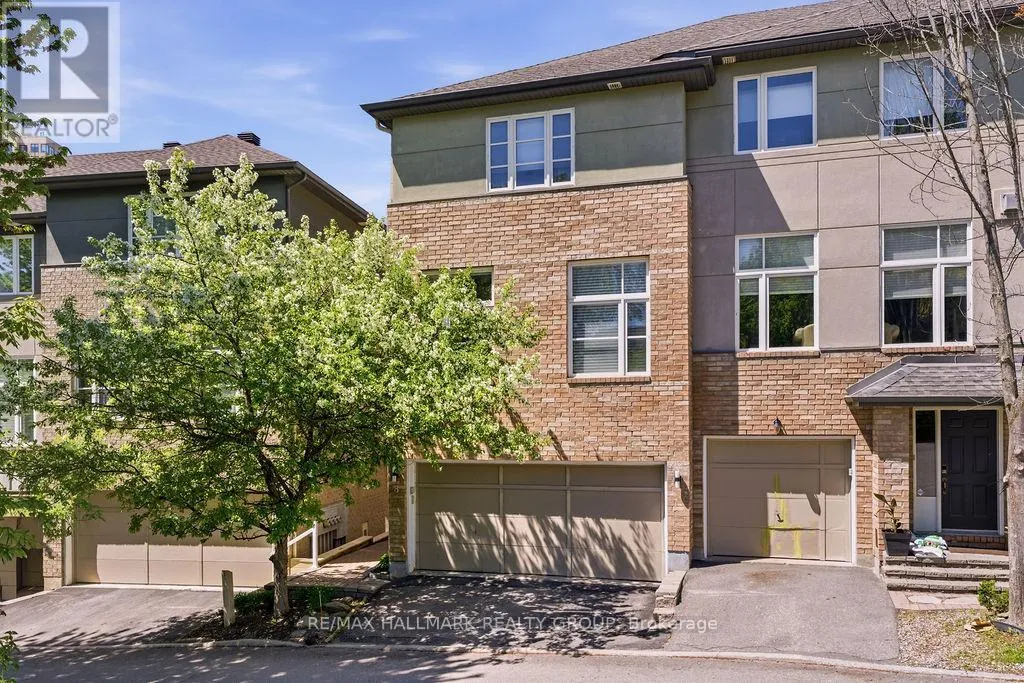
8 Pondside Private, Ottawa

Directions
80 days ago
$3,295

8 Pondside Private

Ottawa, Ontario K1K4X3

MLS® Number: X13219638

Get Qualified for a Mortgage
Bed 3 Bedrooms
Bath 3 Bathrooms
Feet 1500 Square Feet

Listing Description

Welcome to 8 Pondside Private - a rare FULLY FURNISHED rental offering peaceful pond views and a private natural setting in the heart of Viscount Alexander Park. Ideally located just steps from the Montfort Hospital, shopping, restaurants, highly rated schools, major transit, and scenic walking and cycling paths. The main level features a versatile den/home office or optional 4th bedroom, a full bathroom with stand-up shower and laundry, inside access to the double-car garage, and walk-out access to a newly built deck overlooking the tranquil pond and greenspace. The second level boasts a bright open-concept layout with spacious living and dining areas, a cozy gas fireplace, and a renovated kitchen featuring stainless steel appliances, white cabinetry, a centre island with seating, and a butler's station. Step out onto the private balcony and enjoy the serene water views. The third level offers three generously sized bedrooms and two full bathrooms, including a 3-piece en-suite in the primary bedroom. The finished basement provides a recreation room and additional storage space. Residents enjoy access to outstanding community amenities including: an indoor pool, gym, sauna, tennis courts, and racquetball court. Lawn maintenance and driveway snow removal are included (walkway excluded).Tenant pays all utilities (hydro, gas, and water). Available September 1st! (id:47966)

(X13219638)

Property Summary

Property Type Row / Townhouse
Building Type Row / Townhouse
Square Footage
1,500 sqft
Neighbourhood Name Ottawa
Time on REALTOR.ca 80 days

Building

Bathrooms

Total 3

Bedrooms

Above Grade 3

Interior Features

Appliances Included Washer, Refrigerator, Dishwasher, Stove, Dryer, Hood Fan, Water Heater
Basement Type Finished, Full

Building Features

Features
Brick , In suite Laundry
Structures
Row / Townhouse
Foundation Type
Concrete

Heating & Cooling

Cooling
Central air conditioning
Fireplace
Yes
Heating Type
Forced air, Natural gas

Exterior Features

Exterior Finish
Brick

Location

8 Pondside Private, Ottawa

Neighbourhood Features

Community Features

Community Centre

Parking

Parking Type: Attached Garage, Garage, Inside Entry
Total Parking Spaces: 2
Parking Features: Attached Garage, Garage, Inside Entry

Measurements

Square Footage: 1,500 sqft
Total Finished Area: 0 sqft

Rooms

Third level
Bedroom
11.22 Ft x 10.07 Ft
Bathroom
8.23 Ft x 4.72 Ft
Primary Bedroom
14.57 Ft x 10.89 Ft
Bathroom
10.07 Ft x 4.99 Ft
Bedroom
9.91 Ft x 9.42 Ft
Lower level
Family room
16.08 Ft x 14.4 Ft
Other
Other
18.9 Ft x 16.99 Ft
Main level
Foyer
7.74 Ft x 7.15 Ft
Den
10.83 Ft x 10.5 Ft
Bathroom
10.83 Ft x 5.58 Ft
Second level
Living room
16.67 Ft x 14.83 Ft
Dining room
13.39 Ft x 11.98 Ft
Kitchen
16.9 Ft x 11.06 Ft

Similar Listings

Scroll to Top