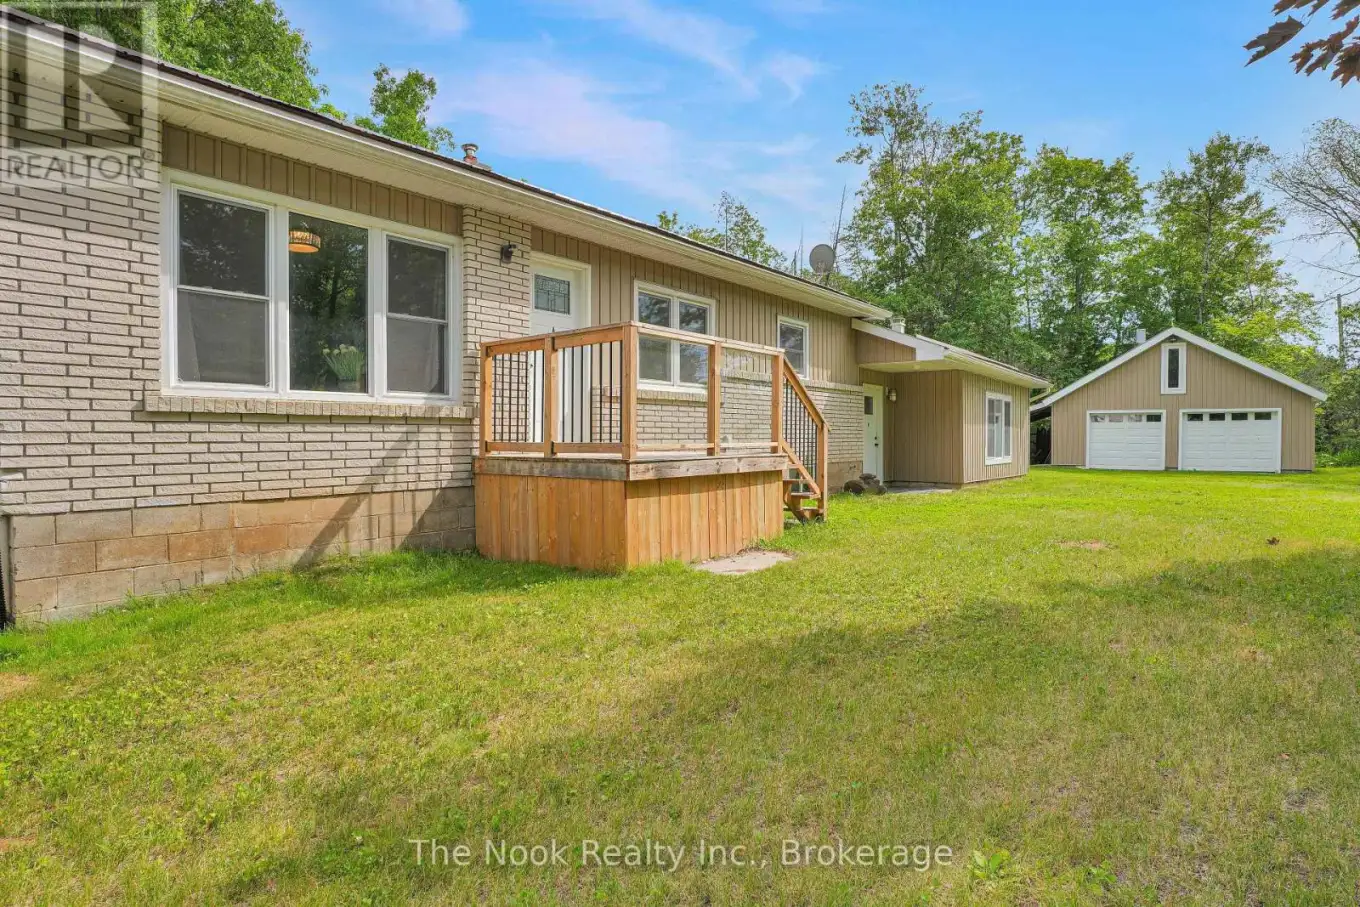


28 WESLEMKOON LAKE Road, Tudor and Cashel (Tudor Ward)

Directions
130 days ago
$485,000

28 WESLEMKOON LAKE Road

Tudor and Cashel (Tudor Ward), Ontario K0L1W0

MLS® Number: X13492308

Get Qualified for a Mortgage
Bed 4 Bedrooms
Bath 2 Bathrooms
Feet 1500 Square Feet

Listing Description

Charming 3 bedroom bungalow with a separate 1bedroom in-law suite, offering the perfect setup for multi-generational living or income potential. The bright and functional main level features spacious living areas and a practical layout designed for comfortable everyday living. Situated on a large, level lot, the property also includes a detached double car garage with a loft, providing excellent space for storage, a workshop, or hobbies. Located in a peaceful country setting just 25 minutes to Madoc and 30 minutes to Bancroft, this property is an outdoor enthusiast's dream. Enjoy easy access to nearby snowmobile and ATV trails, along with countless lakes offering exceptional fishing, boating, and year round recreation. Whether you're searching for a family home, investment property, or weekend getaway, this versatile property is a fantastic opportunity. (id:47966)

(X13492308)

Property Summary

Property Type House
Building Type House
Square Footage
1,500 sqft
Neighbourhood Name Tudor and Cashel (Tudor Ward)
Time on REALTOR.ca 130 days

Building

Bathrooms

Total 2

Bedrooms

Above Grade 4

Interior Features

Appliances Included Washer, Dishwasher, Dryer, Microwave, Two stoves, Water Heater, Two Refrigerators
Basement Type Unfinished, Full

Building Features

Features
Brick, Vinyl siding , Level, Sump Pump
Structures
House
Foundation Type
Block

Heating & Cooling

Cooling
None
Fireplace
Yes
Heating Type
Forced air, Propane

Exterior Features

Exterior Finish
Brick, Vinyl siding

Location

28 WESLEMKOON LAKE Road, Tudor and Cashel (Tudor Ward)

Parking

Parking Type: Detached Garage, Garage
Total Parking Spaces: 6
Parking Features: Detached Garage, Garage

Measurements

Square Footage: 1,500 sqft
Total Finished Area: 0 sqft

Rooms

Main level
Bedroom
11.48 Ft x 10.17 Ft
Bathroom
N/A
Kitchen
7.87 Ft x 13.45 Ft
Dining room
11.81 Ft x 8.53 Ft
Living room
11.81 Ft x 16.4 Ft
Primary Bedroom
11.81 Ft x 12.14 Ft
Bedroom
12.14 Ft x 10.17 Ft
Bedroom
7.22 Ft x 10.83 Ft
Bathroom
N/A
Kitchen
8.53 Ft x 13.78 Ft
Living room
17.06 Ft x 11.81 Ft

Similar Listings

Scroll to Top

