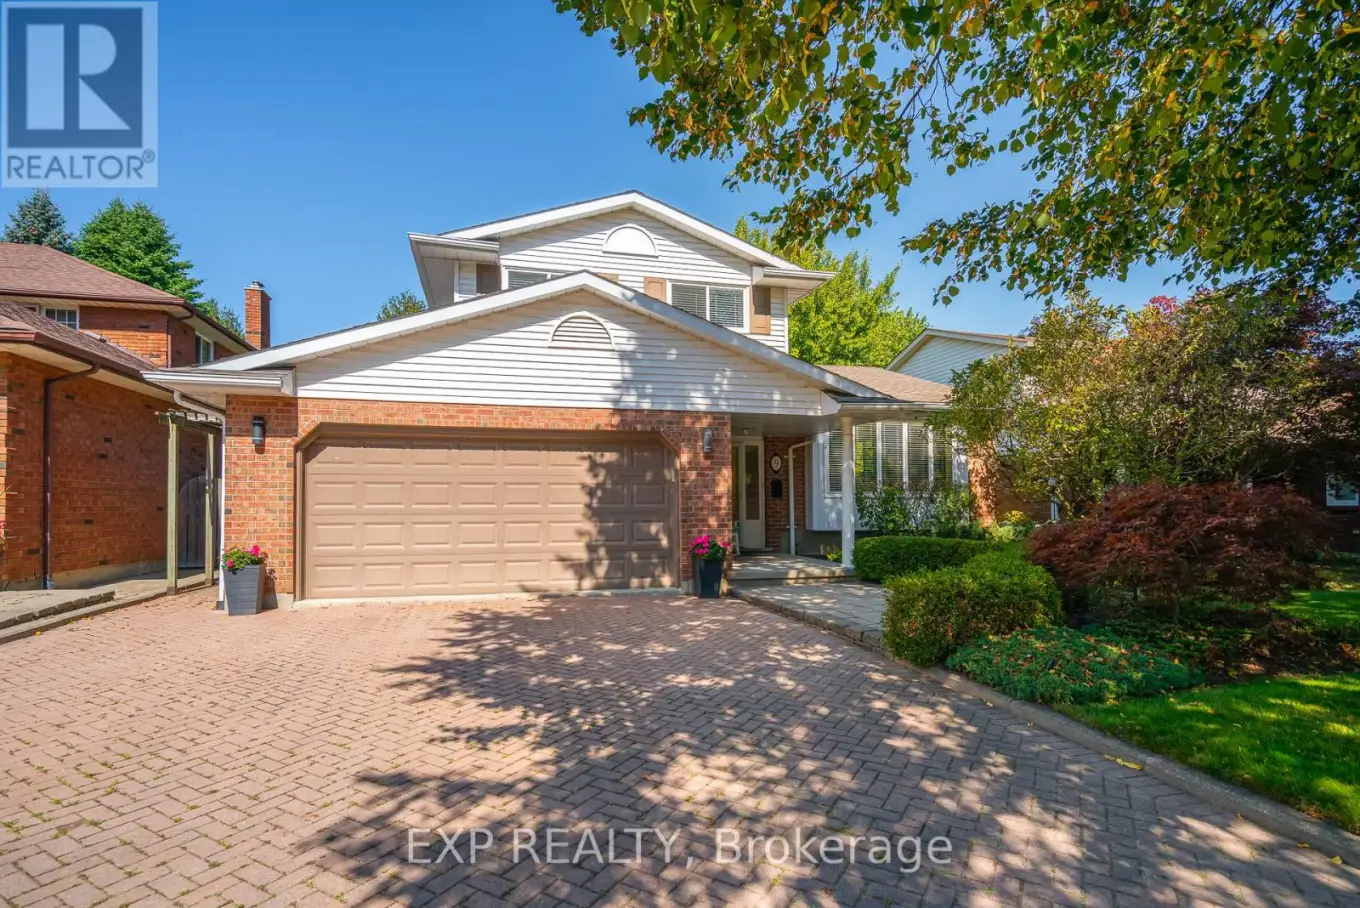
9 Boese Court, St. Catharines (Lakeshore)

Directions
120 days ago
$959,900

9 Boese Court

St. Catharines (Lakeshore), Ontario L2N7E7

MLS® Number: X13492298

Get Qualified for a Mortgage
Bed 4 Bedrooms
Bath 3 Bathrooms
Feet 1500 Square Feet

Listing Description

Dream Family Living- Pool, Privacy, & Perfection! Close your eyes and picture your ultimate family lifestyle. Envision the kids playing hopscotch and biking safely on the street. Imagine walking down to Port Dalhousie for afternoon ice cream, then heading home for a splash in your private pool while dinner preps on the massive outdoor deck. Now, open your eyes-welcome home! Step into the inviting foyer and immediately notice the rich hardwood flooring flowing throughout the main level. The heart of the home features a beautifully updated Millbrook kitchen, complete with cozy heated floors for crisp mornings. Unwind in the spacious living area anchored by a classic wood-burning fireplace, perfect for family gatherings. Walk upstairs to find three bright bedrooms. The primary suite is a true sanctuary, boasting sliding doors that open to a charming Juliet balcony, plus convenient ensuite privileges. The fully finished lower level is designed for entertainment and hosting. Large Rec Room: Features an electric fireplace and tons of space for family movie nights and board games. Huge 4th Bedroom: Perfect for guests who simply won't want to leave. Storage Galore: Deep closets and organized spaces to keep life clutter-free. Exterior & Bonus Features Outdoor Oasis: Inground pool, massive entertaining deck, and great curb appeal. Parking & Entry: Double garage with convenient inside entry. Driveway: Beautiful, durable double interlock brick driveway. Location: Highly desirable, walkable lakeside community close to schools, parks, and the beach. Let's Get You Home! (id:47966)

(X13492298)

Property Summary

Property Type House
Building Type House
Square Footage
1,500 sqft
Neighbourhood Name St. Catharines (Lakeshore)
Time on REALTOR.ca 120 days

Building

Bathrooms

Total 3
Partial 1

Bedrooms

Above Grade 4
Below Grade 1

Interior Features

Appliances Included Washer, Refrigerator, Central Vacuum, Gas stove(s), Dishwasher, Dryer, Microwave, Garage door opener, Garage door opener remote(s), Water Heater
Basement Type Full

Building Features

Features
Brick, Vinyl siding , Cul-de-sac
Structures
House
Foundation Type
Poured Concrete

Heating & Cooling

Cooling
Central air conditioning
Fireplace
Yes
Heating Type
Forced air, Natural gas

Exterior Features

Exterior Finish
Brick, Vinyl siding

Location

9 Boese Court, St. Catharines (Lakeshore)

Parking

Parking Type: Attached Garage, Garage
Total Parking Spaces: 6
Parking Features: Attached Garage, Garage

Measurements

Square Footage: 1,500 sqft
Total Finished Area: 0 sqft

Rooms

Upper Level
Primary Bedroom
9.94 Ft x 14.99 Ft
Bedroom 2
9.94 Ft x 15.68 Ft
Bedroom
9.28 Ft x 12.17 Ft
Bathroom
7.78 Ft x 10.73 Ft
Basement
Bedroom 4
15.98 Ft x 9.02 Ft
Recreational, Games room
15.03 Ft x 20.6 Ft
Utility room
12.63 Ft x 29.99 Ft
Bathroom
8.6 Ft x 7.38 Ft
Second level
Kitchen
15.81 Ft x 13.94 Ft
Dining room
11.94 Ft x 7.19 Ft
Living room
15.32 Ft x 10.2 Ft
Main level
Family room
18.21 Ft x 13.62 Ft
Bathroom
6.46 Ft x 5.58 Ft
Mud room
11.58 Ft x 5.87 Ft

Land

Lot Features

Fencing: Fenced yard

Similar Listings

Scroll to Top