

138 Alvin Pegg Drive, East Gwillimbury (Queensville)

Directions
136 days ago
$2,900

138 Alvin Pegg Drive

East Gwillimbury (Queensville), Ontario L9N0R7

MLS® Number: N13492324

Get Qualified for a Mortgage
Bed 4 Bedrooms
Bath 3 Bathrooms
Feet 1500 Square Feet

Listing Description

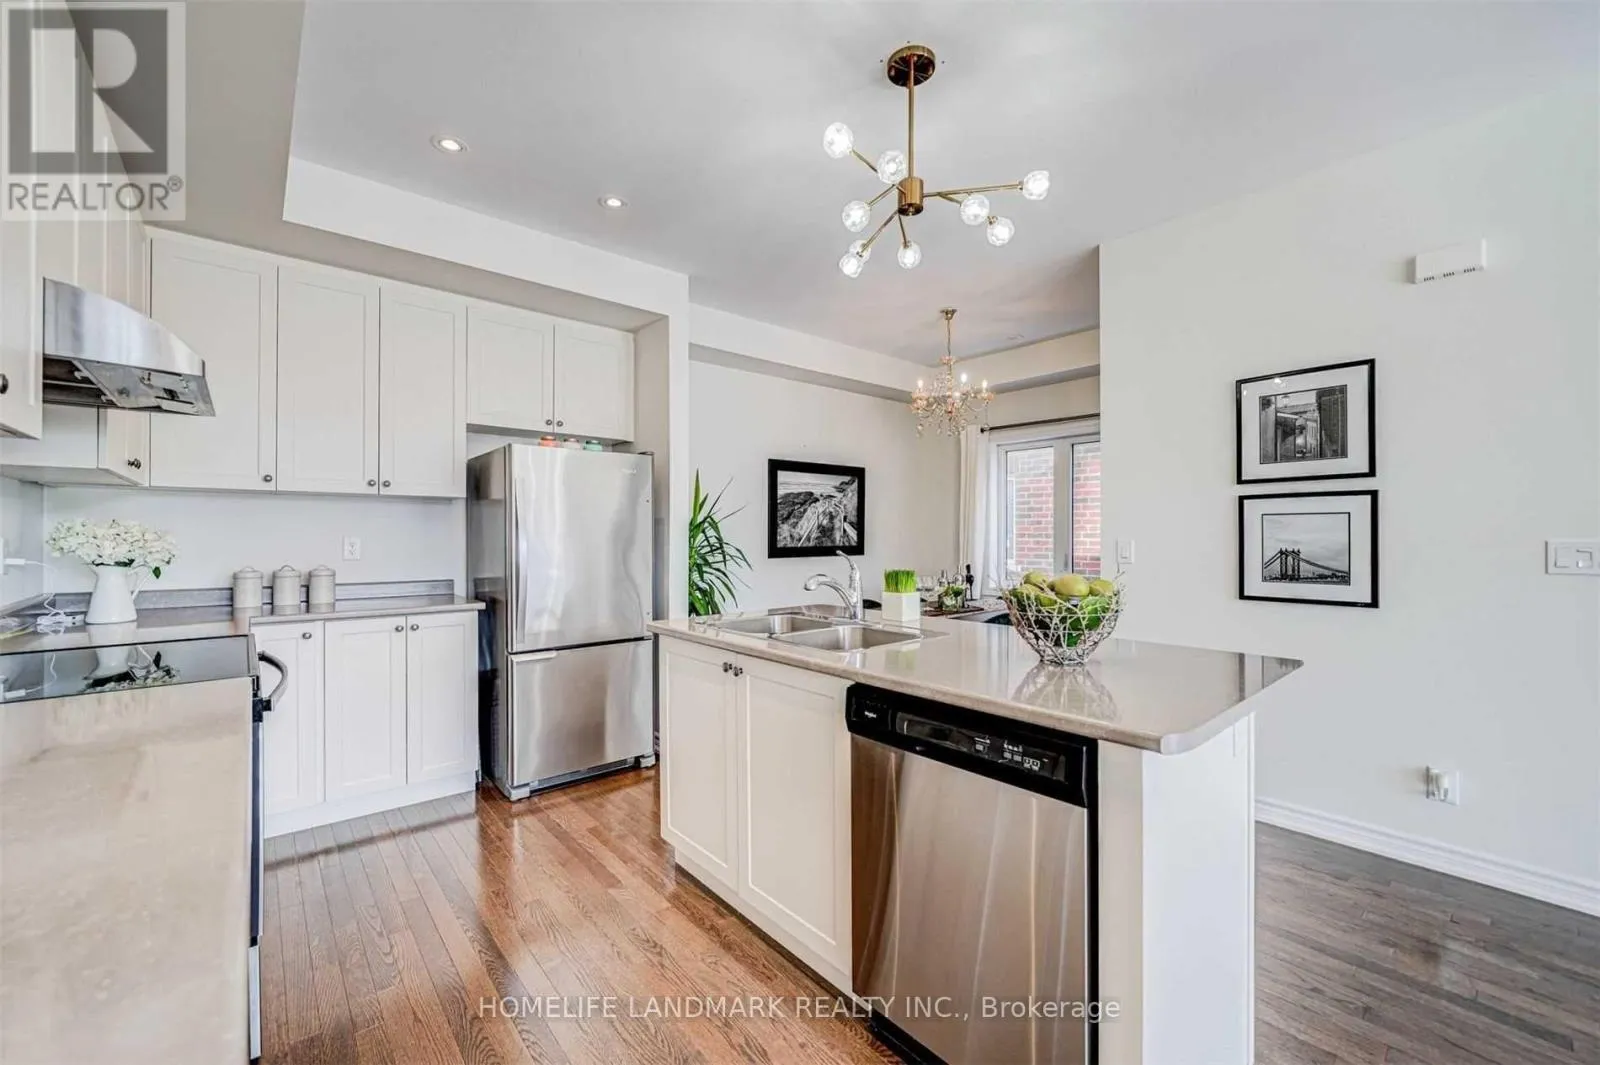
Freehold End Unit Offers Spacious Open Concept & Plenty Of Sun Light W/Oversized Bright Windows. 9" Smooth Ceilings On 2nd Floor. Access To Garage From Main Floor. Kitchen W/Stainless Steel Appliances And Centre Island W/Sink & Breakfast Barl 3 Bed + Den & 3 Baths Close ToNature Trails. Please note: Ihe photos included are from a protessional staging done in 2022.The home is currently tenanted. (id:47966)

(N13492324)

Property Summary

Property Type Row / Townhouse
Building Type Row / Townhouse
Square Footage
1,500 sqft
Neighbourhood Name East Gwillimbury (Queensville)
Time on REALTOR.ca 136 days

Building

Bathrooms

Total 3
Partial 1

Bedrooms

Above Grade 4
Below Grade 1

Interior Features

Appliances Included Garage door opener remote(s)
Flooring Tile, Hardwood, Carpeted
Basement Type Crawl space

Building Features

Features
Stone, Brick Facing ,
Structures
Row / Townhouse
Foundation Type
Brick

Heating & Cooling

Cooling
Central air conditioning
Heating Type
Forced air, Natural gas

Exterior Features

Exterior Finish
Stone, Brick Facing

Location

138 Alvin Pegg Drive, East Gwillimbury (Queensville)

Parking

Parking Type: Attached Garage, Garage
Total Parking Spaces: 3
Parking Features: Attached Garage, Garage

Measurements

Square Footage: 1,500 sqft
Total Finished Area: 0 sqft

Rooms

Main level
Foyer
9.84 Ft x 6.56 Ft
Second level
Family room
13.75 Ft x 11.68 Ft
Dining room
13.45 Ft x 11.06 Ft
Kitchen
15.09 Ft x 8.86 Ft
Third level
Primary Bedroom
10.5 Ft x 7.58 Ft
Bedroom 2
11.68 Ft x 7.87 Ft
Bedroom 3
8.2 Ft x 7.87 Ft

Similar Listings

Scroll to Top

