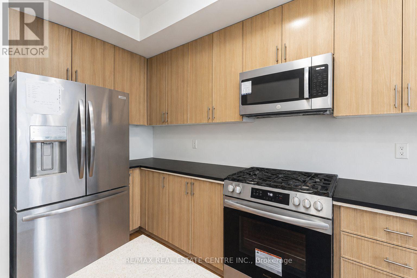
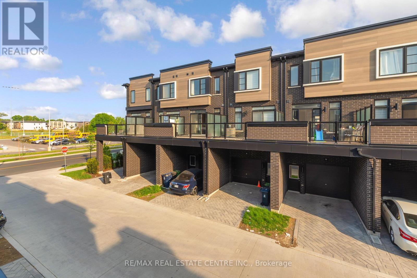
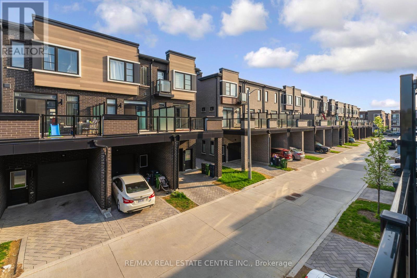
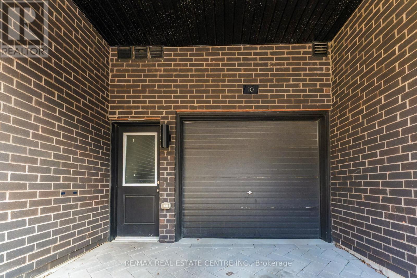
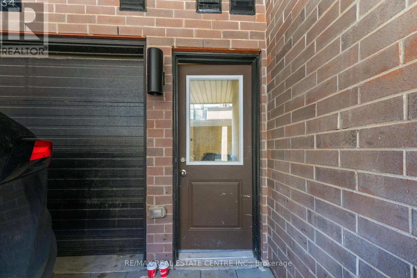
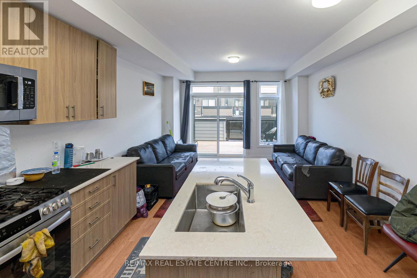
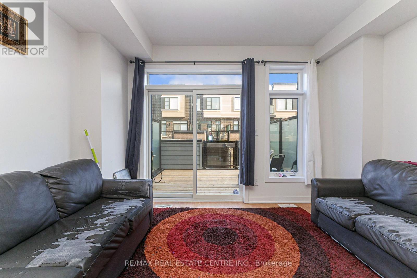
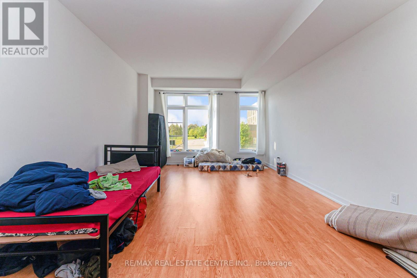
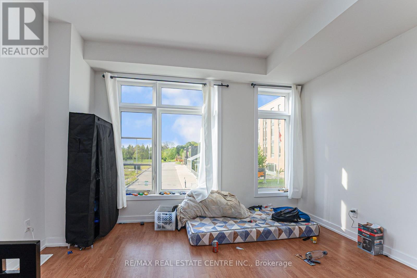
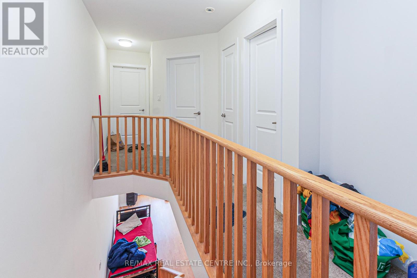
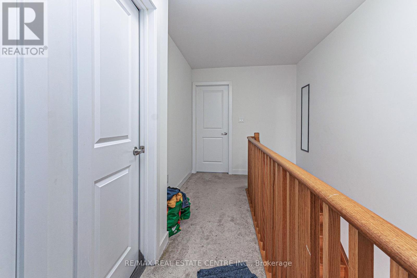
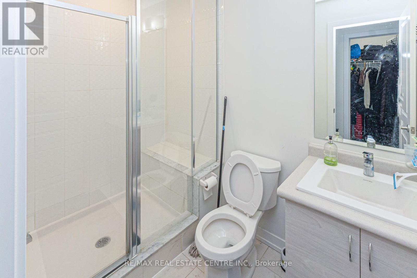
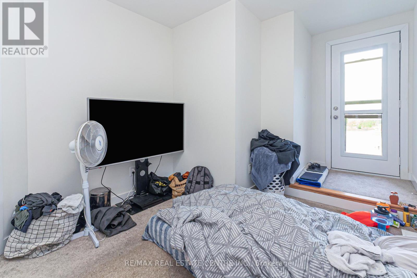
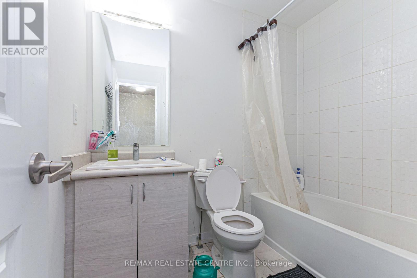
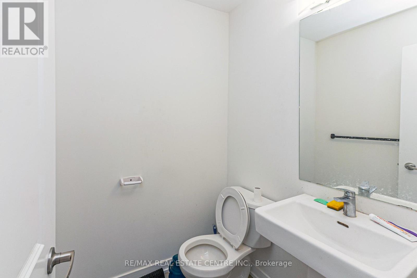
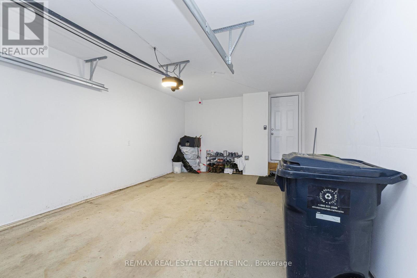
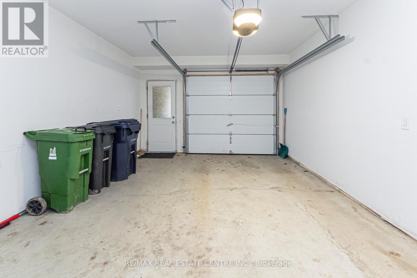
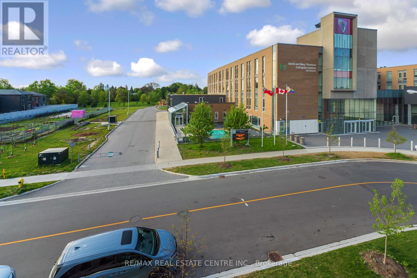
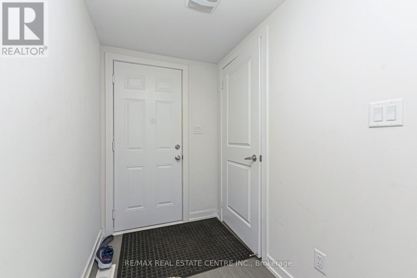
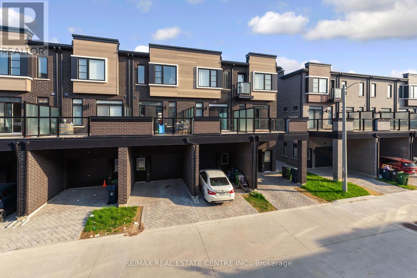
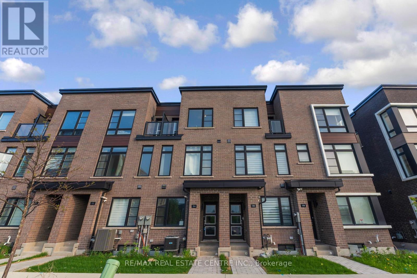
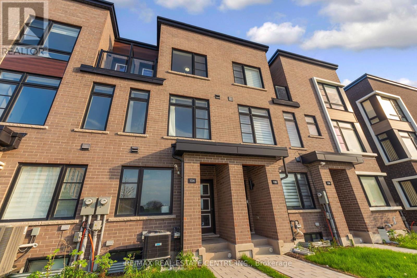
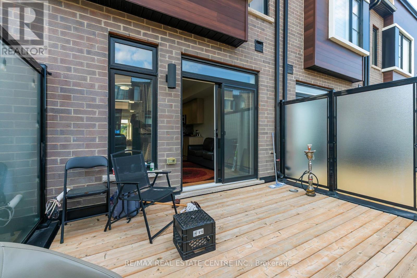
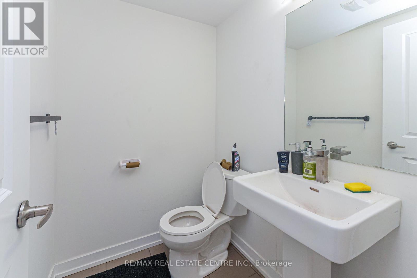
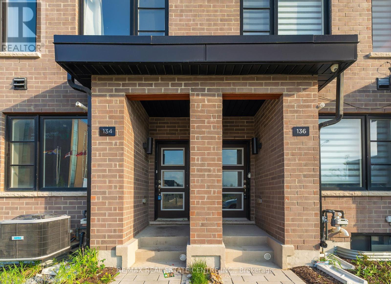
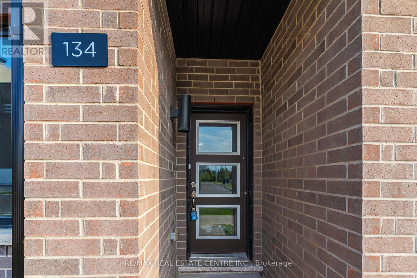
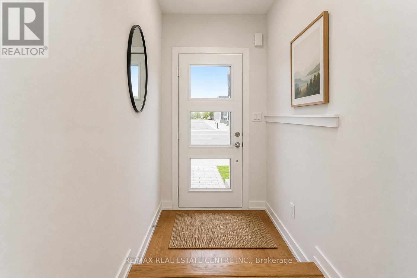
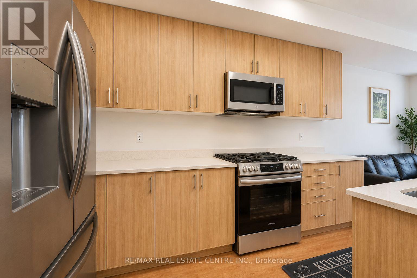
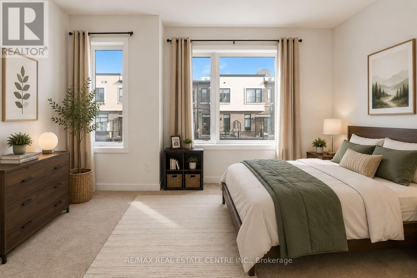
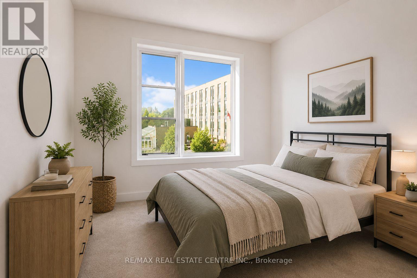
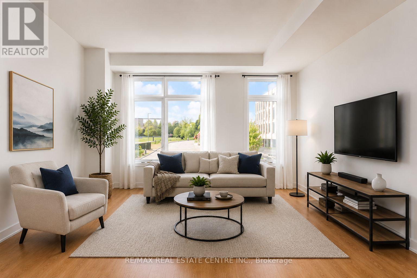
Welcome to this beautifully maintained townhouse in the highly sought-after MILA by Madison community. This Two year young classic townhouse offers approximately 1,746 sq ft of well-planned living space, set in a quiet, family-friendly neighbourhood. Ideally located at 134 Brockley Dr, the home sits beside David & Mary Thomson Collegiate Institute and just behind FreshCo, placing everyday shopping and essentials only steps away. You'll also appreciate the short walk to the mosque and the convenience of TTC transit right at your doorstep. Inside, the open-concept layout creates a seamless flow between the living, dining, and kitchen areas, making it perfect for both entertaining and everyday family life. Direct access from the garage to the basement provides excellent potential for a future separate entrance. Situated in a highly sought-after Scarborough community close to schools, parks, shopping, and major highways, this home is only a 15-20 minute drive to Downtown Toronto (approximately 45 minutes by transit). The den offers added flexibility and can easily be converted into a fourth bedroom. A fantastic opportunity in a prime location-don't miss it! (id:47966)
(E13219838)



 3
Bedrooms
3
Bedrooms
 2
Bathrooms
2
Bathrooms
 1100
Square Feet
1100
Square Feet