

245 Heritage Drive, Kitchener

Directions
67 days ago
$2,699

245 Heritage Drive

Kitchener, Ontario N2B3A9

MLS® Number: X13219830

Get Qualified for a Mortgage
Bed 3 Bedrooms
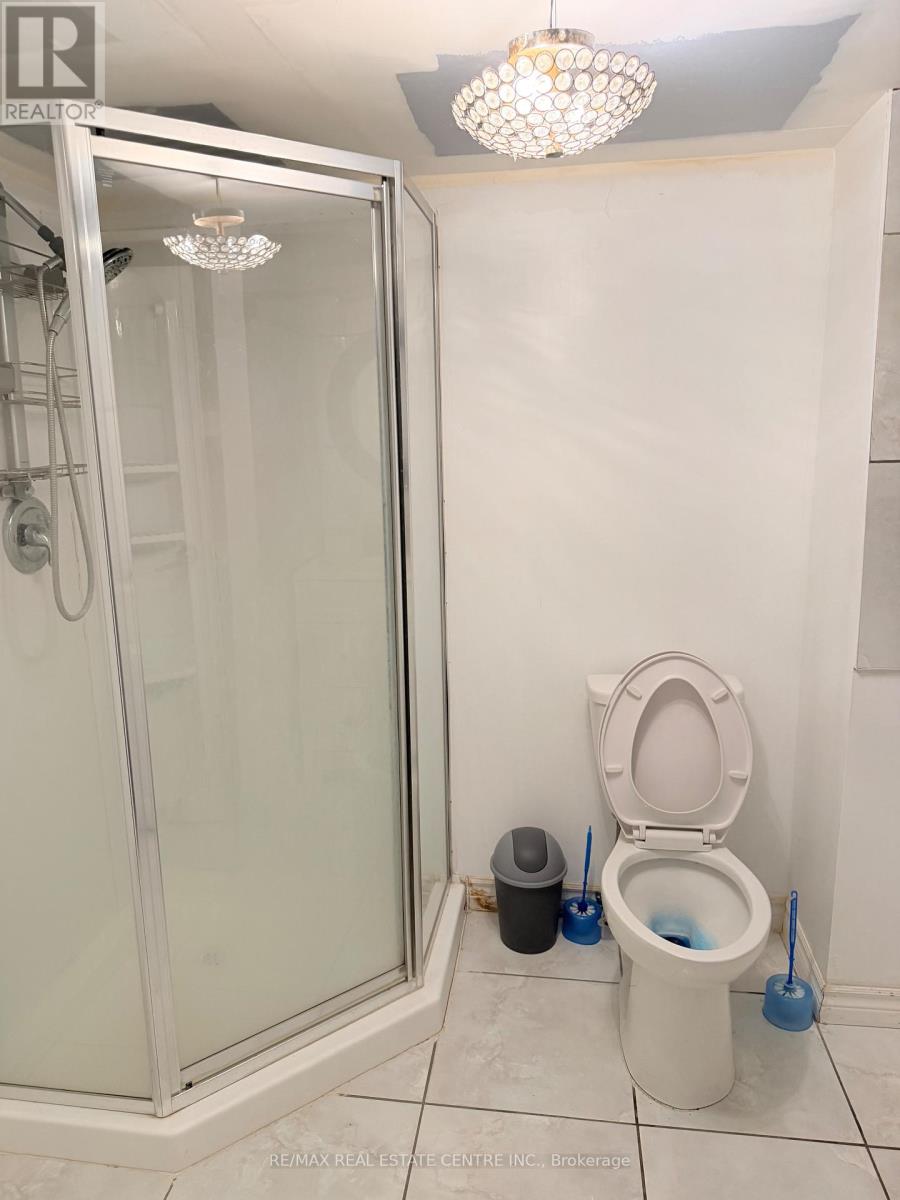
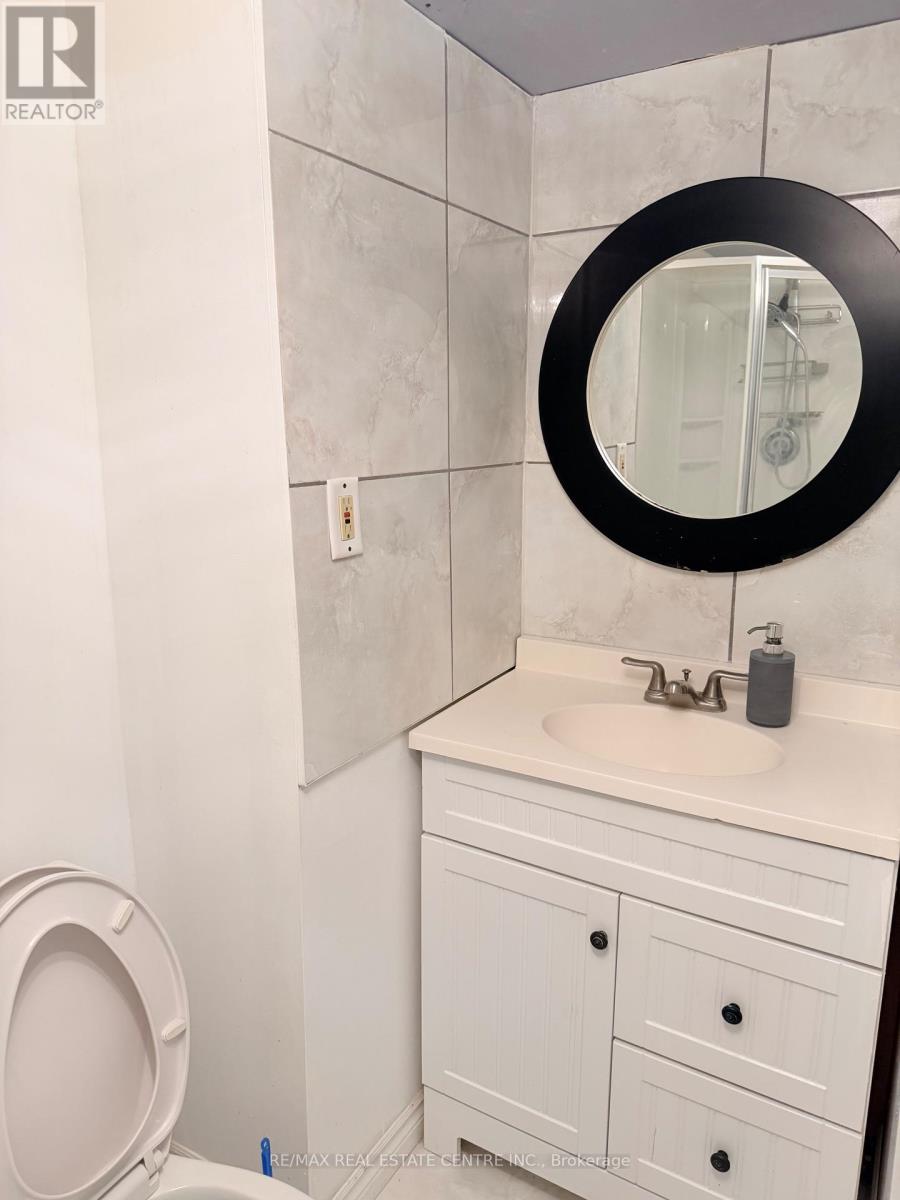
Bath 2 Bathrooms
Feet 700 Square Feet

Listing Description

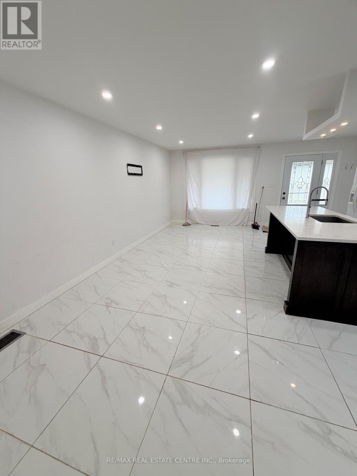
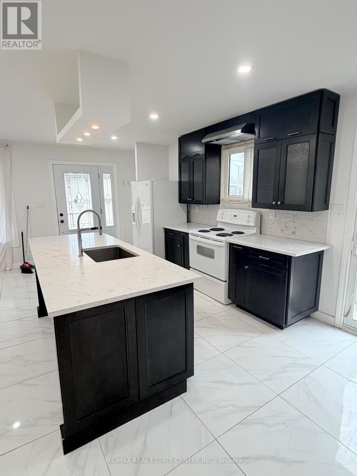
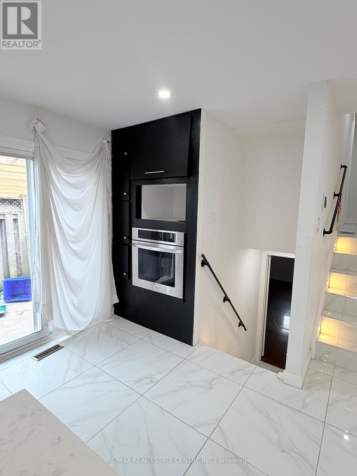
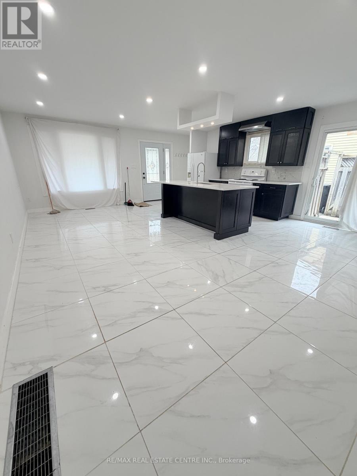
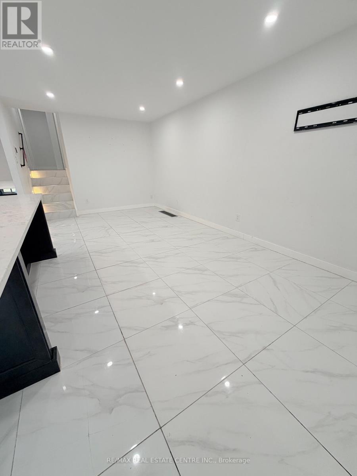
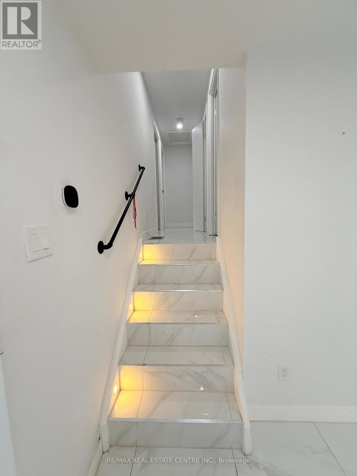
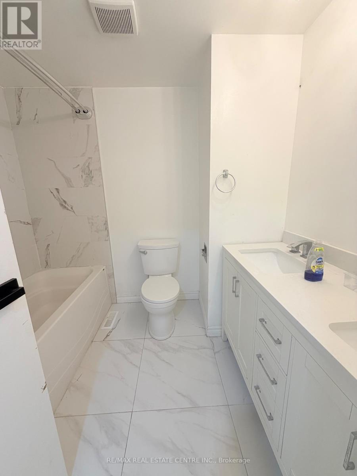
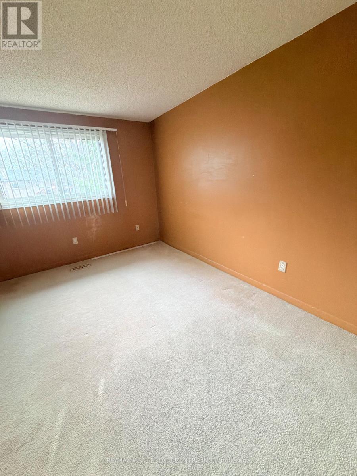
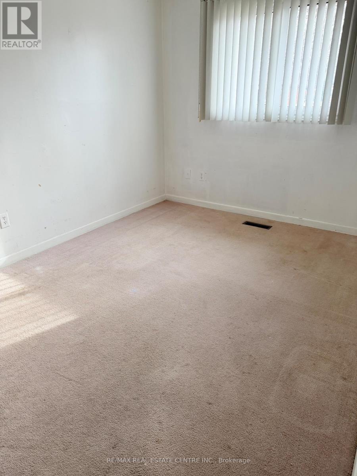
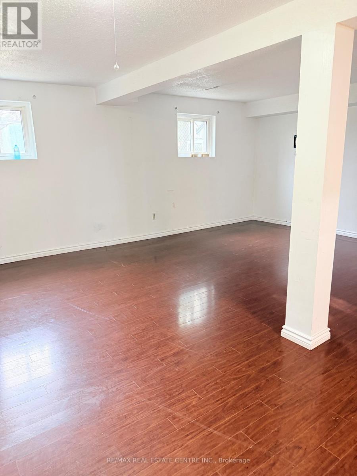
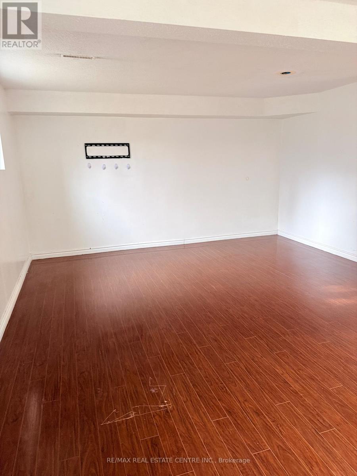
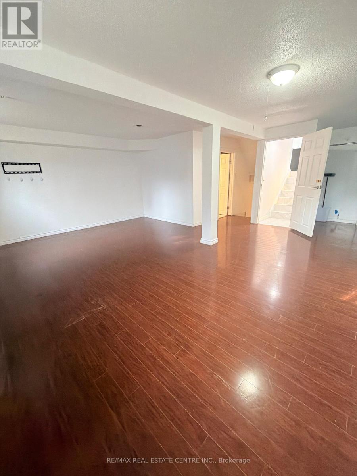
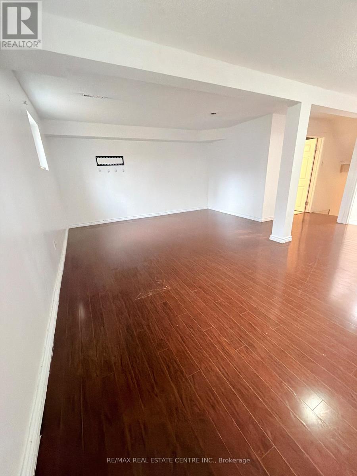
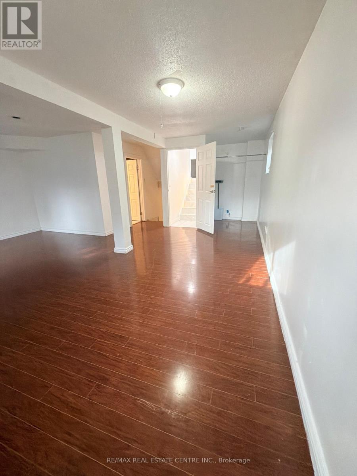
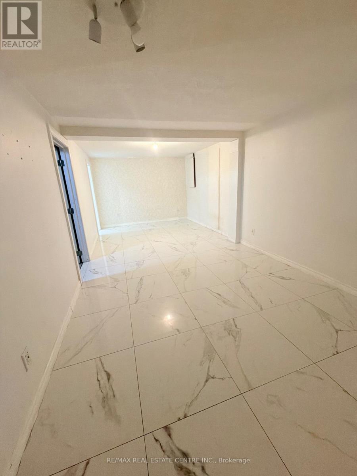
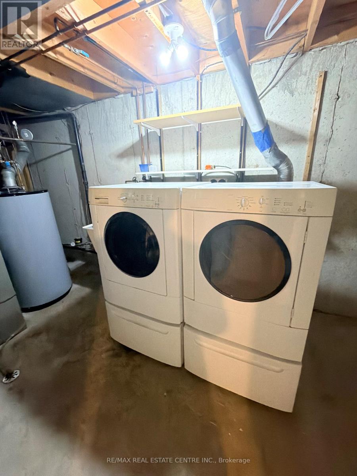
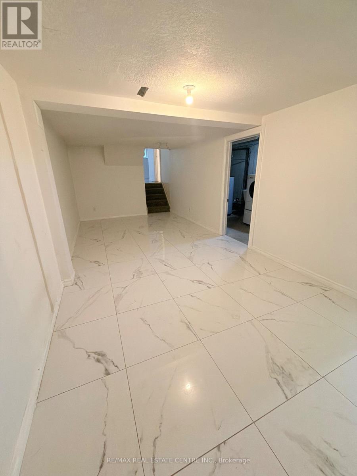
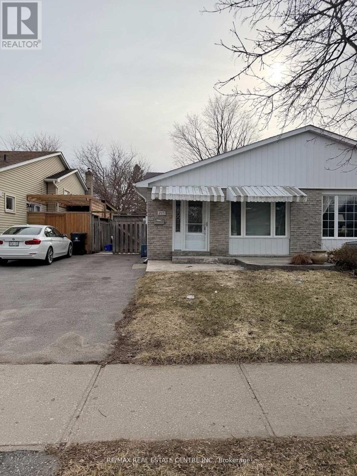
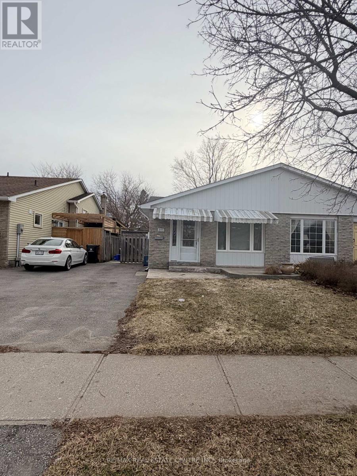
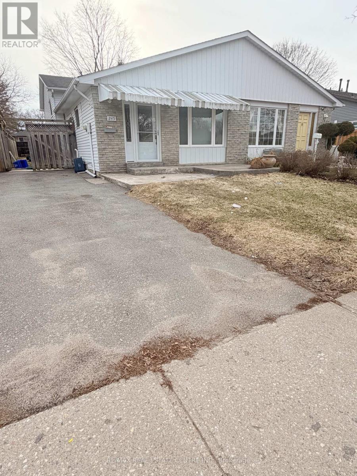
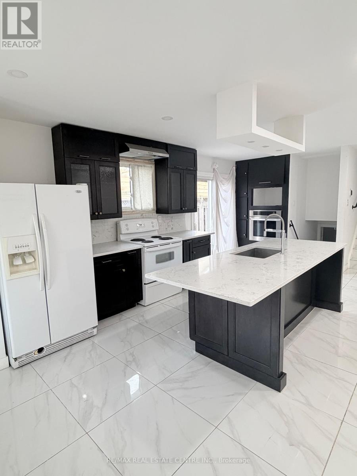
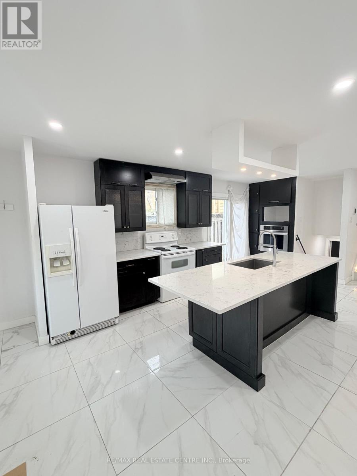
Welcome to 245 Heritage Dr in Kitchener! This charming 3-bedroom semi backsplit is now available for lease and is ideal for families, professionals, or anyone looking for a comfortable and spacious home.The main level features a bright living and dining area along with a functional galley kitchen. The upper level offers three generously sized bedrooms and a full bathroom. On the lower level, you'll find a cozy rec room and an additional bathroom-perfect for extra living space. The basement provides a large versatile area that can be used as a home office, games room, or additional storage, along with a laundry area.Enjoy the outdoors with a large, fully fenced backyard featuring mature trees and landscaped gardens. The property also includes parking for two vehicles. For added convenience, the home is equipped with an accessible ramp to the front entrance and three stairlifts.Conveniently located close to parks, schools, shopping, and public transit. (id:47966)

(X13219830)

Property Summary

Property Type House
Building Type House
Square Footage
700 sqft
Neighbourhood Name Kitchener
Time on REALTOR.ca 67 days

Building

Bathrooms

Total 2

Bedrooms

Above Grade 3

Interior Features

Basement Type Unfinished, N/A

Building Features

Features
Concrete, Vinyl siding ,
Structures
House
Foundation Type
Concrete

Heating & Cooling

Cooling
Central air conditioning
Heating Type
Forced air, Natural gas

Exterior Features

Exterior Finish
Concrete, Vinyl siding

Location

245 Heritage Drive, Kitchener

Parking

Parking Type: No Garage
Total Parking Spaces: 3
Parking Features: No Garage

Measurements

Square Footage: 700 sqft
Total Finished Area: 0 sqft

Rooms

Main level
Dining room
10.43 Ft x 9.42 Ft
Kitchen
18.83 Ft x 7.68 Ft
Living room
12.66 Ft x 10.43 Ft
Lower level
Recreational, Games room
18.93 Ft x 18.24 Ft
Upper Level
Primary Bedroom
13.25 Ft x 10.83 Ft
Bedroom 2
10.83 Ft x 8.6 Ft
Bedroom 3
8.83 Ft x 8.5 Ft

Similar Listings

Scroll to Top