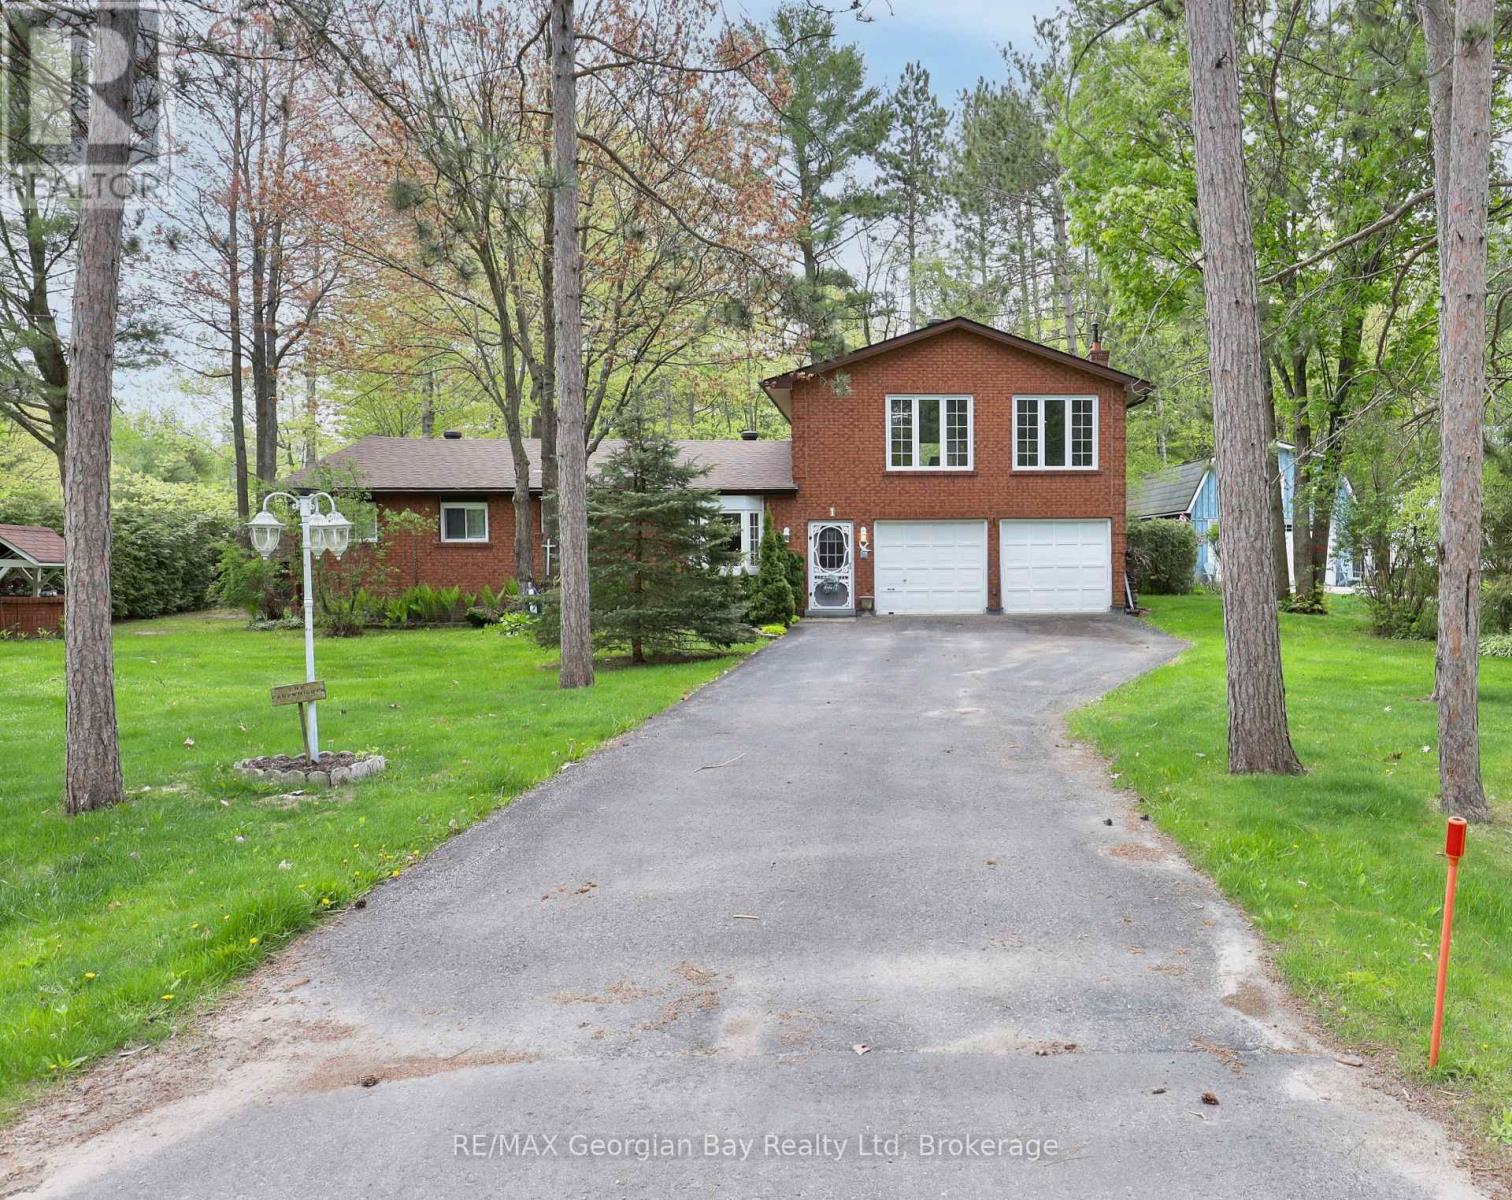


1 Lindale Avenue, Tiny

Directions
126 days ago
$574,777

1 Lindale Avenue

Tiny, Ontario L9M0J2

MLS® Number: S13492382

Get Qualified for a Mortgage
Bed 3 Bedrooms
Bath 2 Bathrooms
Feet 1500 Square Feet

Listing Description

The search stops here. If you've been dreaming of space, comfort, and a prime location, this is the one. This solid all-brick family home offers room for everyone with a spacious eat-in kitchen and dining area, a cozy main-floor living room, and 3 generous bedrooms. Upstairs, you'll find the real showstopper; an oversized family room with a built-in bar and gas fireplace, perfect for weekend entertaining or relaxing with loved ones. With 2 bathrooms, gas heat, an attached 2-car garage, and a paved driveway with ample parking, this home checks all the boxes. Set on a 100' x 150' corner lot and just a short stroll to the shores of Beautiful Georgian Bay, this property blends lifestyle and location in one unbeatable package. Don't just imagine it, come see it for yourself. (id:47966)

(S13492382)

Property Summary

Property Type House
Building Type House
Square Footage
1,500 sqft
Neighbourhood Name Tiny
Time on REALTOR.ca 126 days

Building

Bathrooms

Total 2
Partial 1

Bedrooms

Above Grade 3

Interior Features

Appliances Included Washer, Refrigerator, Dishwasher, Stove, Dryer, Freezer, Window Coverings, Water Heater
Basement Type Crawl space

Building Features

Features
Brick , Wooded area, Flat site
Structures
House
Foundation Type
Block

Heating & Cooling

Cooling
None
Fireplace
Yes
Heating Type
Forced air, Natural gas

Exterior Features

Exterior Finish
Brick

Location

1 Lindale Avenue, Tiny

Neighbourhood Features

Community Features

School Bus

Zoning

SR

Parking

Parking Type: Attached Garage, Garage, Inside Entry
Total Parking Spaces: 8
Parking Features: Attached Garage, Garage, Inside Entry

Measurements

Square Footage: 1,500 sqft
Total Finished Area: 0 sqft

Rooms

Main level
Living room
11.48 Ft x 17.85 Ft
Dining room
14.6 Ft x 9.42 Ft
Kitchen
8.86 Ft x 9.42 Ft
Bathroom
8.73 Ft x 13.81 Ft
Bedroom
7.45 Ft x 13.81 Ft
Bedroom 2
7.38 Ft x 13.81 Ft
Bedroom 3
12.24 Ft x 10.96 Ft
Bathroom
10.17 Ft x 9.42 Ft
Second level
Family room
22.87 Ft x 27.59 Ft

Other Property Information

Zoning Description
SR

Similar Listings

Scroll to Top

