

3 Jackman Crescent, Vaughan (West Woodbridge)

Directions
52 days ago
$1,559,000

3 Jackman Crescent

Vaughan (West Woodbridge), Ontario L4L6P3

MLS® Number: N13220066

Get Qualified for a Mortgage
Bed 6 Bedrooms
Bath 4 Bathrooms
Feet 2500 Square Feet
Listing Description

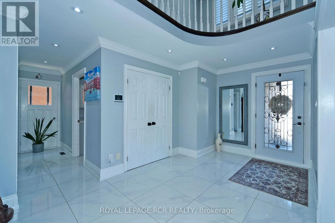
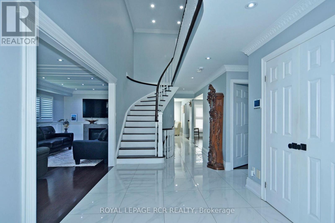
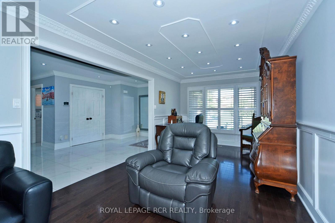
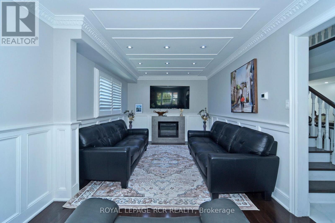
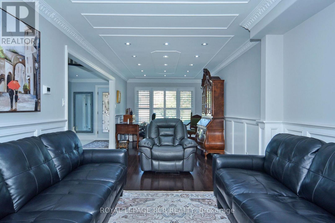
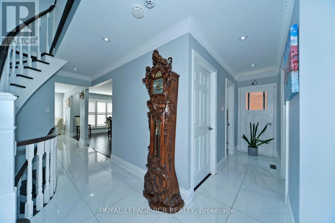
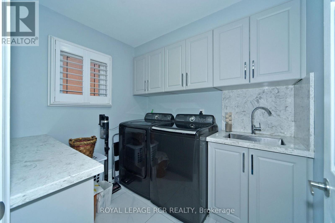
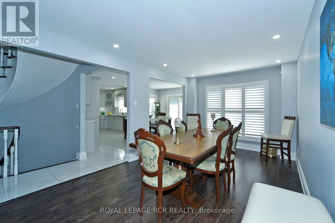
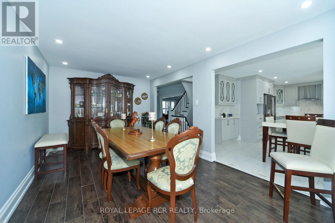
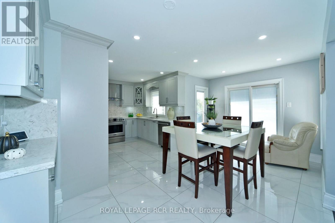
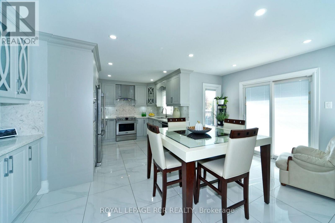
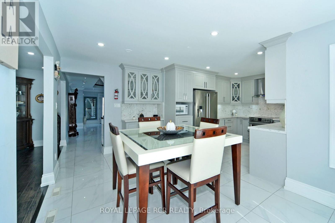
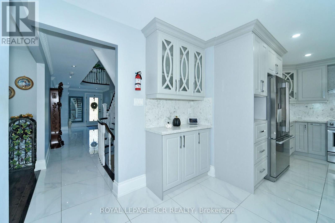
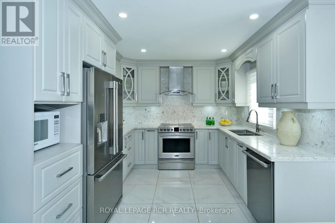
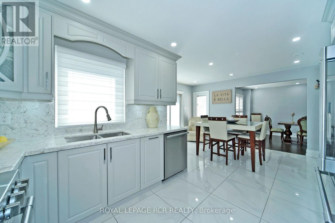
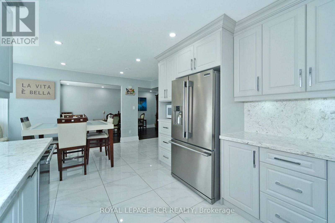
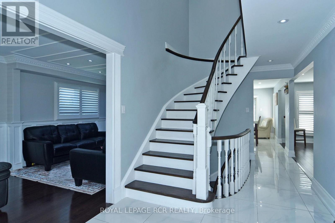
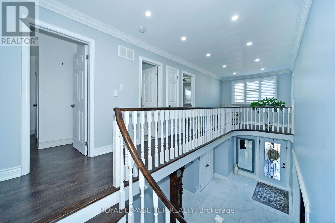
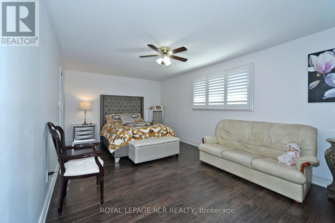
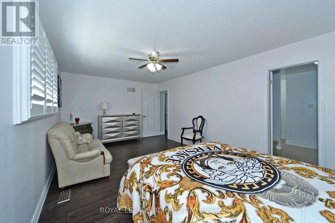
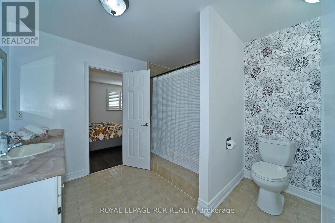
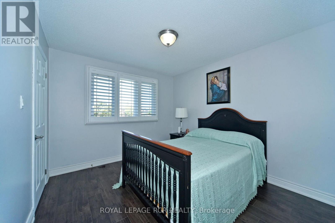
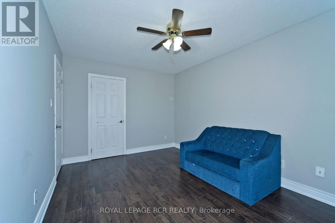
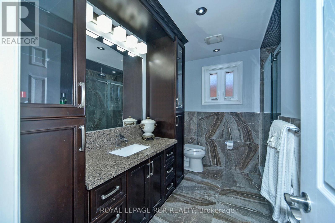
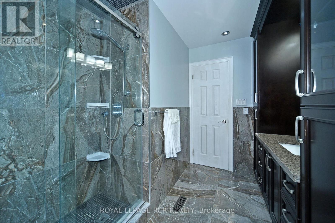
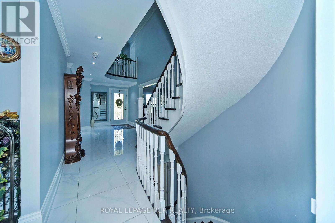
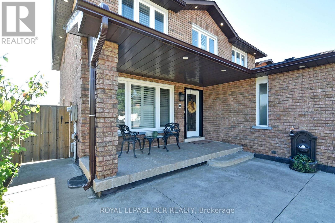
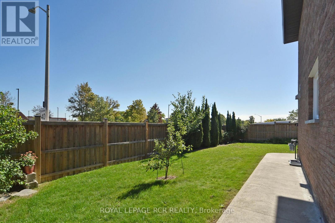
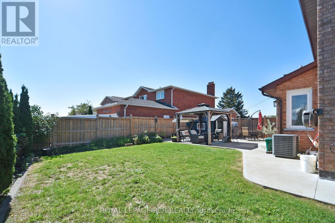
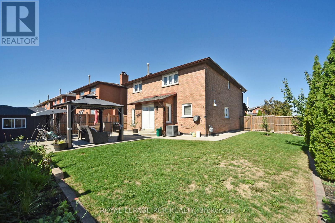
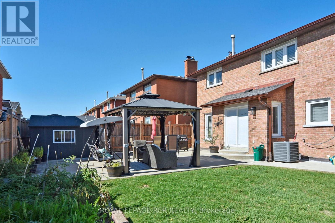
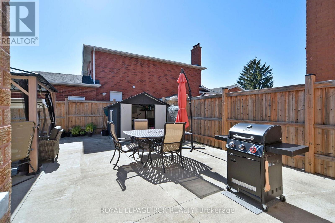
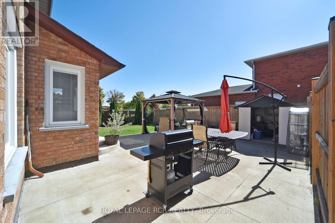
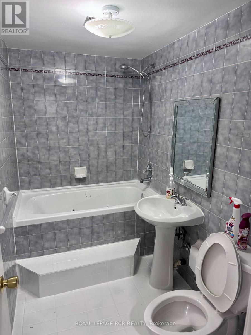
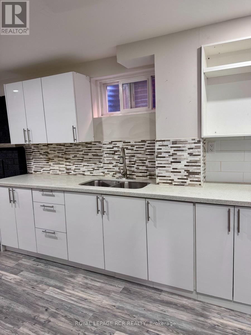
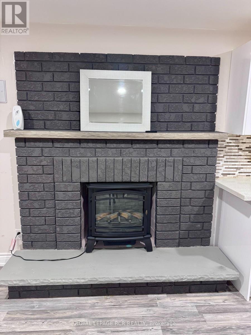
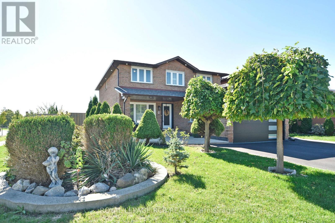
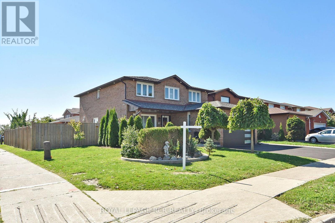
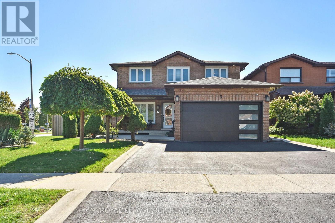
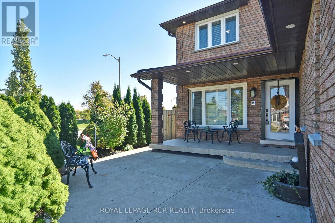
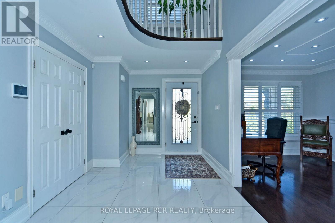
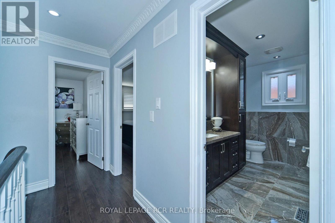
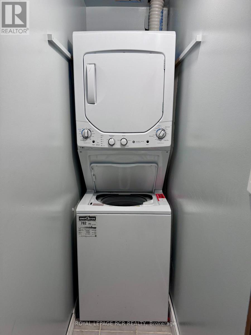
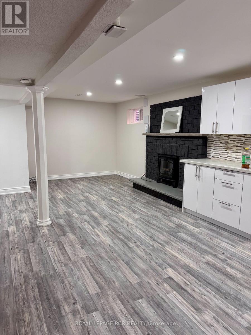
Welcome to your dream home at 3 Jackman Cres, nestled in the prestigious West Woodbridge. Great Location, across from Father Buffon Community Center. This fully renovated 4+2 bedroom turn-key gem boasts an impeccable upgrade in every corner. This property offers enhanced privacy and natural charm. Step inside to witness a deep sense of pride of ownership, Gleaming Hardwood floors, stunning porcelain tiles, New Garage door with Epoxy floor. Spacious Primary W/ 5pc Ensuite & WIC. Fully Furnished basement (extra income) with walkup & separate entrance, 2 bedrooms, kitchen, washroom and laundry. This huge corner lot features an entertainers backyard that sets the stage for memorable gatherings. Every inch of this property has been meticulously updated, providing a seamless blend of modern convenience and timeless effort, making it the perfect sanctuary for both relaxing and entertaining. New Asphalt drive way. Located In One Of The Best Family-Oriented neighbourhoods. (id:47966)

(N13220066)

Property Summary

Property Type House
Building Type House
Square Footage
2,500 sqft
Neighbourhood Name Vaughan (West Woodbridge)
Time on REALTOR.ca 52 days

Building

Bathrooms

Total 4
Partial 1

Bedrooms

Above Grade 6
Below Grade 2

Interior Features

Appliances Included Washer, Refrigerator, Water meter, Dishwasher, Stove, Dryer, Blinds, Garage door opener remote(s)
Flooring Hardwood
Basement Type Finished, Walk-up, N/A, N/A

Building Features

Features
Brick , Irregular lot size, Carpet Free, In-Law Suite
Structures
House
Foundation Type
Poured Concrete

Heating & Cooling

Cooling
Central air conditioning
Fireplace
Yes
Heating Type
Forced air, Natural gas

Exterior Features

Exterior Finish
Brick

Location

3 Jackman Crescent, Vaughan (West Woodbridge)
Neighbourhood Features

Community Features

School Bus, Community Centre

Parking

Parking Type: Garage
Total Parking Spaces: 4
Parking Features: Garage

Measurements

Square Footage: 2,500 sqft
Total Finished Area: 0 sqft

Rooms

Second level
Primary Bedroom
19.36 Ft x 11.48 Ft
Bedroom 2
15.91 Ft x 10.01 Ft
Bedroom 3
13.45 Ft x 9.84 Ft
Recreational, Games room
11.48 Ft x 10.01 Ft
Basement
Recreational, Games room
19.36 Ft x 9.51 Ft
Main level
Kitchen
19.19 Ft x 16.08 Ft
Family room
18.37 Ft x 10.01 Ft
Dining room
10.83 Ft x 9.84 Ft
Living room
16.4 Ft x 9.84 Ft

Land

Lot Features

Fencing: Fully Fenced

Similar Listings

Scroll to Top