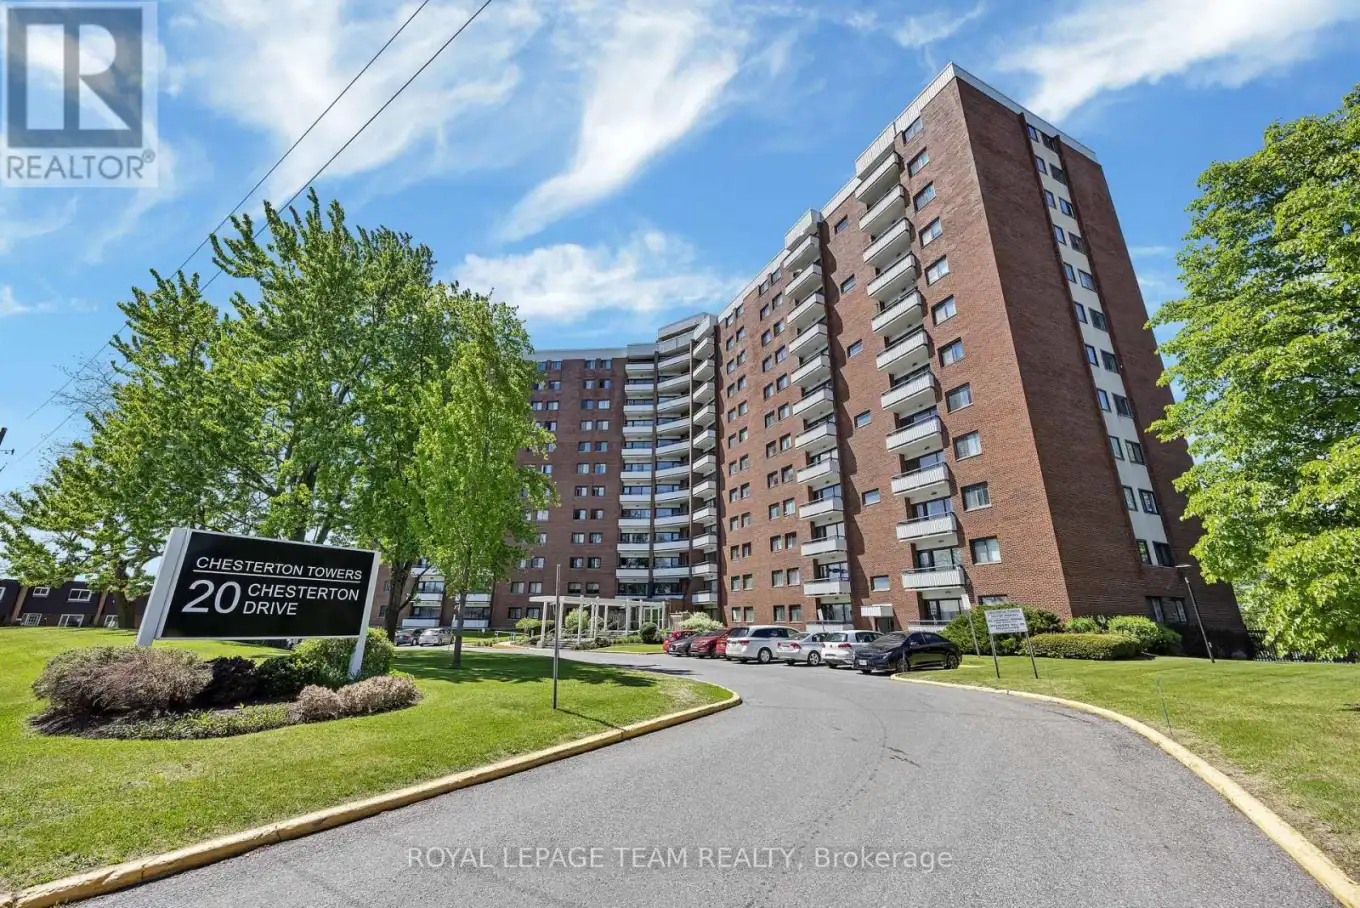


20 Chesterton Drive Unit 707, Ottawa

Directions
86 days ago
$269,900

20 Chesterton Drive Unit 707

Ottawa, Ontario K2E6Z7

MLS® Number: X13220148

Get Qualified for a Mortgage
Bed 2 Bedrooms
Bath 1 Bathrooms
Feet 600 Square Feet

Listing Description

Welcome home to Chesterton Towers, a meticulously maintained and secure building in a central location close to shopping, restaurants, public transit, and schools. Unit #707 is a bright and renovated open concept 2 bedroom, 1 bathroom condo featuring an 11' x 4' private balcony with great city views. Recent updates completed in 2023 include luxury vinyl plank flooring, a Daikin ductless heat pump providing cooling, a Whirlpool stainless steel stove, Whirlpool over-the-range microwave, and stainless steel dishwasher. The unit also includes one outdoor parking space and a storage locker. The condo fee covers all utilities, allowing for simple and predictable monthly expenses. Building amenities include an outdoor pool, saunas, exercise room, workshop, games room with pool table, party room with kitchenette, library, and a rooftop terrace with incredible city views. Schedule your viewing today and make this wonderful unit your new home! (id:47966)

(X13220148)

Property Summary

Property Type Apartment
Building Type Apartment
Square Footage
600 sqft
Neighbourhood Name Ottawa
Time on REALTOR.ca 86 days

Building

Bathrooms

Total 1

Bedrooms

Above Grade 2

Interior Features

Appliances Included Refrigerator, Dishwasher, Stove, Microwave, Hood Fan
Basement Type None

Building Features

Features
Brick , Elevator, Balcony, Carpet Free
Structures
Apartment

Heating & Cooling

Cooling
Wall unit
Heating Type
Heat Pump, Baseboard heaters, Electric

Exterior Features

Exterior Finish
Brick

Location

20 Chesterton Drive Unit 707, Ottawa

Neighbourhood Features

Community Features

Pets Allowed With Restrictions

Parking

Parking Type: Garage, Underground
Total Parking Spaces: 1
Parking Features: Garage, Underground

Measurements

Square Footage: 600 sqft
Total Finished Area: 0 sqft

Rooms

Main level
Foyer
5.58 Ft x 8.3 Ft
Living room
14.44 Ft x 10.17 Ft
Dining room
7.71 Ft x 9.74 Ft
Kitchen
6.69 Ft x 9.74 Ft
Primary Bedroom
10.27 Ft x 12.07 Ft
Bedroom 2
8.73 Ft x 11.29 Ft
Bathroom
9.88 Ft x 5.18 Ft

Similar Listings

Scroll to Top



