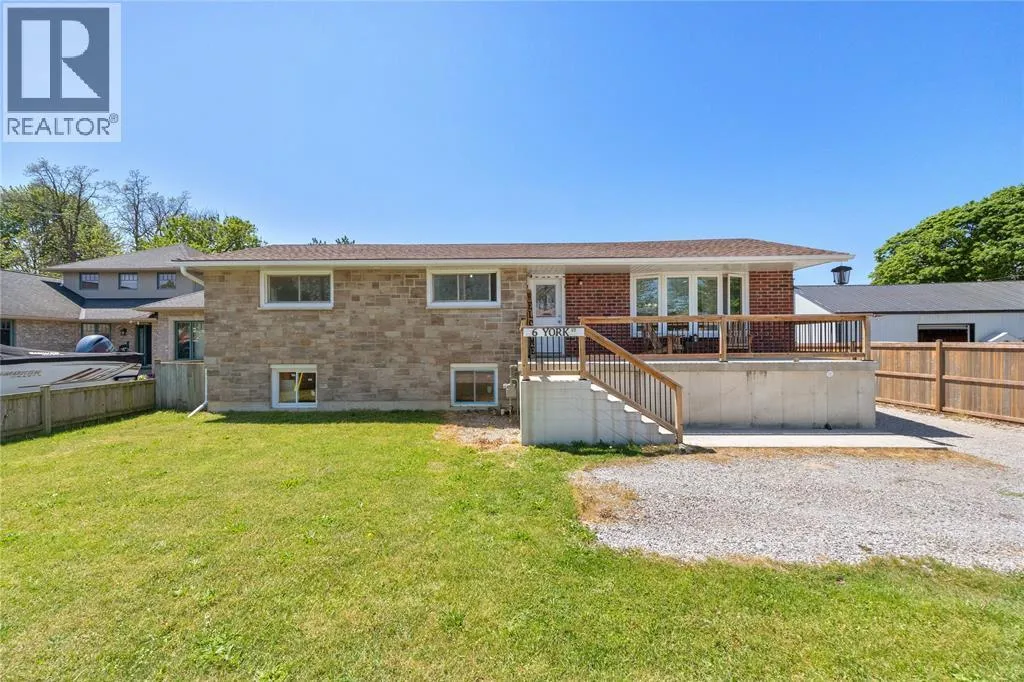


6 YORK Street, Lambton Shores

Directions
81 days ago
$569,900

6 YORK Street

Lambton Shores, Ontario N0N1J0

MLS® Number: 26012398

Get Qualified for a Mortgage
Bed 6 Bedrooms
Bath 2 Bathrooms

Listing Description

Welcome to 6 York Street in the heart of Forest — a spacious property packed with potential for large families, hobbyists, mechanics, or anyone needing serious workspace.This versatile home offers 6 bedrooms, 2 bathrooms, and a fully fenced yard, giving you plenty of room both inside and out. One of the standout features is the impressive 25 x 20 detached garage/shop, built just 2 years ago with 12-foot ceilings, a double cement floor designed to accommodate a potential hoist, underground hydro with a separate panel, a 10 x 10 overhead door, and an additional side entrance. Need extra storage? You’ll love the 22 x 7 cold storage space located beneath the front cement deck — ideal for seasonal storage, preserves, or workshop overflow. Whether you’re searching for space to grow, run projects, store toys, or work from home, this property delivers flexibility and functionality in a great location close to local amenities. (id:47966)

(26012398)

Property Summary

Property Type House
Building Type House
Neighbourhood Name Lambton Shores
Time on REALTOR.ca 81 days

Building

Bathrooms

Total 2

Bedrooms

Above Grade 6

Interior Features

Appliances Included Washer, Refrigerator, Stove, Oven, Dryer, Microwave
Flooring Laminate

Building Features

Features
Brick , Finished Driveway, Front Driveway, Gravel Driveway, Side Driveway
Structures
House
Foundation Type
Concrete

Heating & Cooling

Cooling
Central air conditioning
Heating Type
Forced air, Natural gas, Furnace

Exterior Features

Exterior Finish
Brick

Location

6 YORK Street, Lambton Shores

Neighbourhood Features

Zoning

R1

Parking

Parking Type: Detached Garage
Parking Features: Detached Garage

Rooms

Lower level
Cold room
N/A
Utility room
N/A
Laundry room
N/A
Bedroom
N/A
3pc Bathroom
N/A
Den
N/A
Bedroom
N/A
Recreation room
N/A
Main level
Other
N/A
3pc Bathroom
N/A
Foyer
N/A
Foyer
N/A
Bedroom
N/A
Bedroom
N/A
Primary Bedroom
N/A
Living room
N/A
Dining room
N/A
Kitchen
N/A

Other Property Information

Zoning Description
R1

Similar Listings

Scroll to Top



