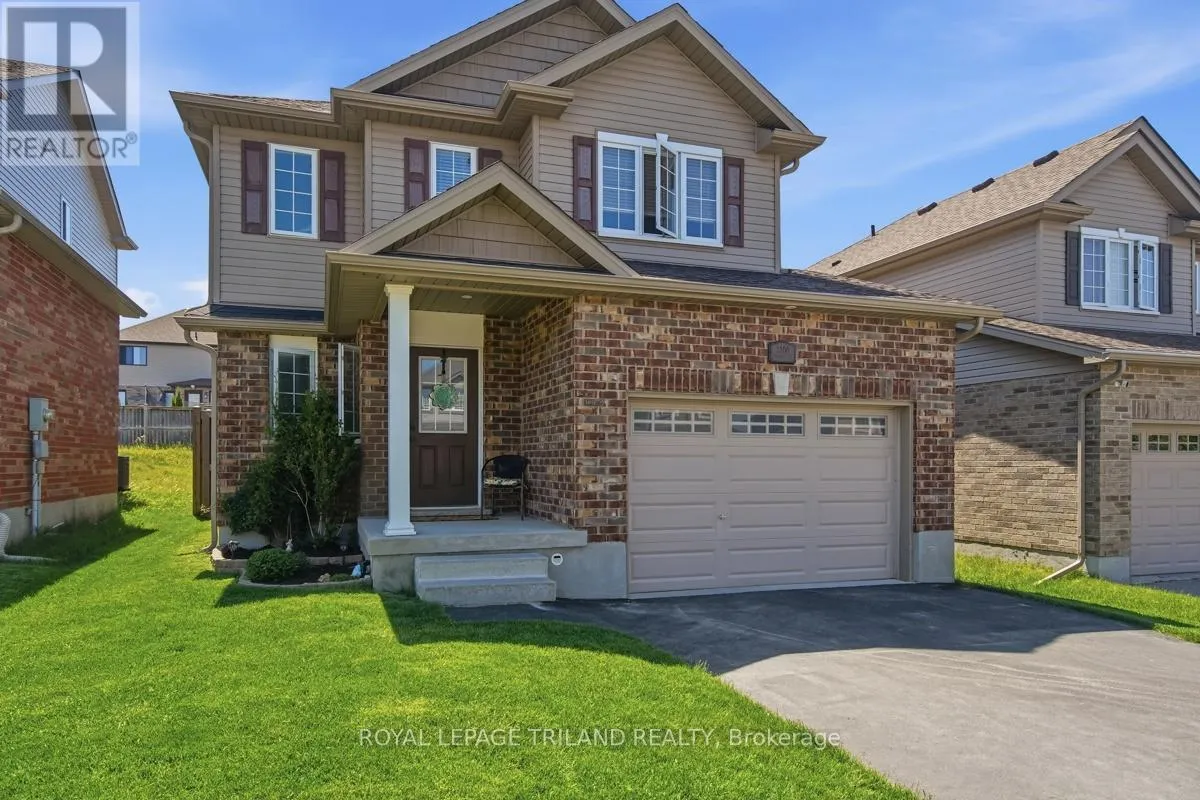
Welcome to this beautifully finished two-storey family home in the highly sought-after Foxfield neighbourhood of North London. Offering the perfect blend of style, comfort, and functionality, this move-in-ready home features 3 spacious bedrooms, 3.5 bathrooms, and a fully finished basement designed for modern family living. Step inside to discover bright, open-concept living spaces highlighted by contemporary finishes, elegant flooring, and a thoughtfully designed layout ideal for both everyday living and entertaining. The modern kitchen offers sleek cabinetry, quality finishes, and ample workspace, flowing seamlessly into the dining and living areas. Upstairs, the generous primary suite features a private ensuite bath and ample closet space, while two additional bedrooms and another full bathroom provide plenty of room for a growing family. The finished basement adds valuable living space with a family room area, additional bathroom, separate laundry area with access to cold room storage, and flexibility for a home office, gym, or playroom. Outside, enjoy a fully fenced backyard perfect for kids, pets and summer gatherings with a large stamped concrete patio and firepit. The 1.5 car garage and private driveway provide practical convenience and extra storage. Located close to top-rated schools, parks & trails, shopping, restaurants, and all North London amenities, this home offers an exceptional opportunity to get into the market in a family-friendly community. (id:47966)
(X13220240)



 3
Bedrooms
3
Bedrooms
 2
Bathrooms
2
Bathrooms
 1100
Square Feet
1100
Square Feet

