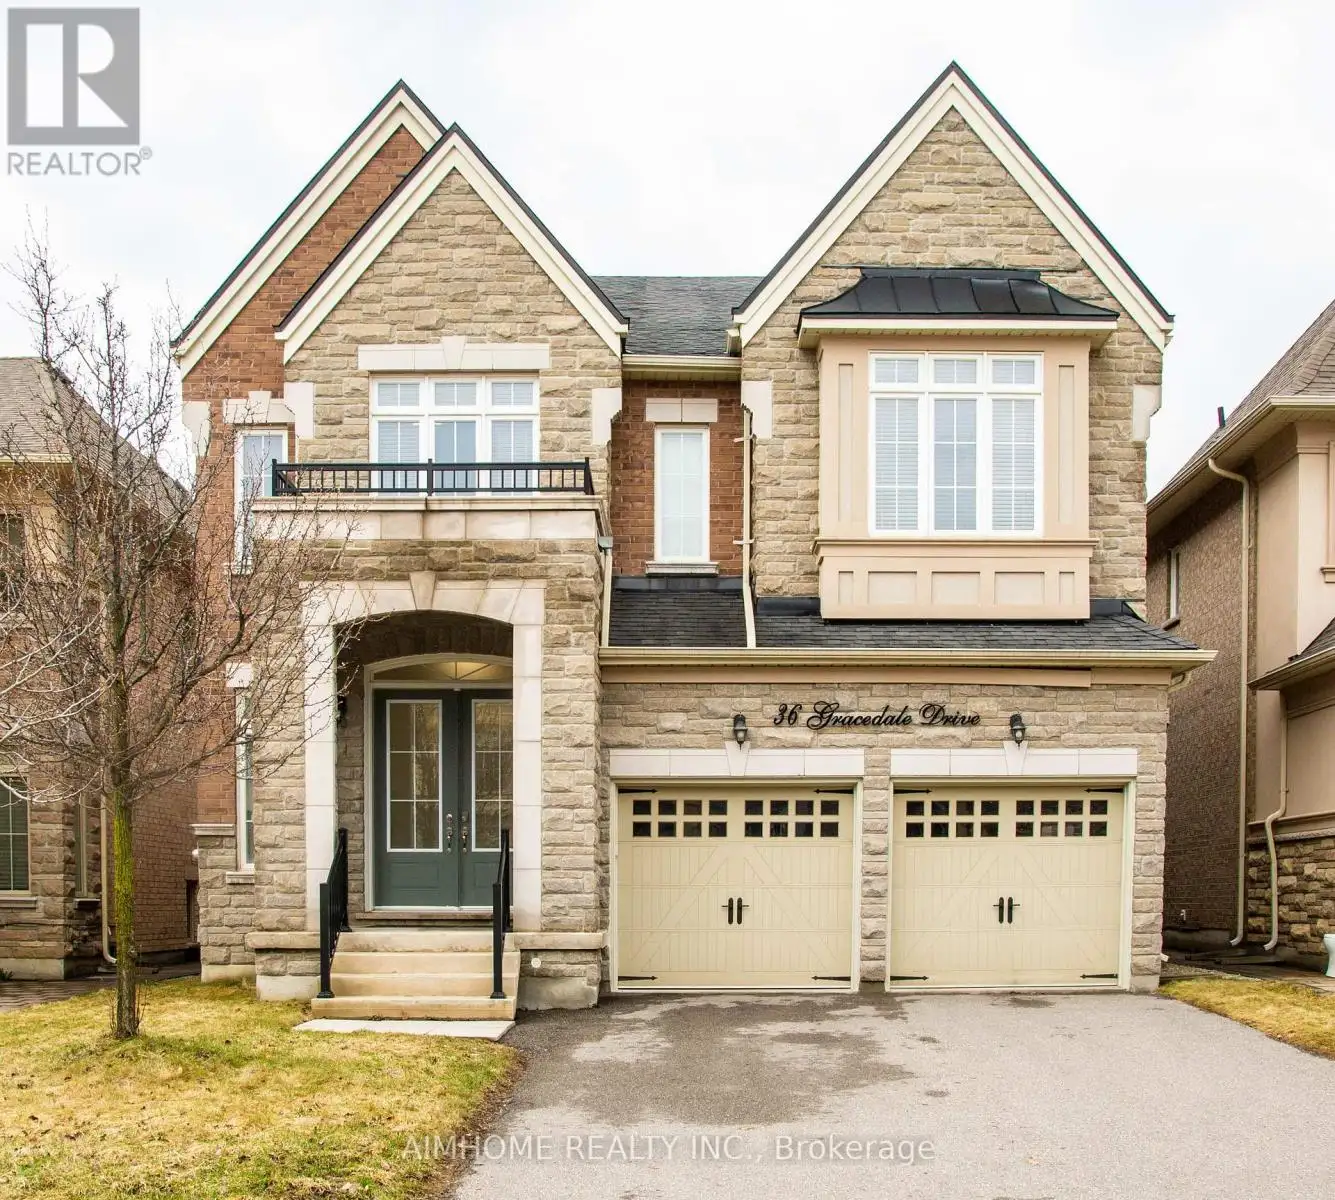


36 Gracedale Drive, Richmond Hill (Westbrook)

Directions
57 days ago
$2,088,000

36 Gracedale Drive

Richmond Hill (Westbrook), Ontario L4C0Y3

MLS® Number: N13220196

Get Qualified for a Mortgage
Bed 5 Bedrooms
Bath 5 Bathrooms
Feet 3000 Square Feet

Listing Description

Luxury Living In Prestigious Westbrook! This stunning 5-BR detached home boasts 4,752 sqft. of meticulously crafted living space (incl.1,332 sqft finished basement). Rare 10' ceilings on main, with 9' on 2nd & basement, Creating an airy, grand atmosphere. Chef's dream custom kitchen features a Centre island, granite counters, backsplash & premium Jenn-Air S/S appliances. Hardwood floors through out, Smooth ceilings & pot lights throughout. The south-facing primary retreat is a sun-filled sanctuary with a 10' tray ceiling & His and Hers W/I closets. Enjoy a south-facing backyard on a premium lot with no sidewalk. Professionally finished basement offers a large rec area & 3pc bath. Location is unbeatable: steps to Yonge St, Transit, Parks, Shops and Top Schools: Richmond Hill H.S. & St. Teresa High School. A true gem-show with confidence! (id:47966)

(N13220196)

Property Summary

Property Type House
Building Type House
Square Footage
3,000 sqft
Neighbourhood Name Richmond Hill (Westbrook)
Time on REALTOR.ca 57 days

Building

Bathrooms

Total 5
Partial 1

Bedrooms

Above Grade 5

Interior Features

Appliances Included Washer, Refrigerator, Dishwasher, Oven, Dryer, Microwave, Cooktop, Oven - Built-In, Hood Fan, Blinds, Garage door opener
Flooring Hardwood, Laminate, Ceramic
Basement Type Finished, N/A

Building Features

Features
Brick, Stone , Carpet Free
Structures
House
Foundation Type
Concrete

Heating & Cooling

Cooling
Central air conditioning
Fireplace
Yes
Heating Type
Forced air, Natural gas

Exterior Features

Exterior Finish
Brick, Stone

Location

36 Gracedale Drive, Richmond Hill (Westbrook)

Parking

Parking Type: Garage
Total Parking Spaces: 6
Parking Features: Garage

Measurements

Square Footage: 3,000 sqft
Total Finished Area: 0 sqft

Rooms

Second level
Bedroom 5
13.09 Ft x 10.66 Ft
Primary Bedroom
18.01 Ft x 16.01 Ft
Bedroom 2
12.5 Ft x 12.01 Ft
Bedroom 3
18.5 Ft x 13.48 Ft
Bedroom 4
13.09 Ft x 12.01 Ft
Basement
Recreational, Games room
31.76 Ft x 25 Ft
Recreational, Games room
12.5 Ft x 10.66 Ft
Ground level
Living room
12.5 Ft x 11.52 Ft
Dining room
14.01 Ft x 14.5 Ft
Family room
12.5 Ft x 16.01 Ft
Kitchen
18.9 Ft x 16.01 Ft
Laundry room
7.55 Ft x 6.17 Ft

Similar Listings

Scroll to Top



