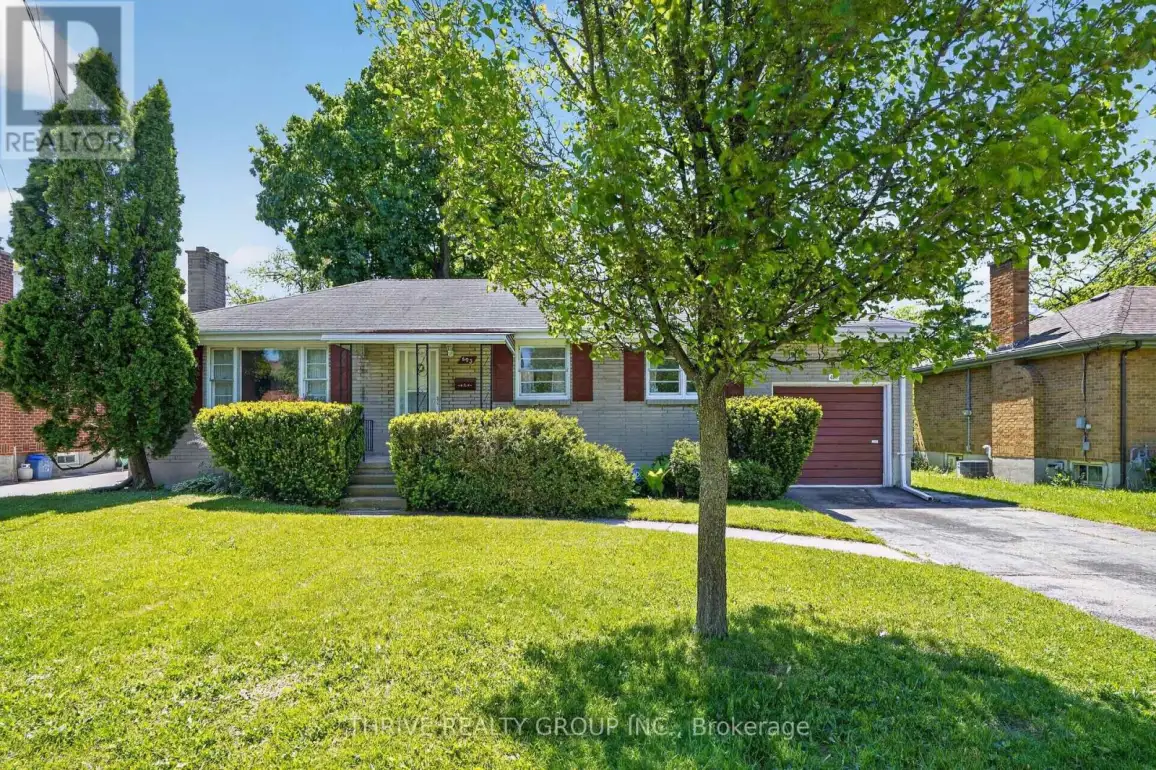


693 Kipps Lane, London East (East A)

Directions
49 days ago
$464,900

693 Kipps Lane

London East (East A), Ontario N5Y4R5

MLS® Number: X13220358

Get Qualified for a Mortgage
Bed 3 Bedrooms
Bath 1 Bathrooms
Feet 700 Square Feet

Listing Description

Great opportunity for buyers looking to add their own personal style and build equity! This solid 3-bedroom home offers convenient one-floor living and features a bright living room with an original fireplace, plus hardwood flooring hidden beneath the carpet in the living and dining rooms. The eat-in kitchen overlooks a large mature private backyard backing onto a school yard, creating a peaceful setting with no rear neighbours. The lower level offers excellent potential for additional living space with just a little TLC. An attached garage large enough to accommodate a full-size vehicle adds to the home's functionality and appeal. A fantastic opportunity to create the home you've been envisioning! (id:47966)

(X13220358)

Property Summary

Property Type House
Building Type House
Square Footage
700 sqft
Neighbourhood Name London East (East A)
Time on REALTOR.ca 49 days

Building

Bathrooms

Total 1

Bedrooms

Above Grade 3

Interior Features

Appliances Included Washer, Refrigerator, Stove, Dryer
Basement Type Partially finished, Full

Building Features

Features
Brick ,
Structures
House
Foundation Type
Poured Concrete

Heating & Cooling

Cooling
Central air conditioning
Fireplace
Yes
Heating Type
Forced air, Natural gas

Exterior Features

Exterior Finish
Brick

Location

693 Kipps Lane, London East (East A)

Neighbourhood Features

Zoning

R1-6

Parking

Parking Type: Attached Garage, Garage
Total Parking Spaces: 3
Parking Features: Attached Garage, Garage

Measurements

Square Footage: 700 sqft
Total Finished Area: 0 sqft

Rooms

Main level
Living room
22.05 Ft x 14.34 Ft
Dining room
9.61 Ft x 9.61 Ft
Kitchen
11.09 Ft x 15.09 Ft
Bedroom
10.43 Ft x 11.75 Ft
Bedroom 2
8.14 Ft x 11.75 Ft
Bedroom 3
10.5 Ft x 8.89 Ft
Bathroom
6.2 Ft x 8.43 Ft
Basement
Den
15.98 Ft x 9.45 Ft
Recreational, Games room
16.9 Ft x 14.24 Ft

Other Property Information

Zoning Description
R1-6

Similar Listings

Scroll to Top



