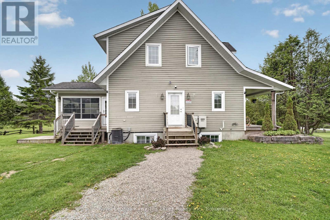
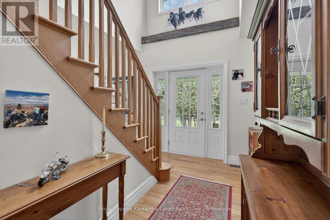
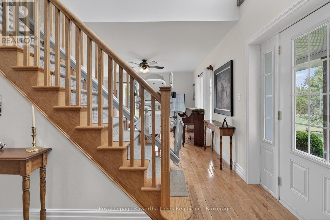
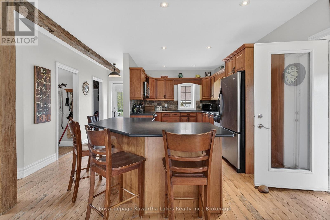
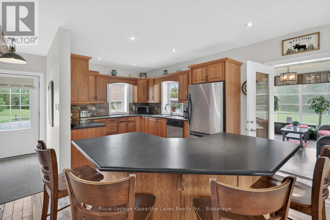
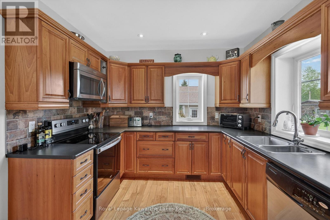
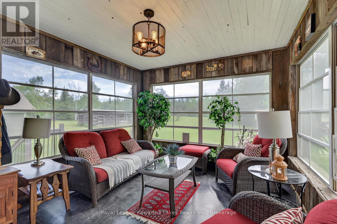
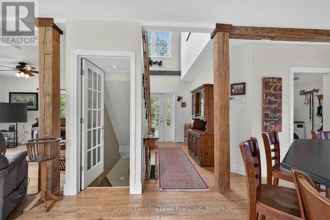
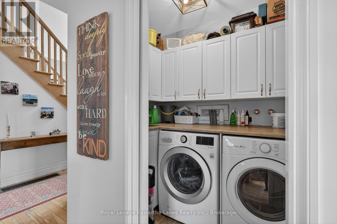
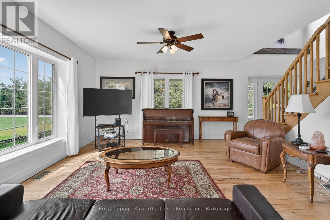
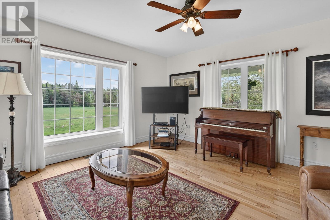
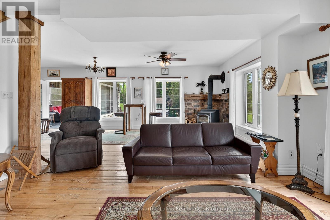
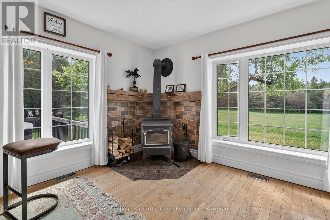
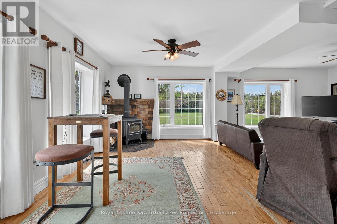
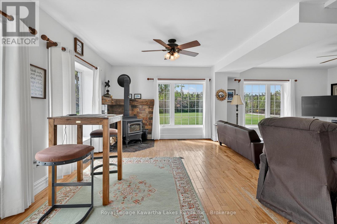
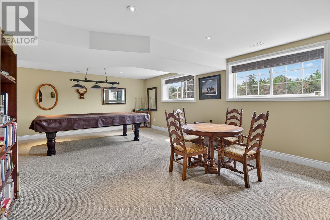
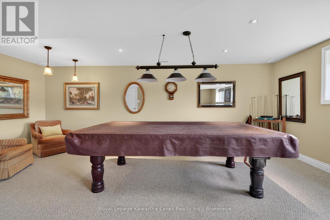
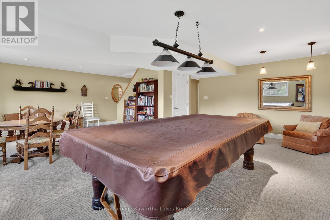
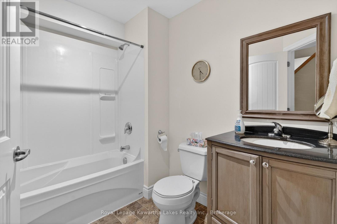
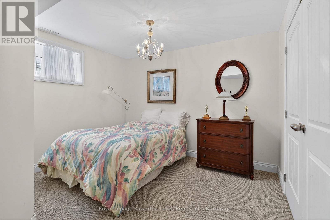
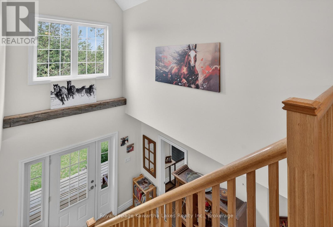
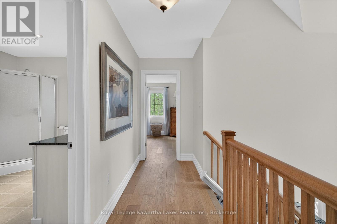
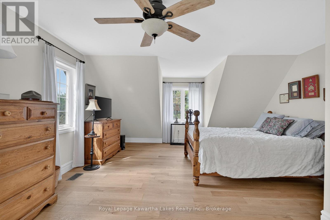
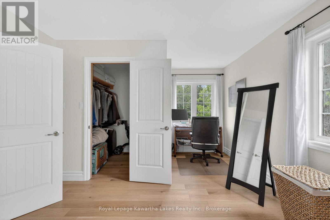
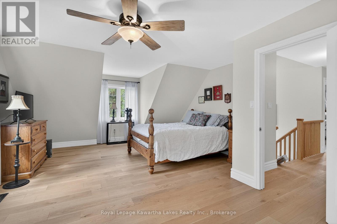
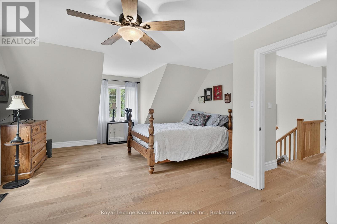
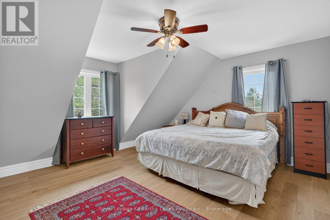
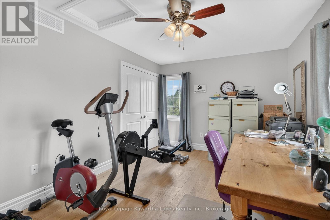
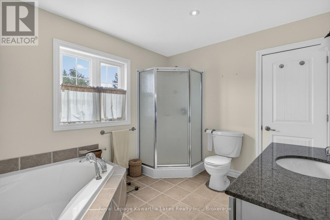
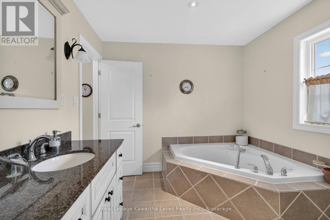
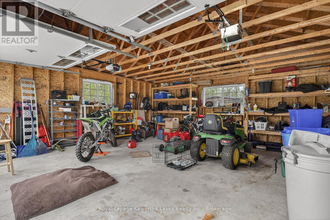
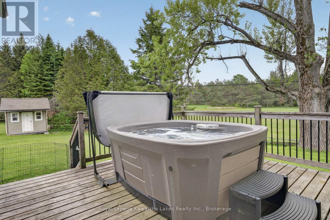
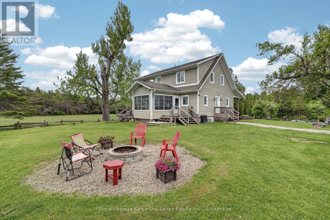
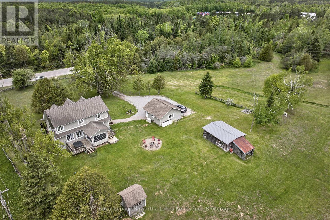
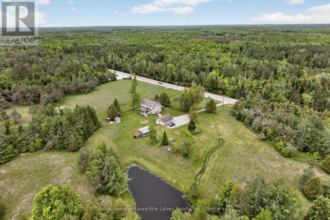
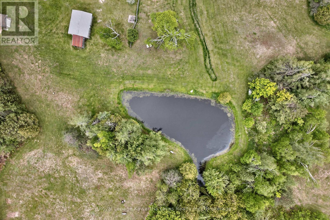
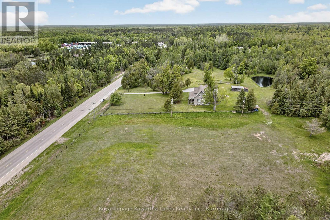
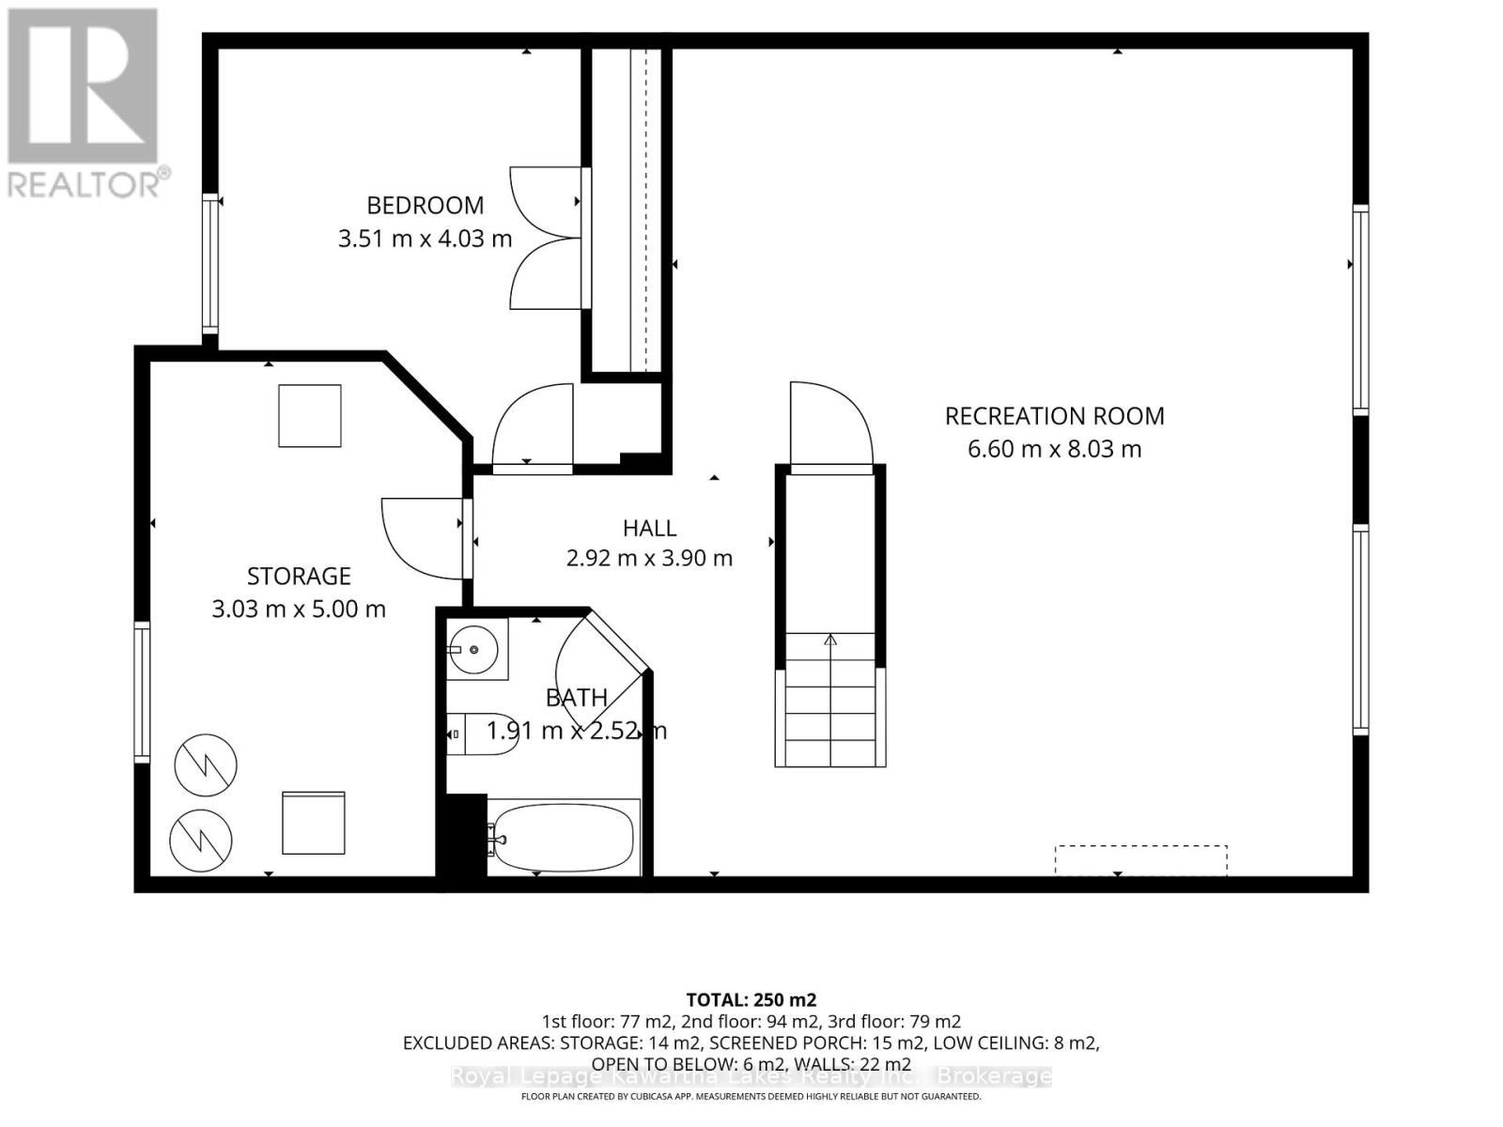
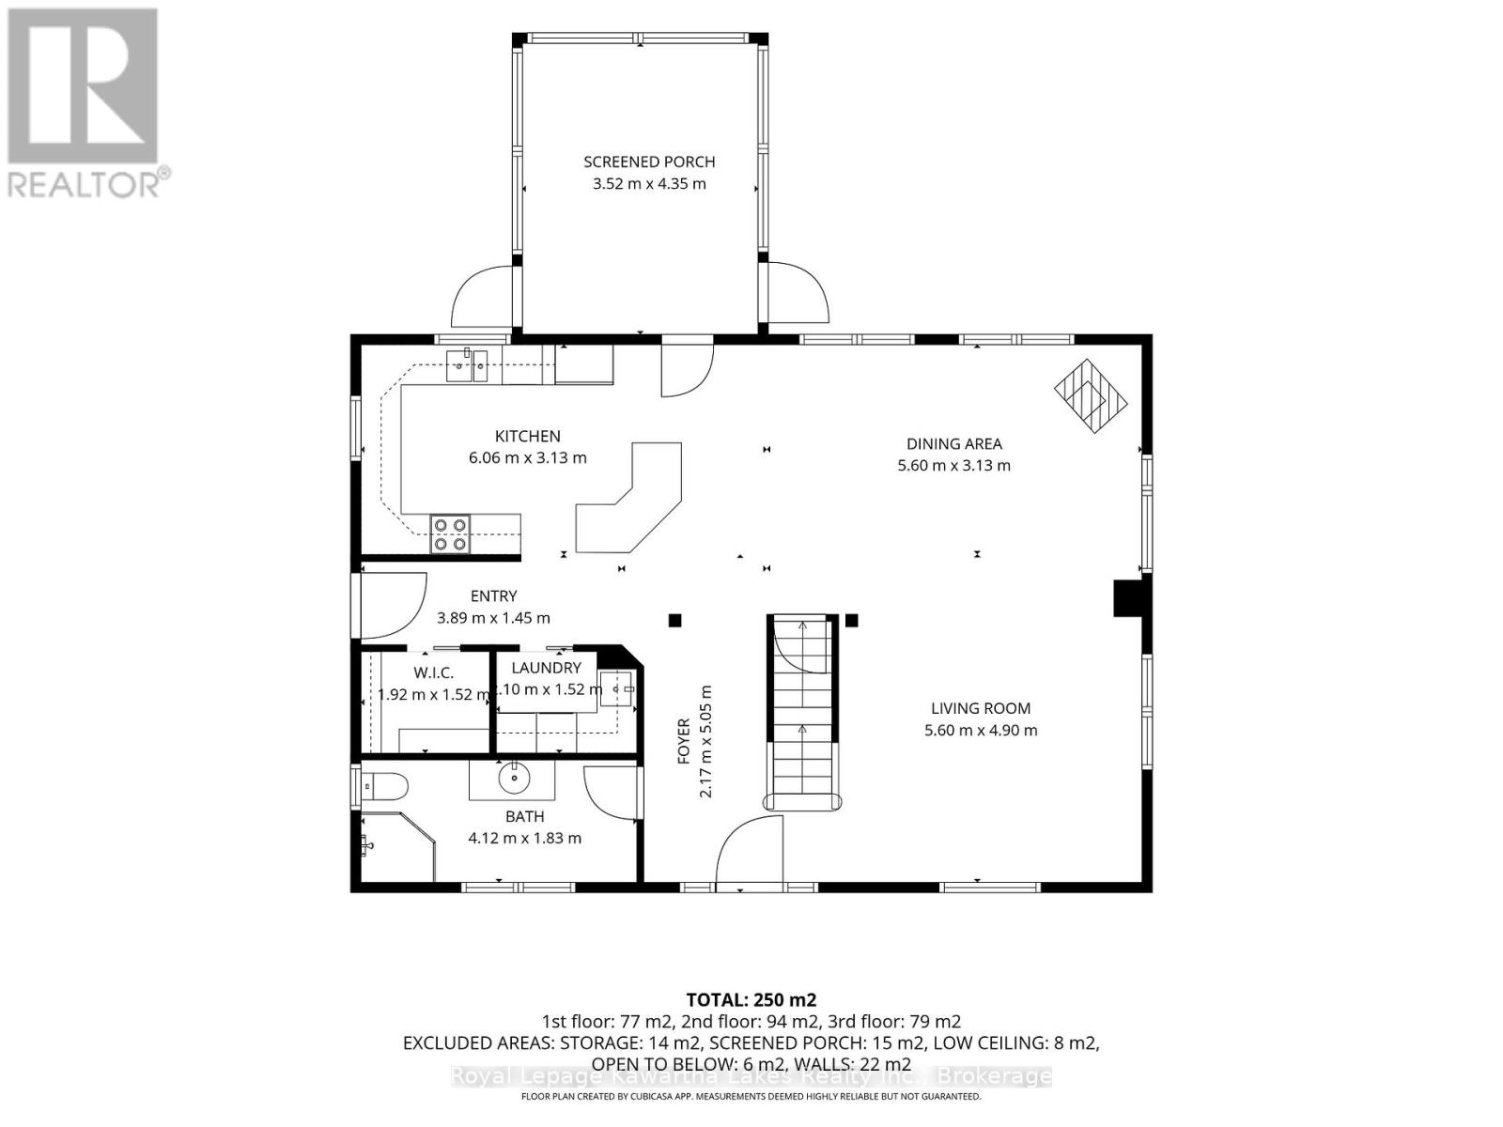
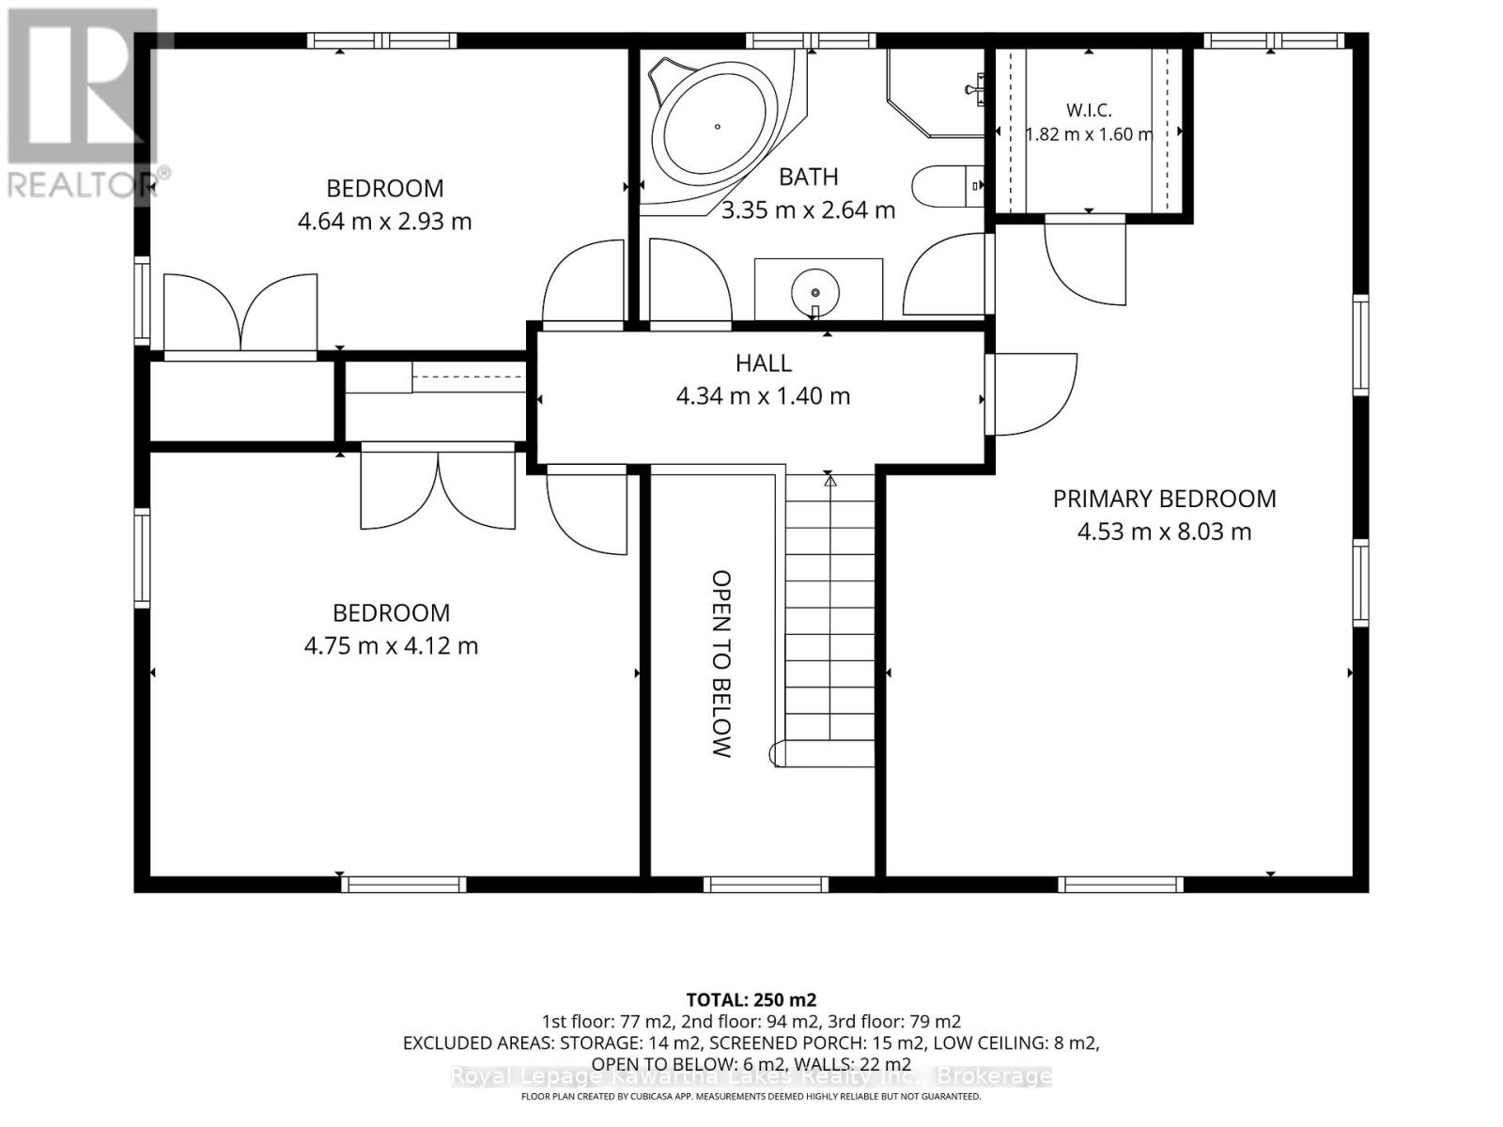
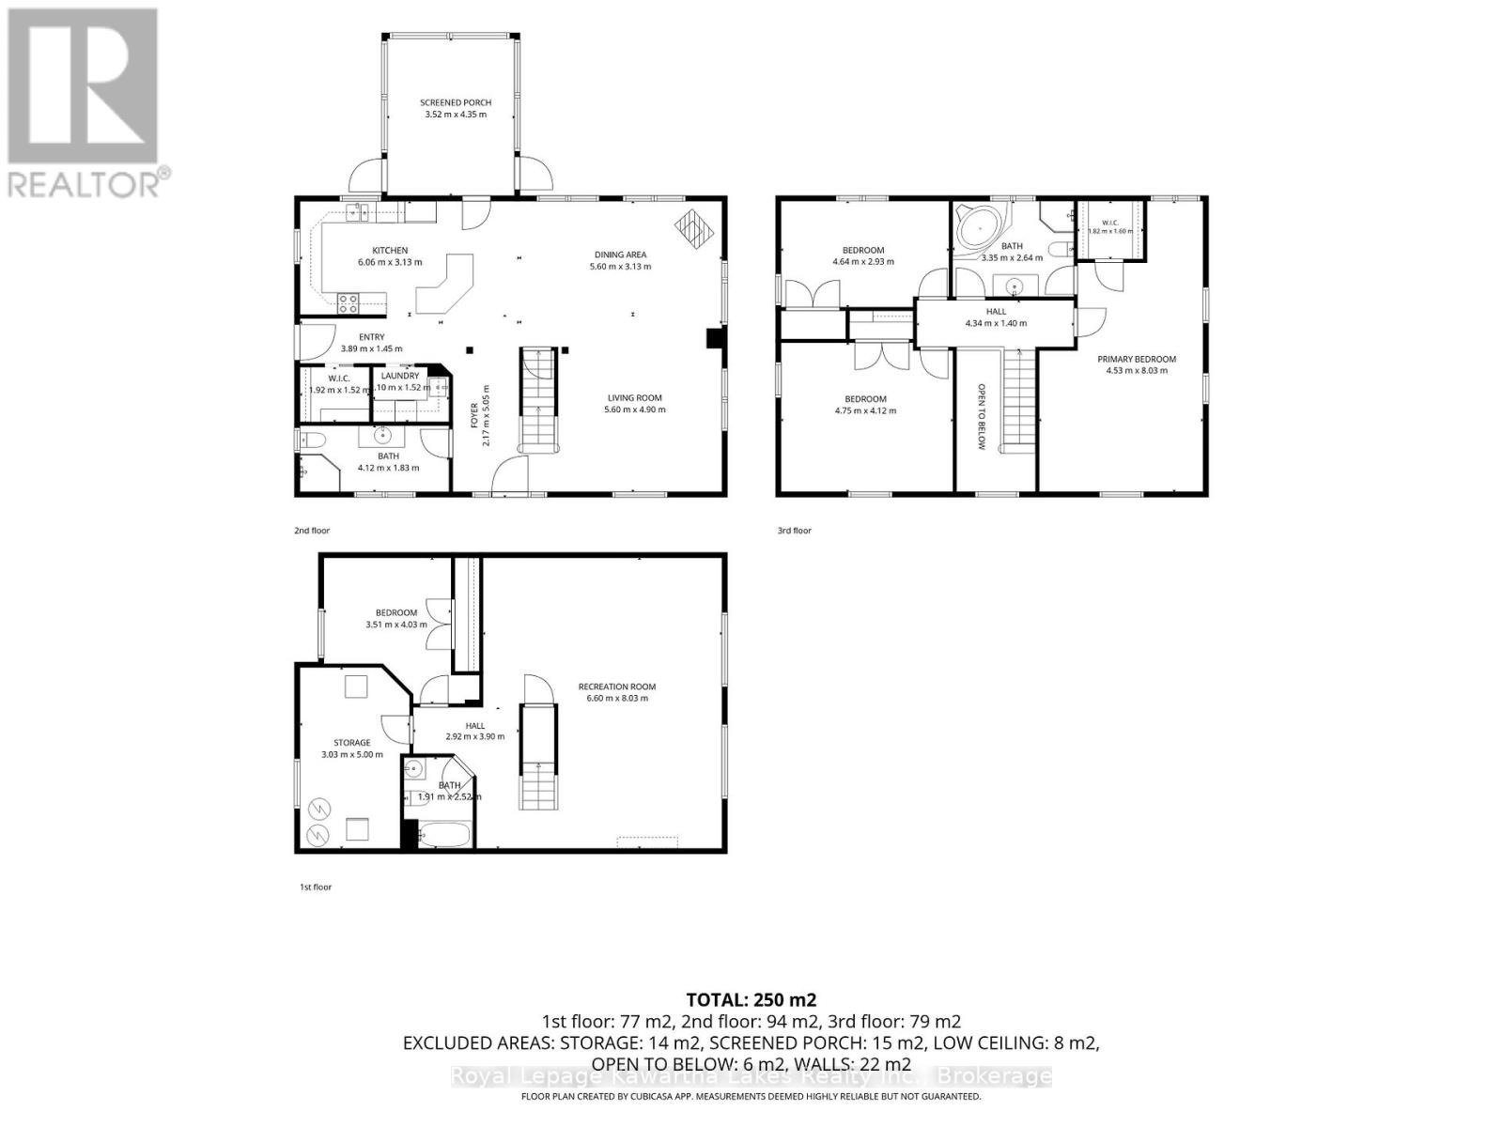
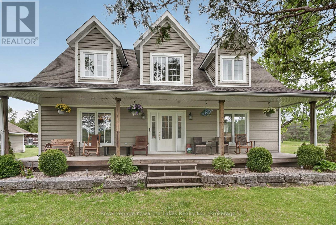
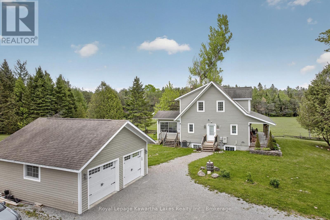
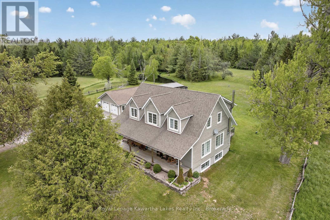
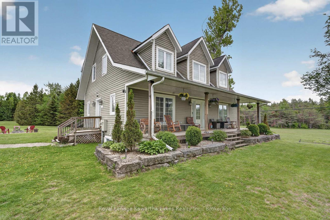
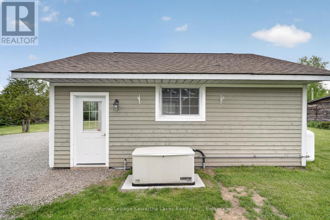
Motivated Seller! Quick Sale Available! Escape to complete privacy on this exceptional 81-acre country estate near Kinmount. This custom-built Cape Cod home, constructed in 2006, offers the perfect blend of comfort, functionality, and outdoor recreation. The open-concept main floor features a welcoming mudroom, convenient laundry area, 3-piece bathroom, and a cozy wood stove. Upstairs, you'll find three spacious bedrooms and a 4-piece bathroom, while the fully finished lower level provides additional living space with a recreation room, extra bedroom, and bathroom.Designed for year-round enjoyment, the property includes a 3-season sunroom, hot tub, and private pond ideal for winter skating. Outdoor enthusiasts will appreciate the extensive trail network throughout the property, perfect for ATVing, hiking, and exploring. Mature maple trees offer the opportunity for syrup production, adding to the property's charm and potential. Additional features include a 24' x 24' detached garage (2012), two outbuildings, and a new 22kW whole-home generator installed in 2025. Ideally situated just minutes from Crystal Lake, Burnt River, and the Victoria Rail Trail, this property provides endless recreational opportunities while maintaining complete privacy. Whether you're seeking a family compound, recreational retreat, or peaceful year-round residence, this rare offering delivers an unmatched country lifestyle in the heart of the Kawarthas. (id:47966)
(X13220470)



 3
Bedrooms
3
Bedrooms
 2
Bathrooms
2
Bathrooms
 1100
Square Feet
1100
Square Feet