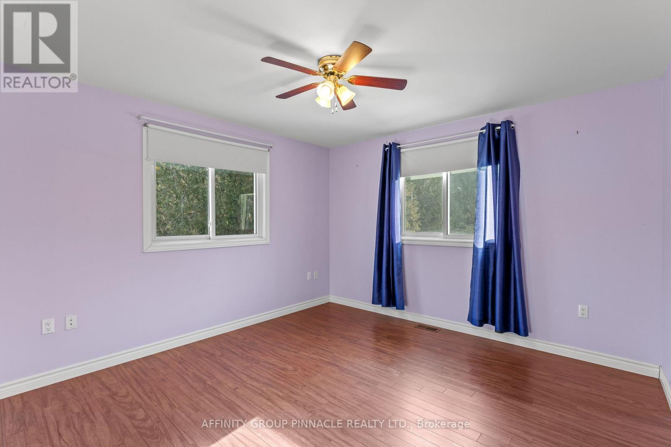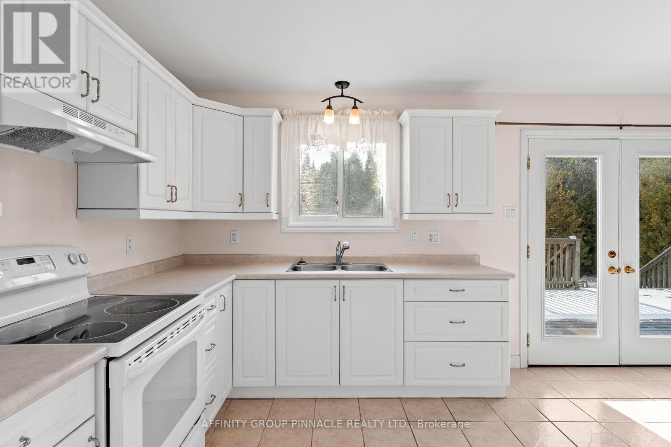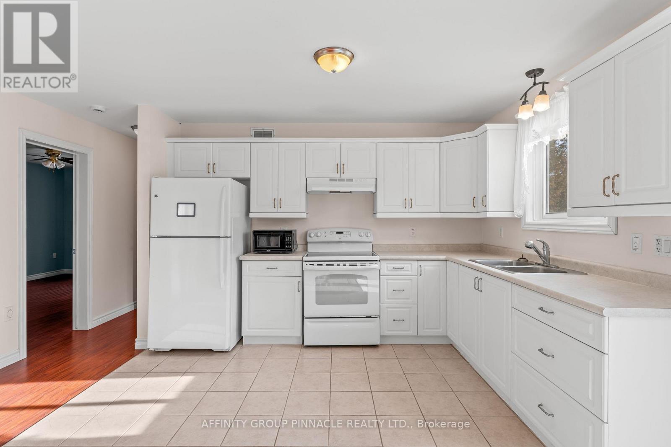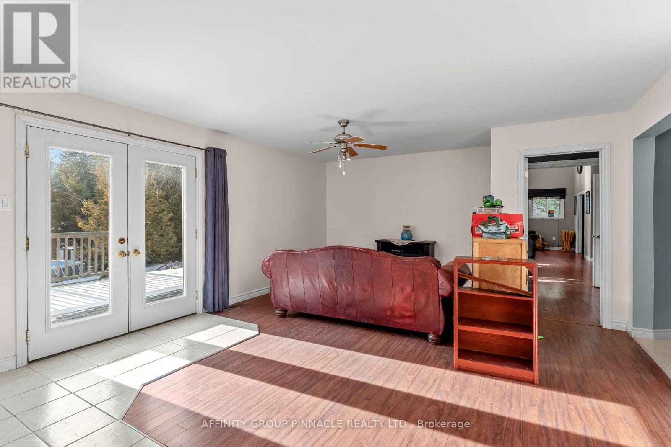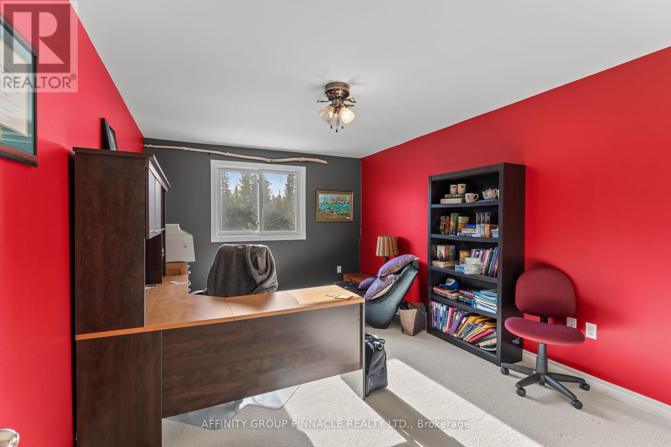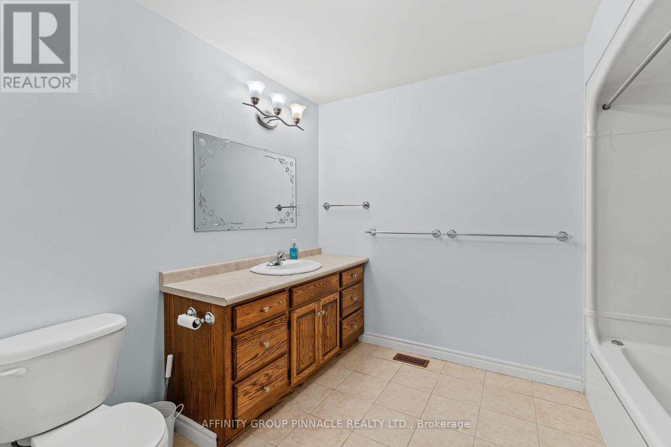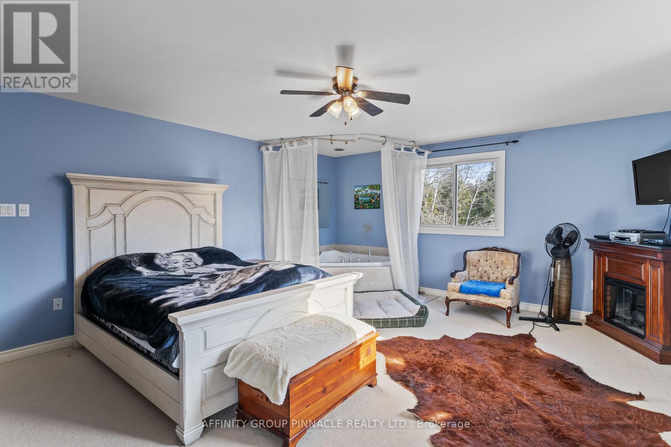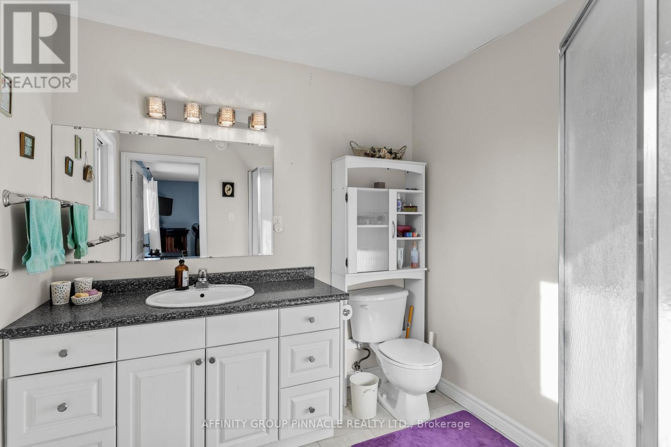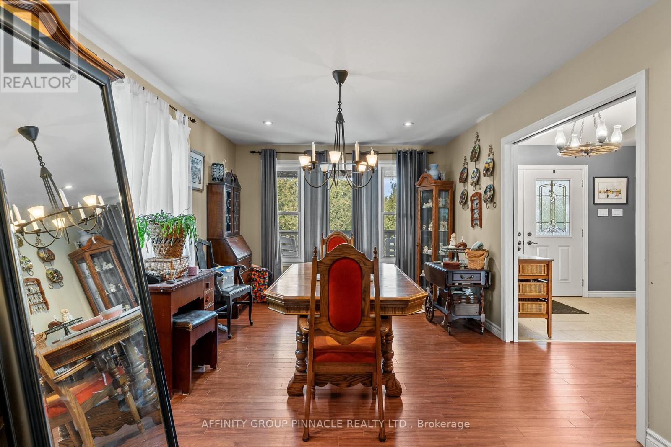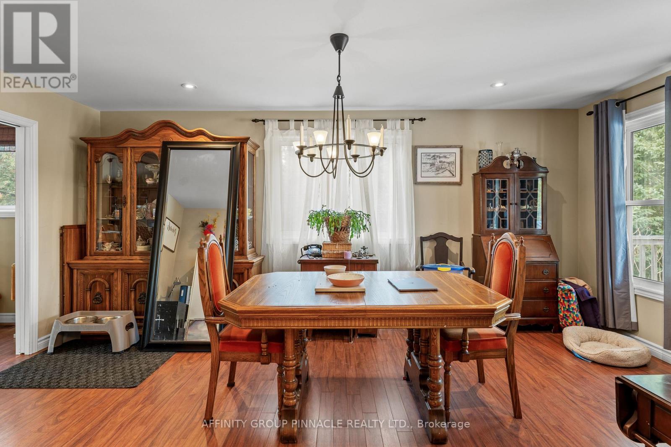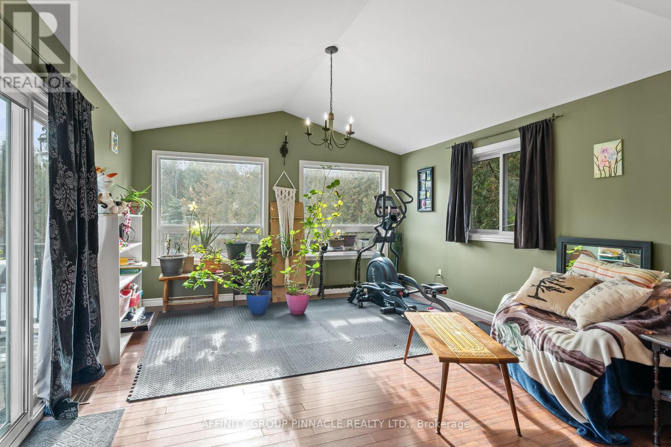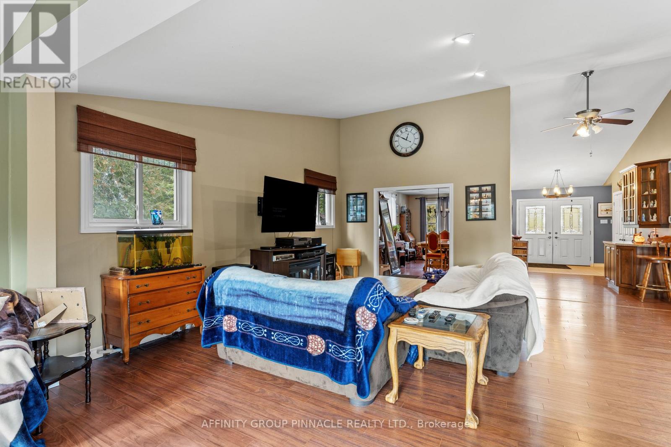


196 Bury’s Green Road, Kawartha Lakes (Somerville)

Directions
71 days ago
$1,300,000

196 Bury's Green Road

Kawartha Lakes (Somerville), Ontario K0M1N0

MLS® Number: X13220516

Get Qualified for a Mortgage
Bed 6 Bedrooms
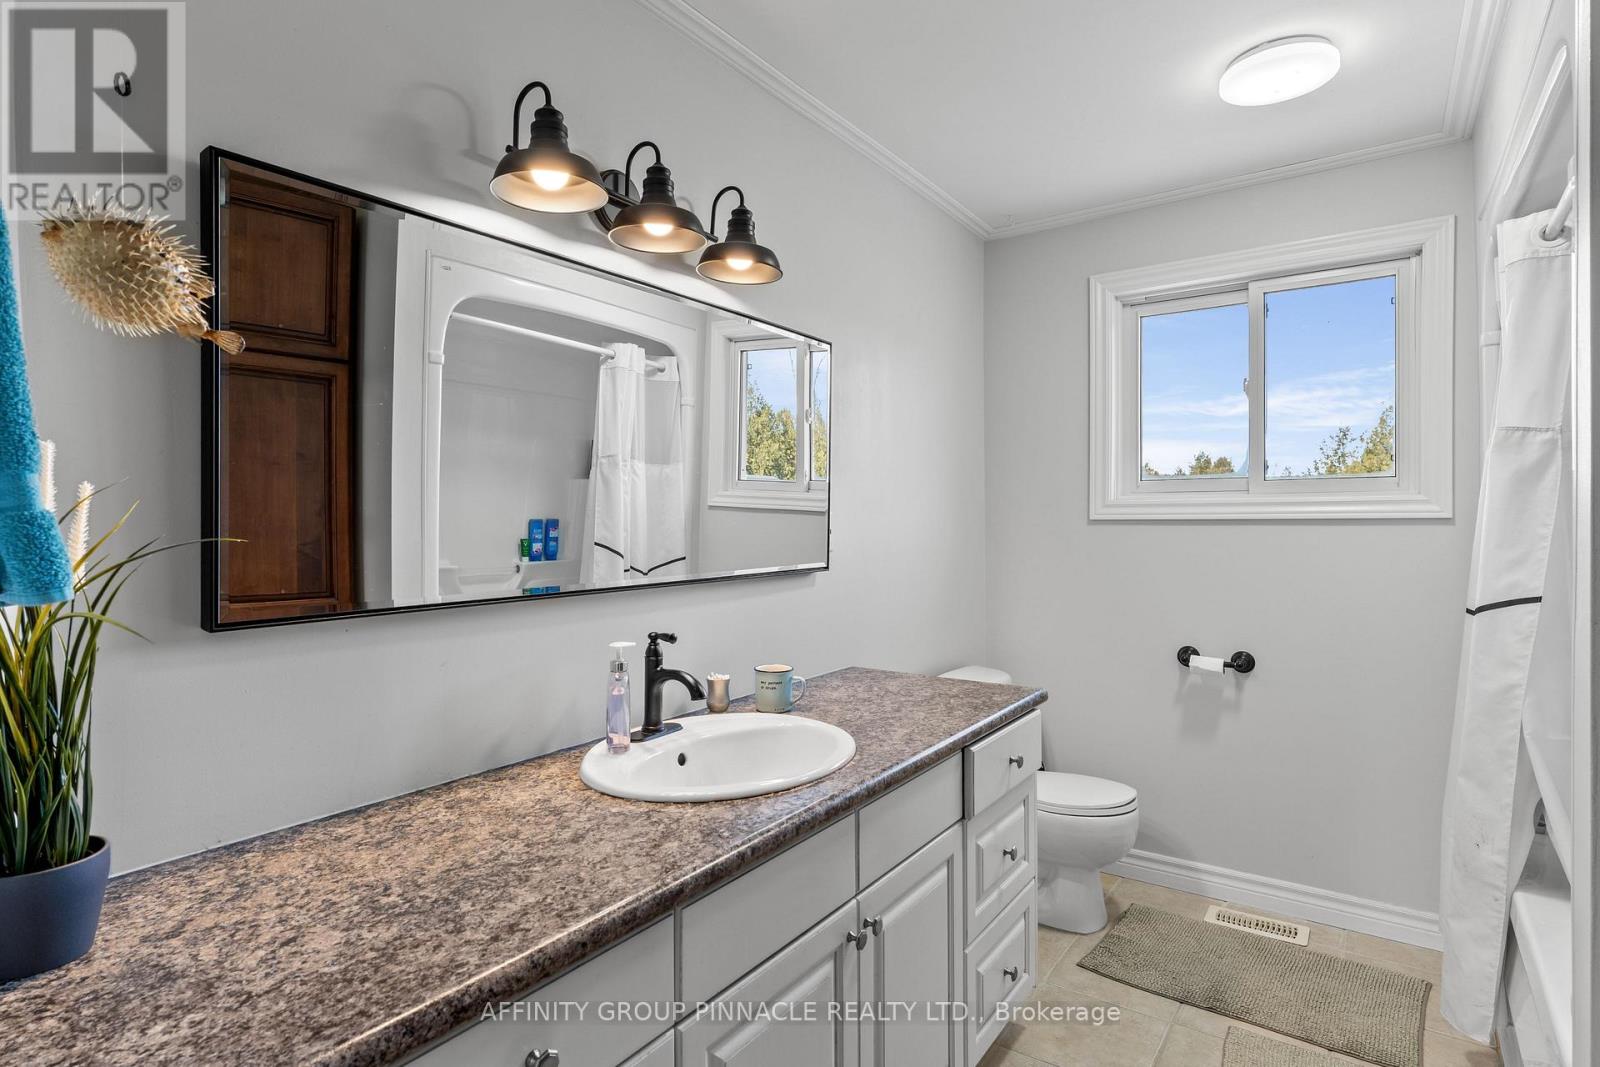
Bath 4 Bathrooms
Feet 3500 Square Feet
Listing Description

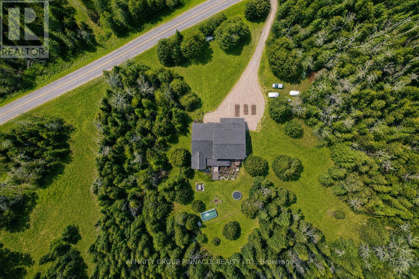
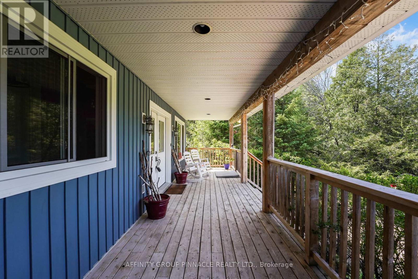
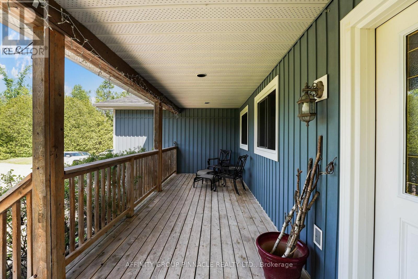
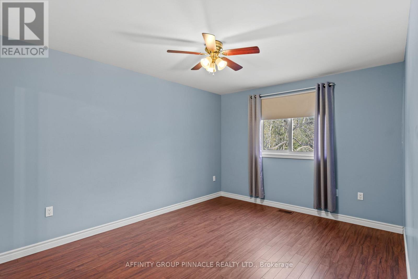
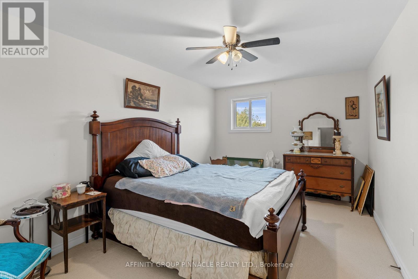
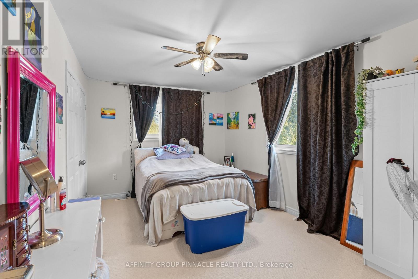
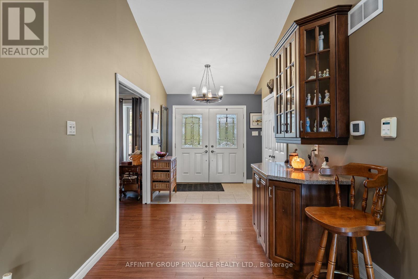
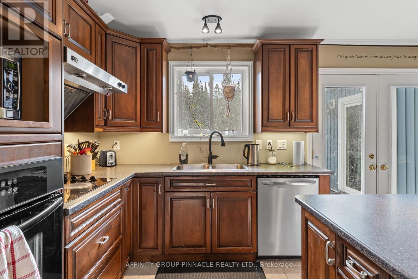
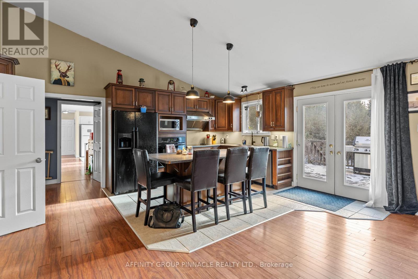
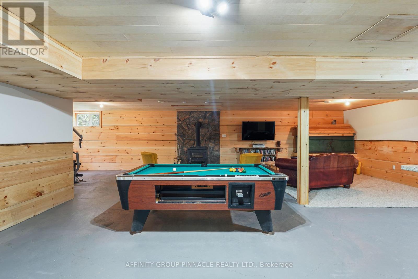
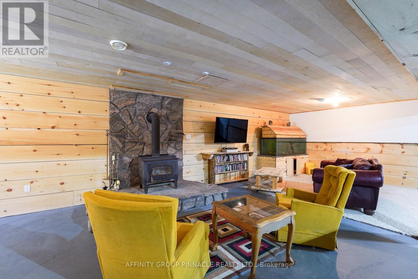
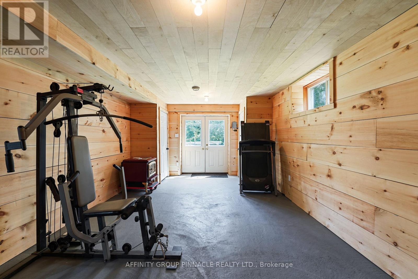
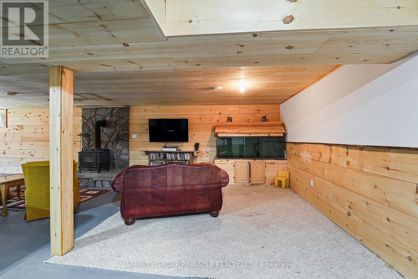
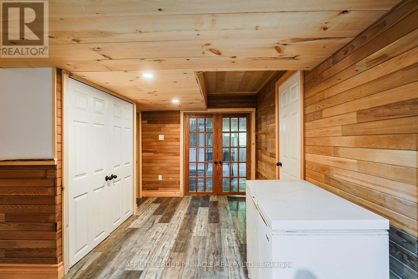
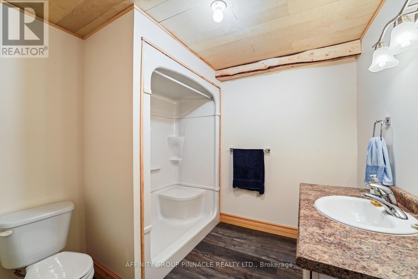
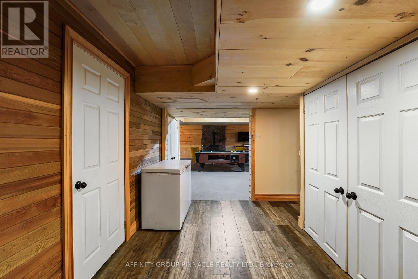
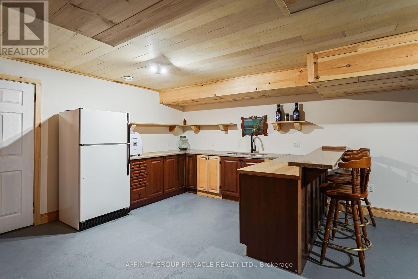
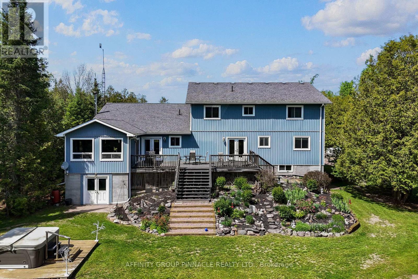
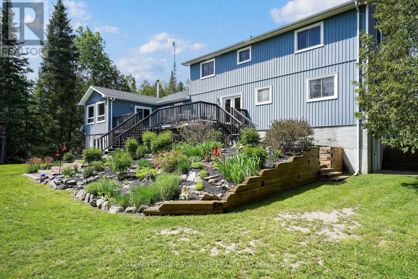
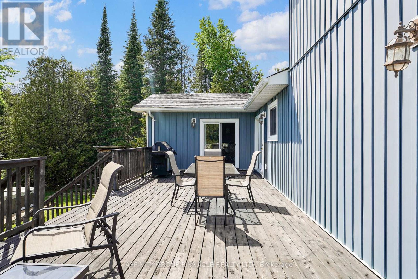
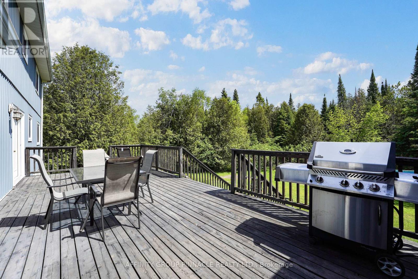
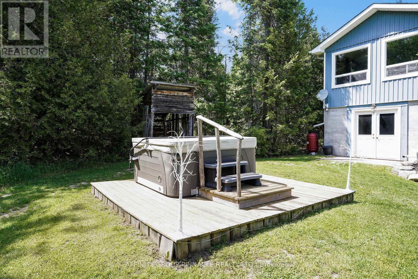
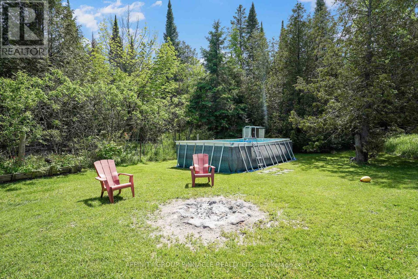
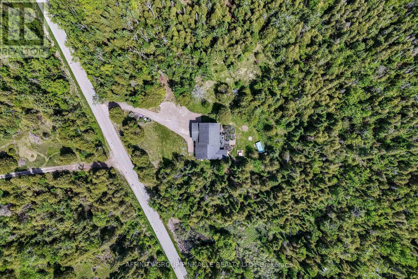
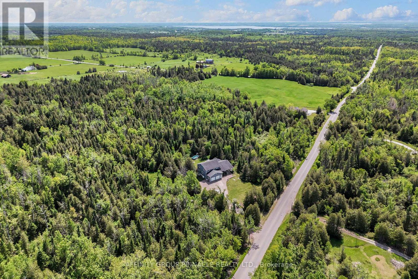
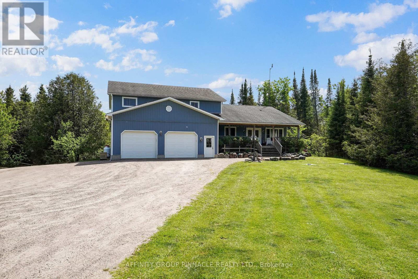
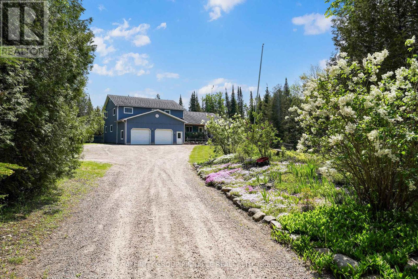
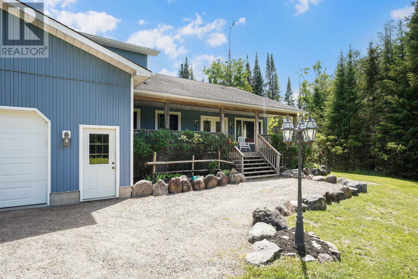
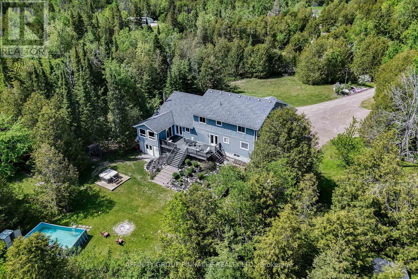
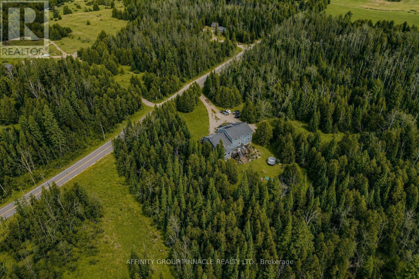
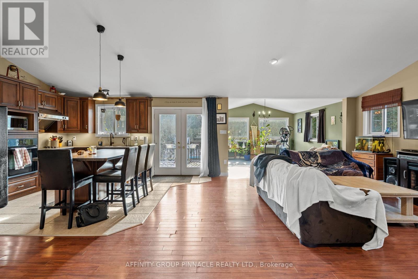
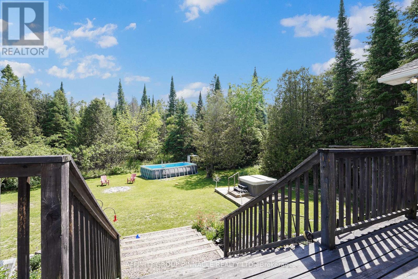
Welcome to 196 Bury's Green, Fenelon Falls. This 3,985 sq ft 2 storey home is the perfect multi-generational family setup featuring 6 bedrooms, 4.5 bathrooms, a full main floor granny flat with full kitchen and 2 bedrooms, partially finished basement with 2 walkouts and a walk up to the garage all situated on a private manicured 3.71 acre property located minutes to Fenelon Falls. This one owner home built in 2007 offers room for the whole family with multiple decks, an above ground pool, hot tub and trails throughout the property. You won't find a more peaceful setting that offers this much space, privacy and potential (id:47966)
(X13220516)

Property Summary

Property Type House
Building Type House
Square Footage
3,500 sqft
Neighbourhood Name Kawartha Lakes (Somerville)
Time on REALTOR.ca 71 days

Building

Bathrooms

Total 4
Partial 1

Bedrooms

Above Grade 6

Interior Features

Appliances Included Refrigerator, Hot Tub, Central Vacuum, Dishwasher, Dryer, Two stoves, Two Washers, Water Heater
Basement Type Walk out, N/A

Building Features

Features
Vinyl siding , Wooded area, Irregular lot size, Sloping, In-Law Suite
Structures
House
Foundation Type
Block

Heating & Cooling

Cooling
Central air conditioning
Fireplace
Yes
Heating Type
Forced air, Propane

Exterior Features

Exterior Finish
Vinyl siding

Location

196 Bury's Green Road, Kawartha Lakes (Somerville)

Neighbourhood Features

Zoning

SFR

Parking

Parking Type: Attached Garage, Garage
Total Parking Spaces: 6
Parking Features: Attached Garage, Garage

Measurements

Square Footage: 3,500 sqft
Total Finished Area: 0 sqft

Rooms

Main level
Dining room
18.01 Ft x 10.99 Ft
Living room
16.01 Ft x 17.91 Ft
Kitchen
14.99 Ft x 17.91 Ft
Family room
10.01 Ft x 6.99 Ft
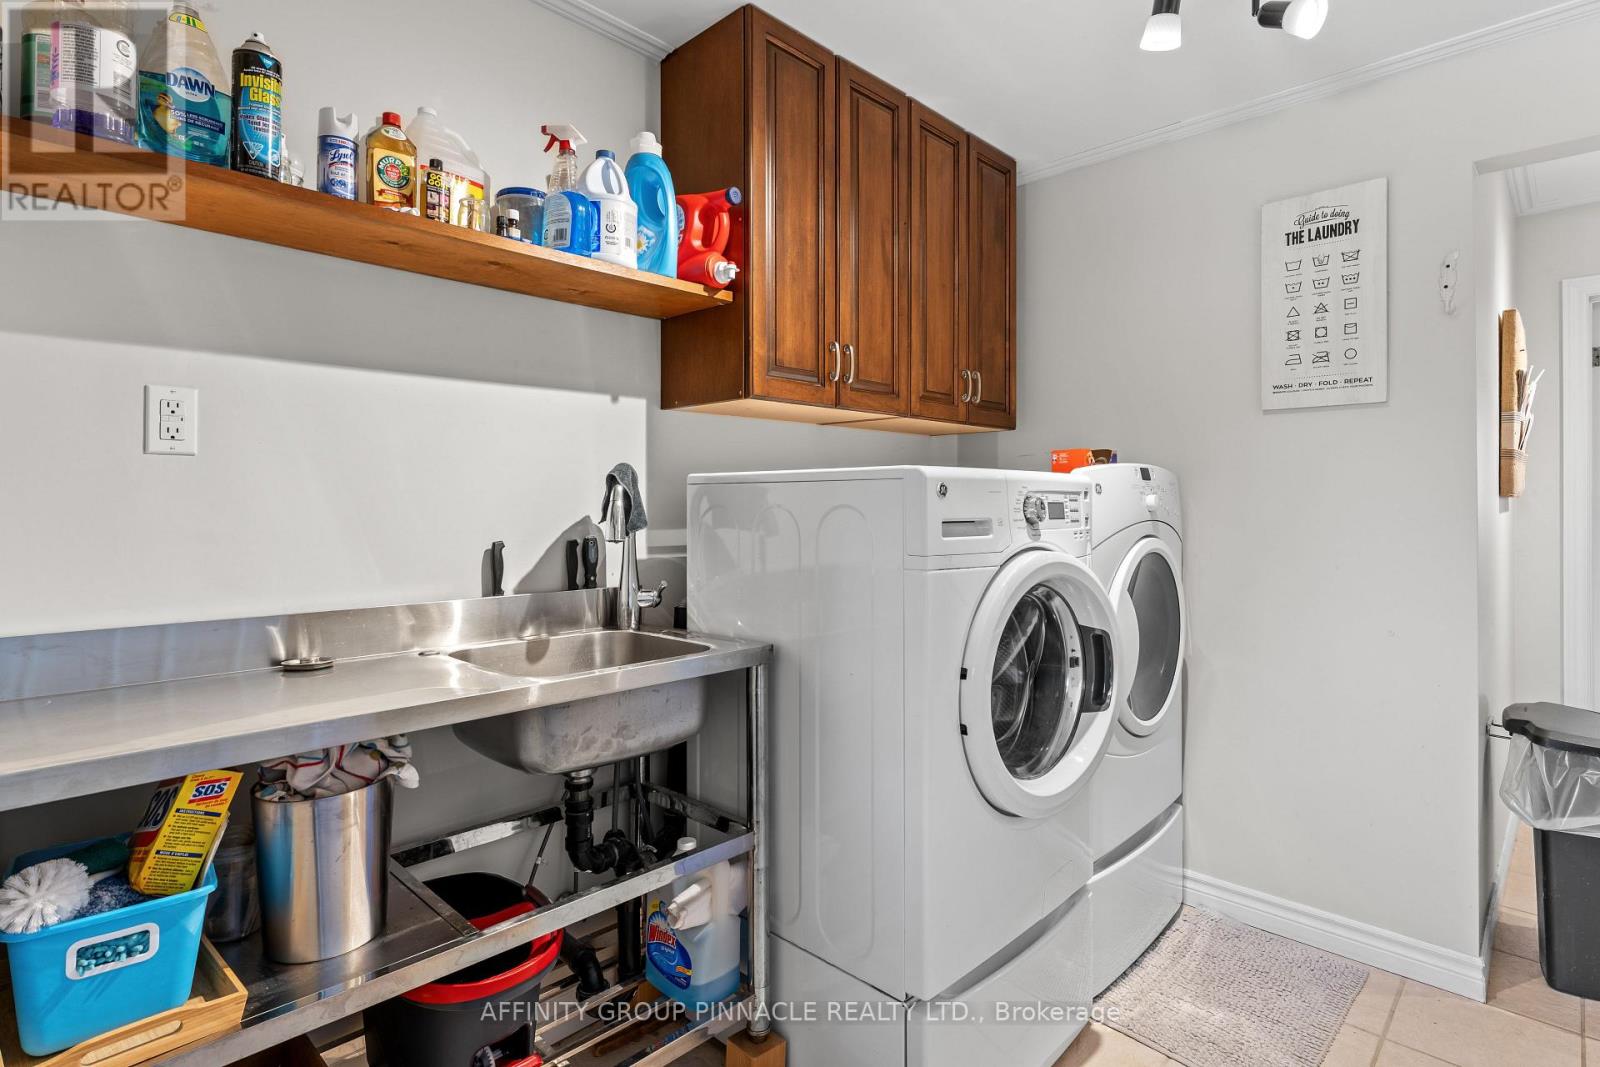
Laundry room
12.99 Ft x 7.51 Ft
Living room
11.09 Ft x 12.99 Ft
Kitchen
15.39 Ft x 16.01 Ft
Second level
Bedroom 4
15.81 Ft x 10.4 Ft
Bedroom
15.81 Ft x 10.4 Ft
Primary Bedroom
18.01 Ft x 15.88 Ft
Bedroom
12.01 Ft x 14.99 Ft
Bedroom 2
10.89 Ft x 13.39 Ft
Bedroom 3
11.09 Ft x 15.88 Ft

Other Property Information

Zoning Description
SFR

Similar Listings

Scroll to Top