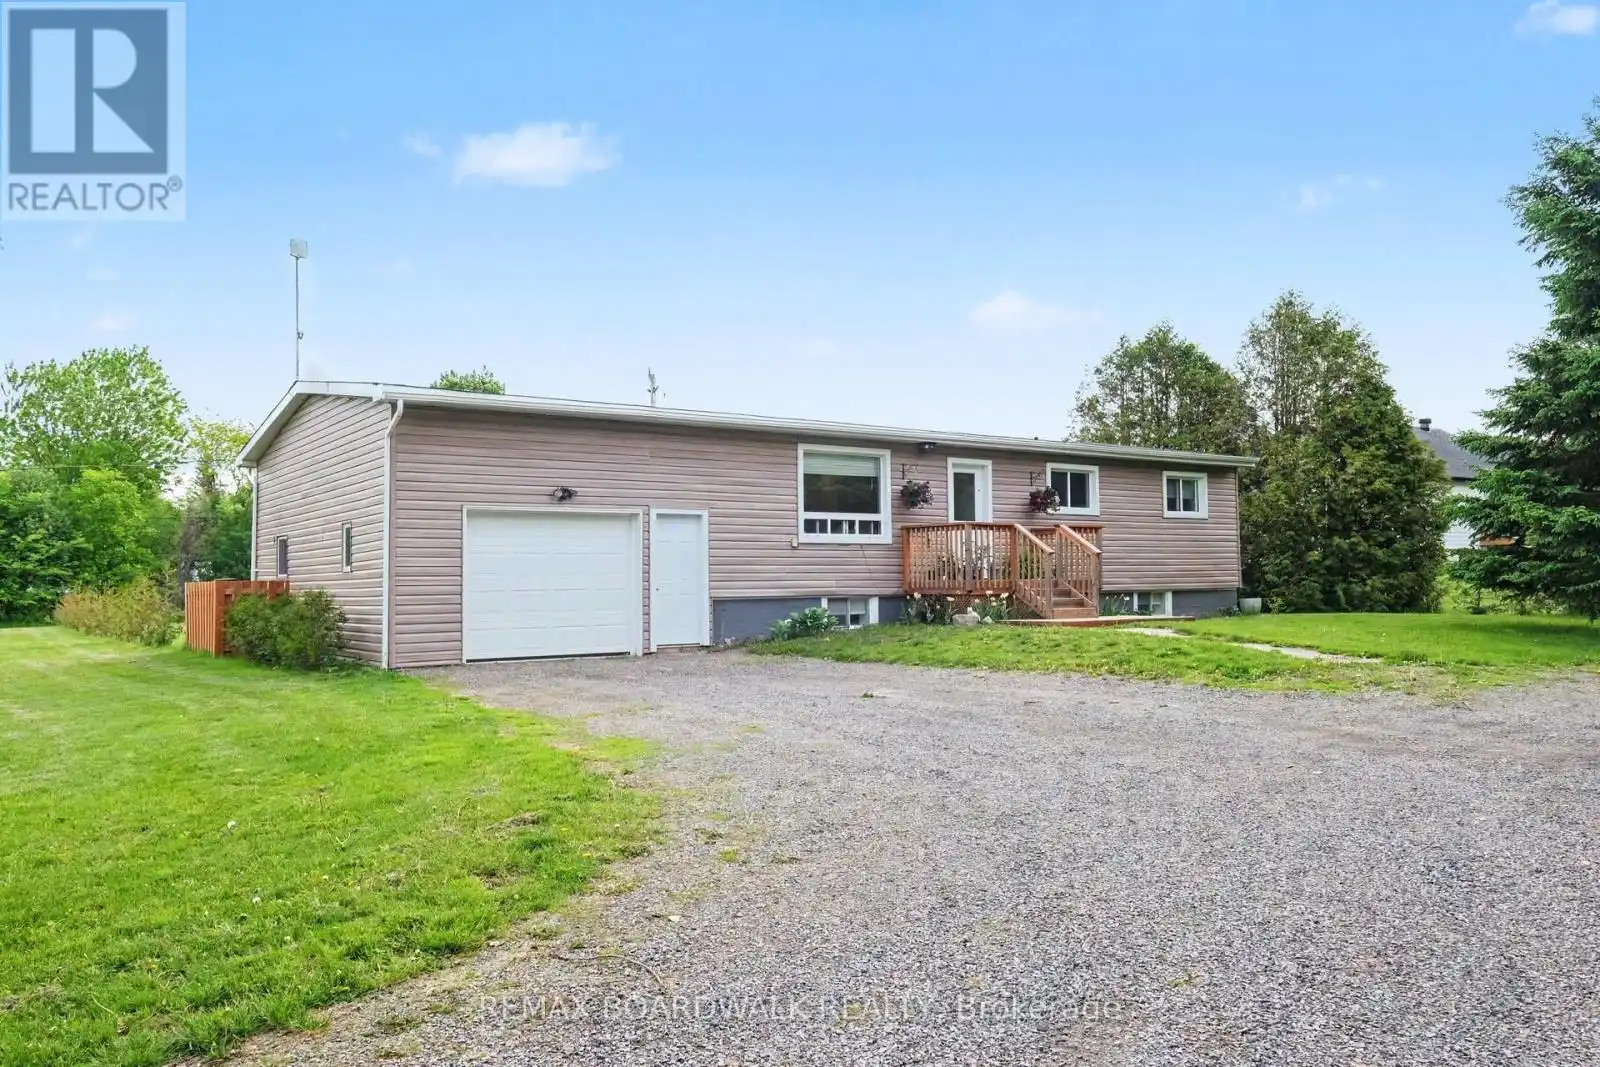


1750 Bedell Road, North Grenville

Directions
42 days ago
$575,000

1750 Bedell Road

North Grenville, Ontario K0G1S0

MLS® Number: X13220376

Get Qualified for a Mortgage
Bed 4 Bedrooms
Bath 2 Bathrooms
Feet 1100 Square Feet

Listing Description

Welcome to 1750 Bedell Rd. in the quaint Village of Oxford Mills. Walking distance to the local public school churches and a partially navigable creek (South Branch of the Rideau River). 5 minutes to the Town of Kemptville and less than an hour to Ottawa. This home is fully renovated and move-in ready. Enjoy the space and privacy of this beautifully situated country property. This expansive lot features, mature trees, and generous lawn areas. Offering the perfect blend of world, charm, and every day convenience. The expansive lawn has plenty of room for gardens, recreation, or future outbuildings (subject to approvals) the lower level has been finished as a partially self-contained unit with a full kitchen, bathroom bedroom and family room. Attached oversized garage with inside entry just add to the many great features of this home. Extra wide hallway and Bathroom for ease with mobility. This is a good one! Don't miss it! (id:47966)

(X13220376)

Property Summary

Property Type House
Building Type House
Square Footage
1,100 sqft
Neighbourhood Name North Grenville
Time on REALTOR.ca 42 days

Building

Bathrooms

Total 2

Bedrooms

Above Grade 4

Interior Features

Basement Type Finished, Full

Building Features

Features
Vinyl siding , Irregular lot size, Guest Suite
Structures
House
Foundation Type
Block, Concrete

Heating & Cooling

Cooling
None
Heating Type
Forced air, Propane

Exterior Features

Exterior Finish
Vinyl siding

Location

1750 Bedell Road, North Grenville

Parking

Parking Type: Attached Garage, Garage
Total Parking Spaces: 6
Parking Features: Attached Garage, Garage

Measurements

Square Footage: 1,100 sqft
Total Finished Area: 0 sqft

Rooms

Main level
Living room
15.49 Ft x 13.65 Ft
Kitchen
18.04 Ft x 13.91 Ft
Foyer
4.2 Ft x 13.65 Ft
Primary Bedroom
12.14 Ft x 17.06 Ft
Bedroom 2
9.28 Ft x 8.76 Ft
Bedroom 3
8.14 Ft x 13.91 Ft
Bathroom
11.29 Ft x 10.17 Ft
Lower level
Bathroom
4.43 Ft x 13.22 Ft
Furnace
21.23 Ft x 7.61 Ft
Utility room
5.74 Ft x 10.14 Ft
Family room
22.15 Ft x 23.46 Ft
Kitchen
13.68 Ft x 13.58 Ft
Bedroom 4
12.37 Ft x 13.98 Ft

Similar Listings

Scroll to Top



