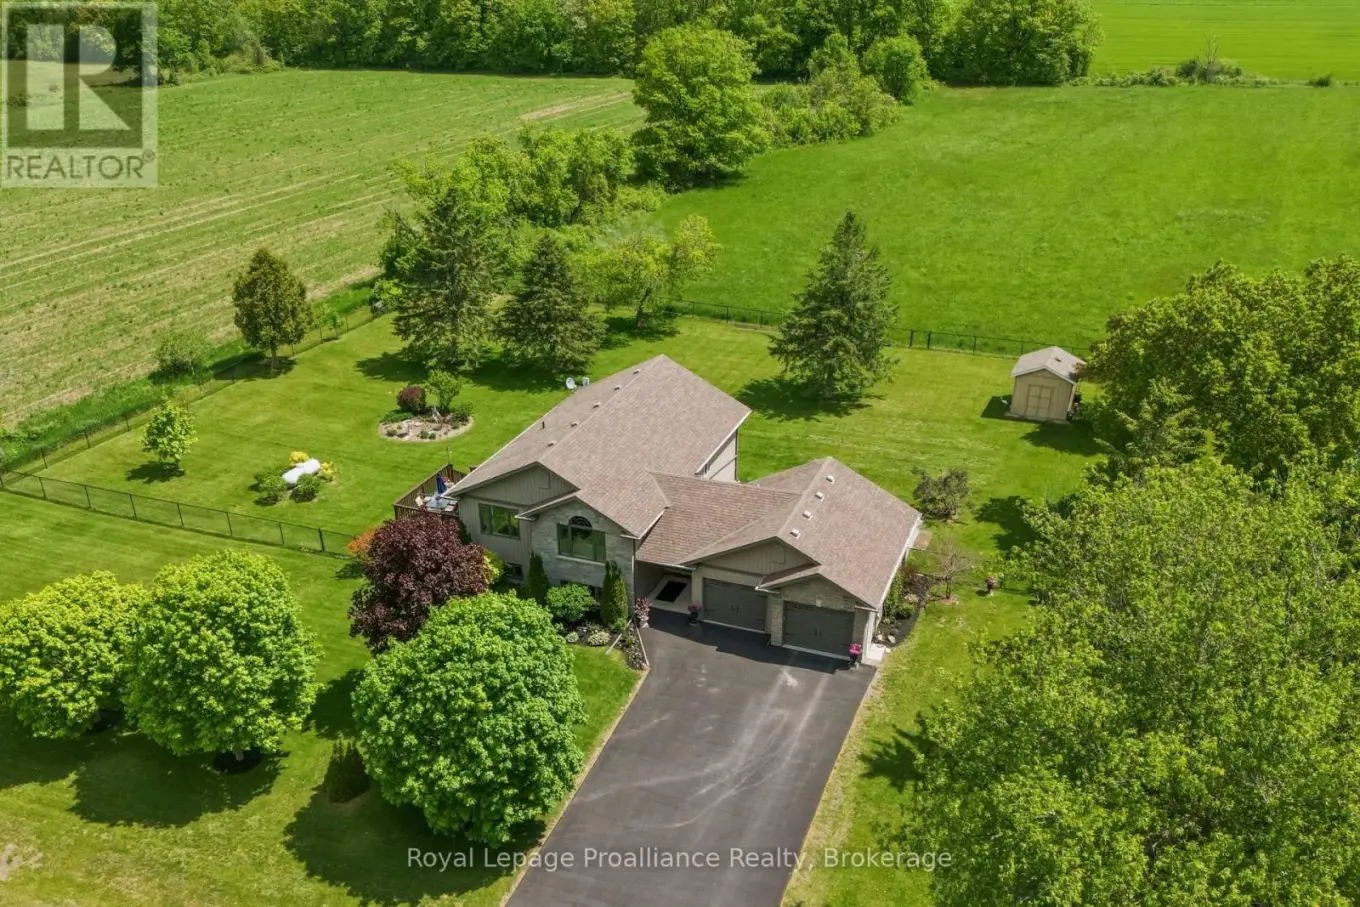
561 STACEY Road, Quinte West (Murray Ward)

Directions
79 days ago
$779,000

561 STACEY Road

Quinte West (Murray Ward), Ontario K0K3M0

MLS® Number: X13220850

Get Qualified for a Mortgage
Bed 4 Bedrooms
Bath 2 Bathrooms
Feet 1100 Square Feet

Listing Description

Welcome to your private country retreat on a beautifully landscaped, fully fenced lot just under an acre, offering stunning countryside views and spectacular sunsets. This spacious raised bungalow features 4 bedrooms, 2 bathrooms, an attached double garage, and a beautifully finished lower level. Step through the bright split-entry foyer to discover a sun-drenched, open-concept kitchen, dining, and living area, effortlessly designed for family gatherings and entertaining. Three generously sized bedrooms and a well-appointed 4-piece bathroom complete the main level. Downstairs, the fully finished basement expands your living space with a massive rec room, a 4th bedroom, a second full bath, a laundry area, and abundant storage-perfect for guests, hobbies, or a home office. Outdoor living is where this property truly shines; step directly from the dining room onto the rear deck to take in the views, or use the foyer access to reach a poured-concrete patio overlooking the manicured yard, mature gardens, and garden shed. Combining privacy, comfort, and rural charm, this exceptional property offers the peaceful lifestyle you've been searching for while remaining conveniently close to nearby communities and amenities. (id:47966)

(X13220850)

Property Summary

Property Type House
Building Type House
Square Footage
1,100 sqft
Neighbourhood Name Quinte West (Murray Ward)
Time on REALTOR.ca 79 days

Building

Bathrooms

Total 2

Bedrooms

Above Grade 4
Below Grade 1

Interior Features

Appliances Included Washer, Refrigerator, Water purifier, Water softener, Central Vacuum, Dishwasher, Stove, Dryer, Microwave, Garage door opener remote(s), Water Heater
Basement Type Finished, Full

Building Features

Features
Stone, Vinyl siding , Flat site, Sump Pump
Structures
House
Foundation Type
Poured Concrete

Heating & Cooling

Cooling
Central air conditioning
Fireplace
Yes
Heating Type
Forced air, Propane

Exterior Features

Exterior Finish
Stone, Vinyl siding

Location

561 STACEY Road, Quinte West (Murray Ward)

Neighbourhood Features

Community Features

School Bus

Zoning

R1

Parking

Parking Type: Attached Garage, Garage
Total Parking Spaces: 8
Parking Features: Attached Garage, Garage

Measurements

Square Footage: 1,100 sqft
Total Finished Area: 0 sqft

Rooms

Lower level
Bedroom
13.68 Ft x 23.85 Ft
Bathroom
8.53 Ft x 8.37 Ft
Utility room
12.37 Ft x 15.85 Ft
Other
13.45 Ft x 12.7 Ft
Family room
26.35 Ft x 20.47 Ft
Ground level
Foyer
8.37 Ft x 12.7 Ft
Main level
Living room
14.3 Ft x 20.83 Ft
Kitchen
12.7 Ft x 10.01 Ft
Dining room
12.7 Ft x 10.53 Ft
Primary Bedroom
13.75 Ft x 16.21 Ft
Bedroom 2
10.37 Ft x 11.55 Ft
Bedroom 3
10.37 Ft x 8.92 Ft
Bathroom
12.01 Ft x 8.69 Ft

Land

Lot Features

Fencing: Fenced yard, Fully Fenced

Other Property Information

Zoning Description
R1

Similar Listings

Scroll to Top