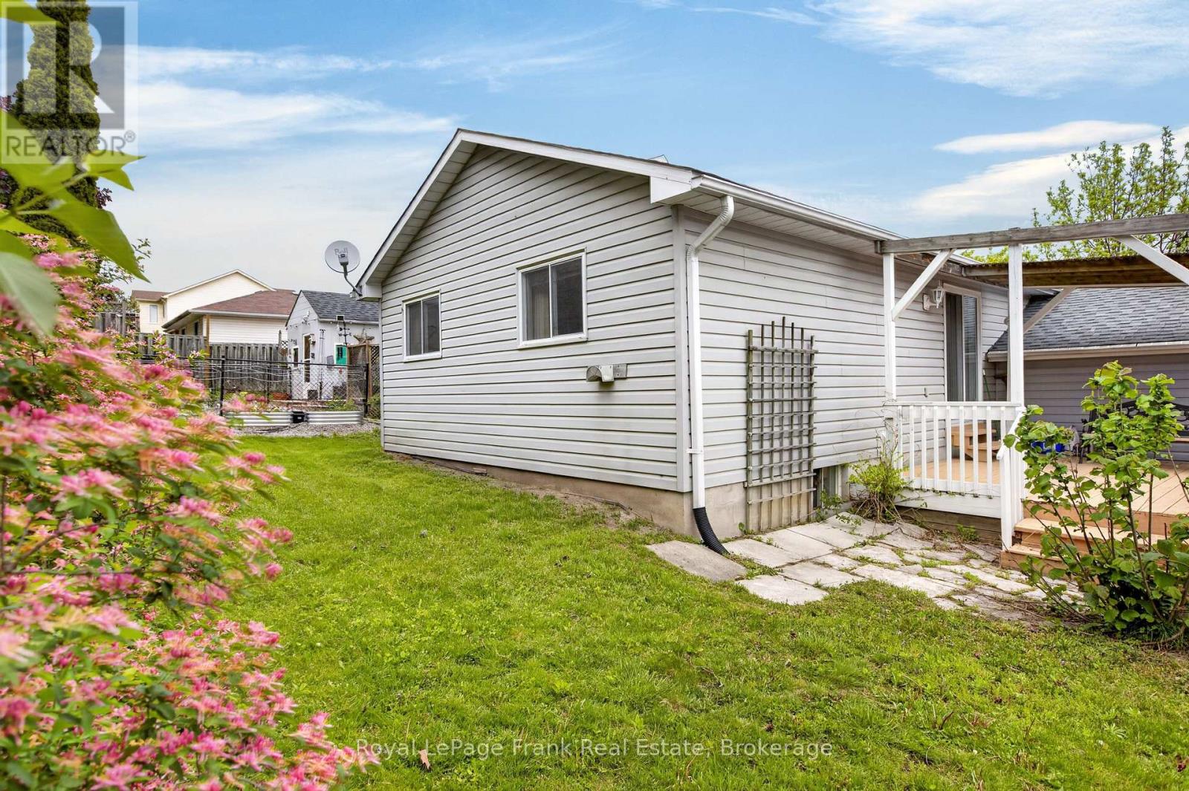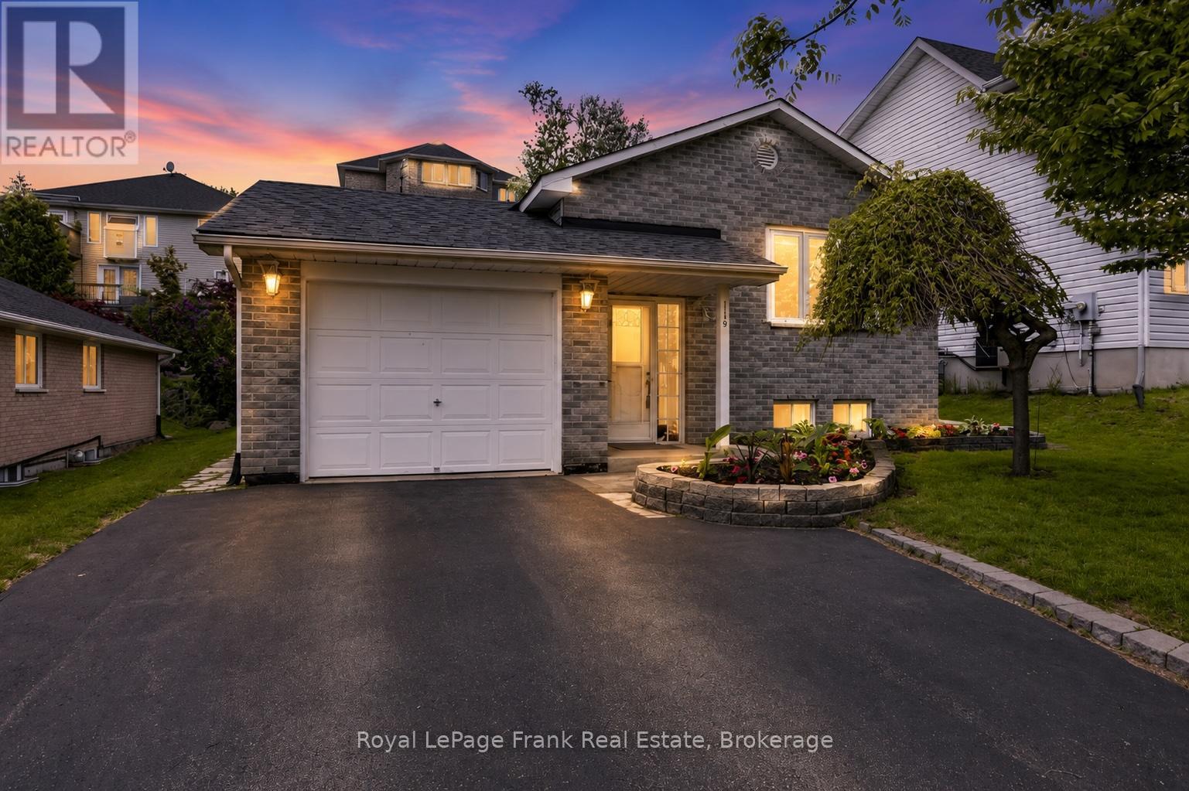
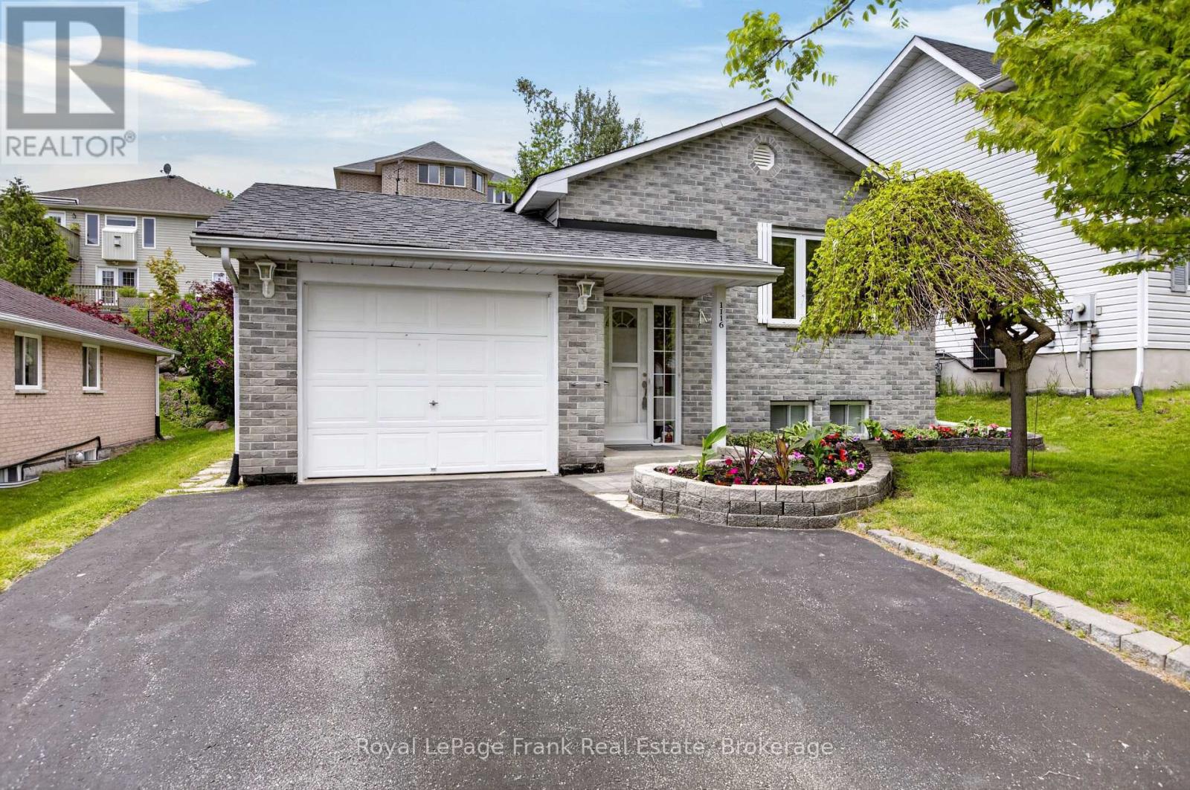
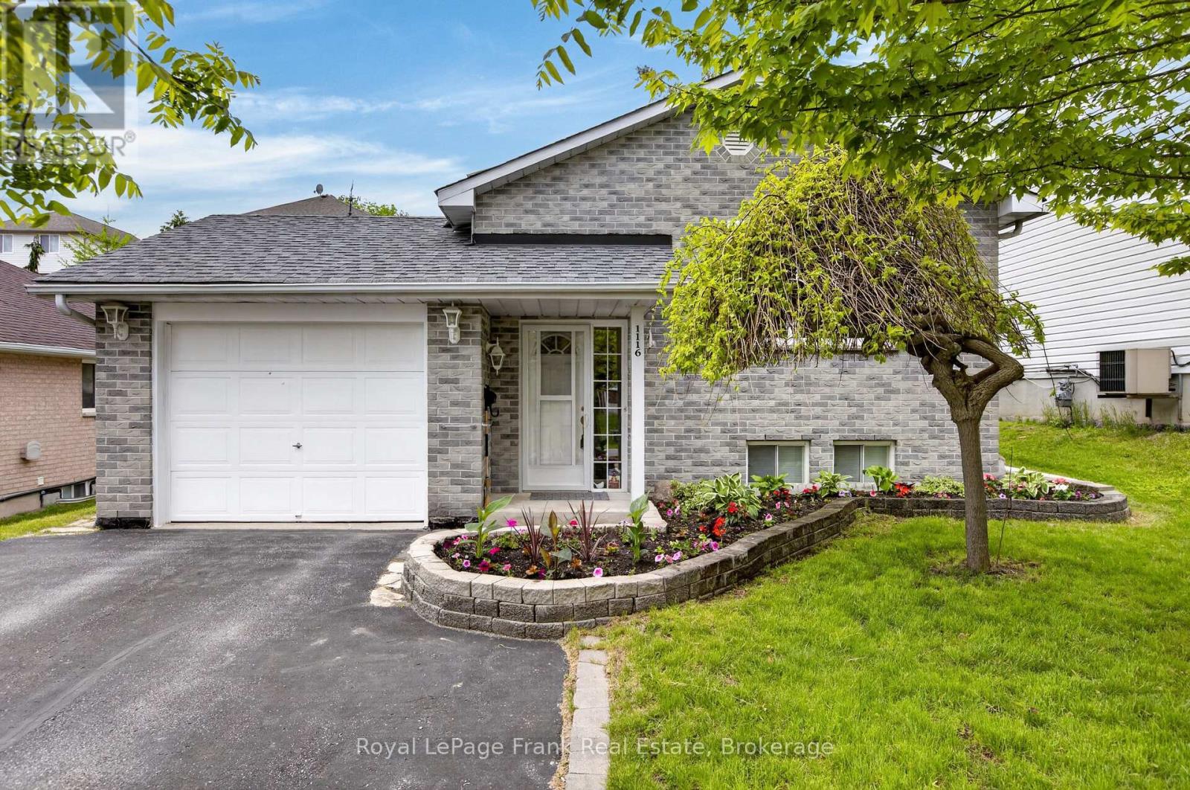


1116 Afton Road, Peterborough (Otonabee Ward 1)

Directions
80 days ago
$529,900

1116 Afton Road

Peterborough (Otonabee Ward 1), Ontario K9J8L2

MLS® Number: X13220878

Get Qualified for a Mortgage
Bed 3 Bedrooms
Bath 2 Bathrooms
Feet 700 Square Feet
Listing Description

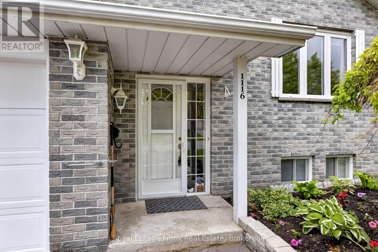
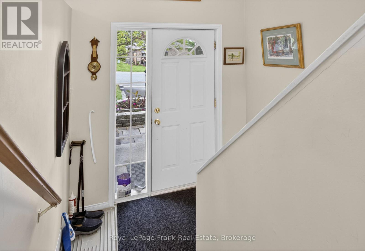
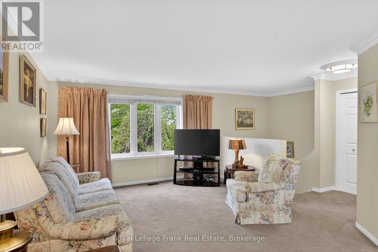
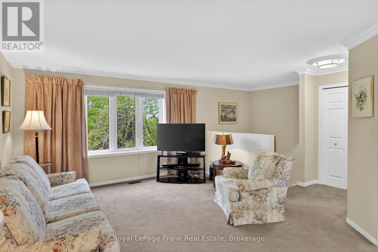
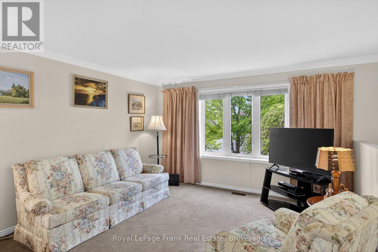
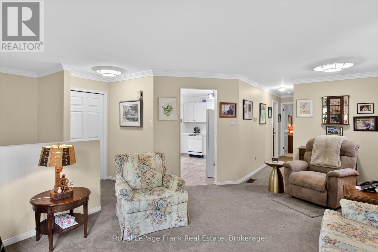
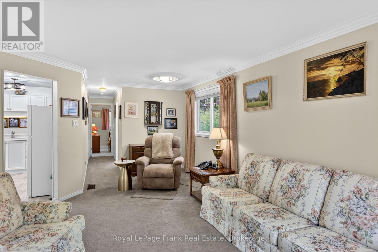
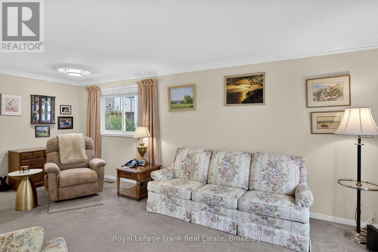
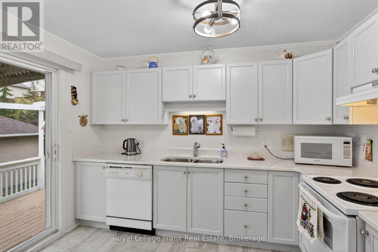
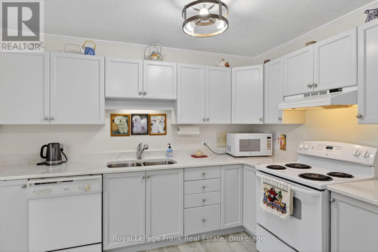
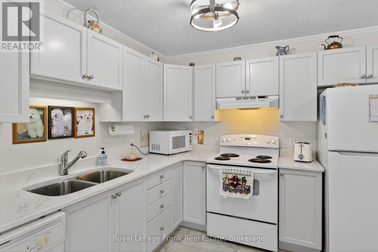
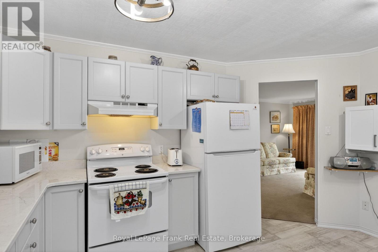
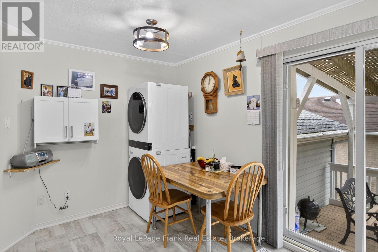
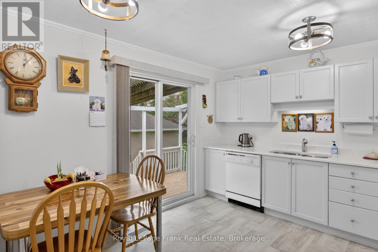
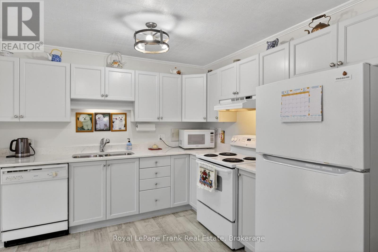
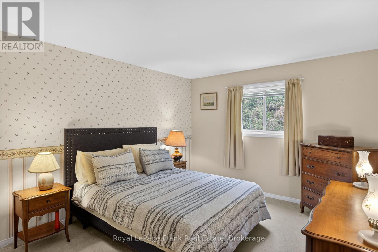
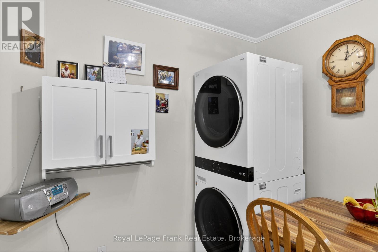
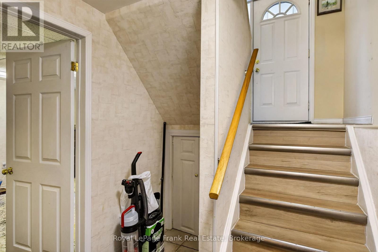
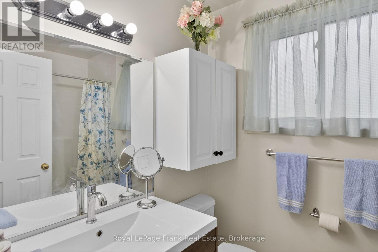
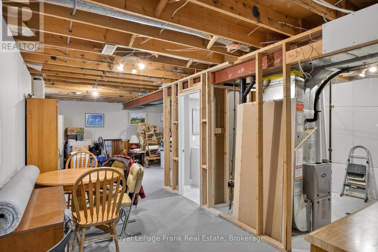
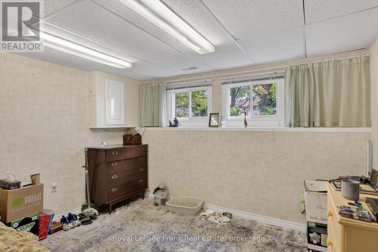
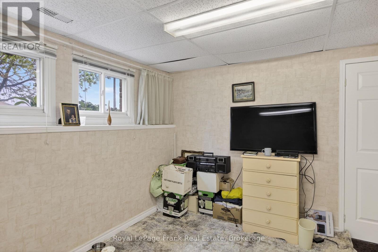
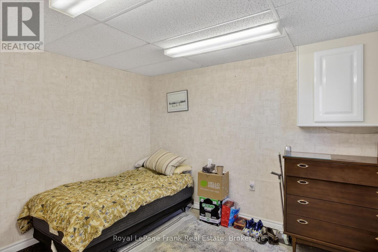
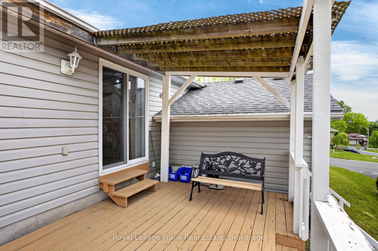
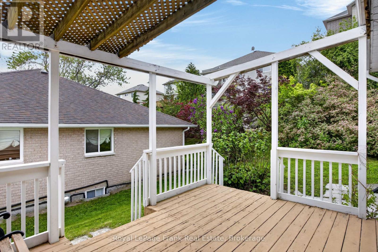
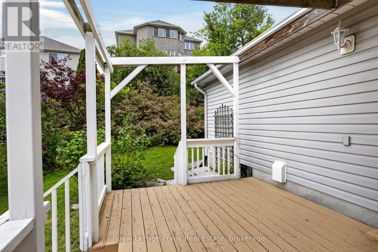
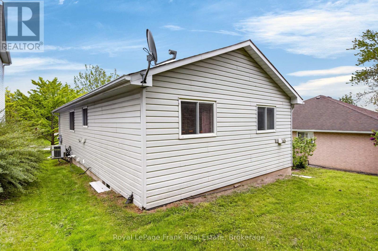
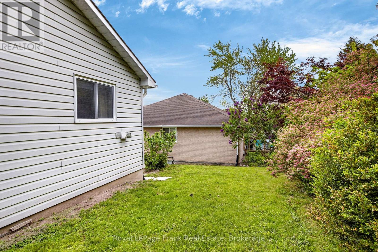
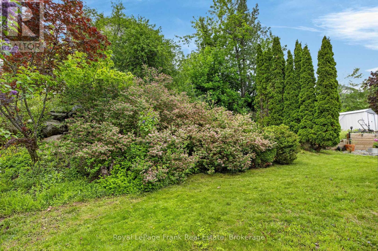
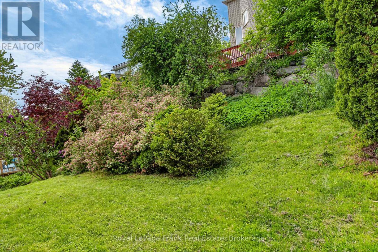
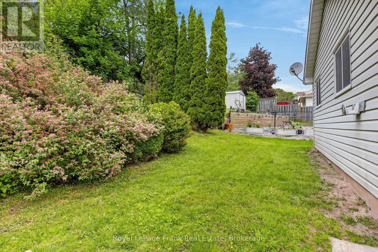
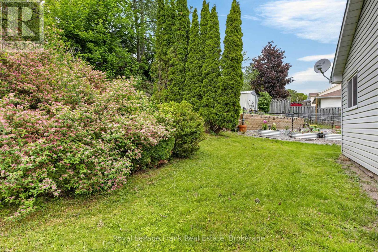
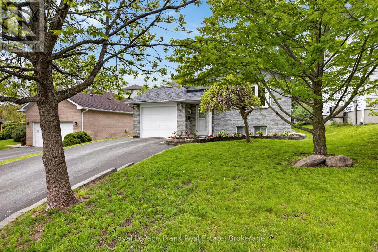
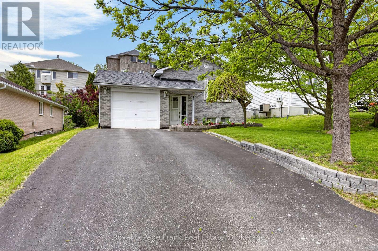
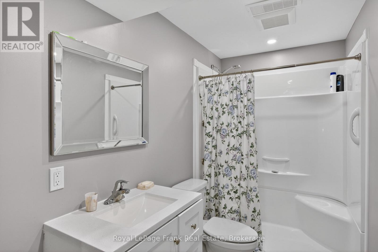
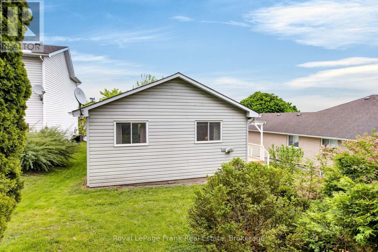
Welcome Home to an Ideal Brick Bungalow in Desirable Peterborough. Discover the perfect blend of charm and convenience in this meticulously maintained brick bungalow, nestled in one of Peterborough's most desirable neighbourhoods. Designed for seamless, comfortable living for first time home owners, or downsizers, this home offers all the sought-after features of a bungalow with contemporary updates throughout.Step inside to experience true main-floor living. The lovely well-lit interior features a beautifully updated kitchen with mainfloor laundry and 2 updated baths, offering a modern and fresh feel. With two bedrooms on the main level plus a versatile +1 bedroom/den in the lower level, this home provides excellent flexibility for families or those needing a dedicated home office. Enjoy the tranquility of a maintenance-free lifestyle, complete with a private deck perfect for morning coffee or evening gatherings. This overlooks a nice backyard, offering a private space for gardening or recreation.This move-in ready home is waiting for you to simply move in and enjoy life in a fantastic community. Home Inspection available. (id:47966)
(X13220878)

Property Summary

Property Type House
Building Type House
Square Footage
700 sqft
Neighbourhood Name Peterborough (Otonabee Ward 1)
Time on REALTOR.ca 80 days

Building

Bathrooms

Total 2

Bedrooms

Above Grade 3
Below Grade 1

Interior Features

Appliances Included All, Washer, Refrigerator, Water meter, Dishwasher, Stove, Dryer, Window Coverings, Garage door opener remote(s), Water Heater
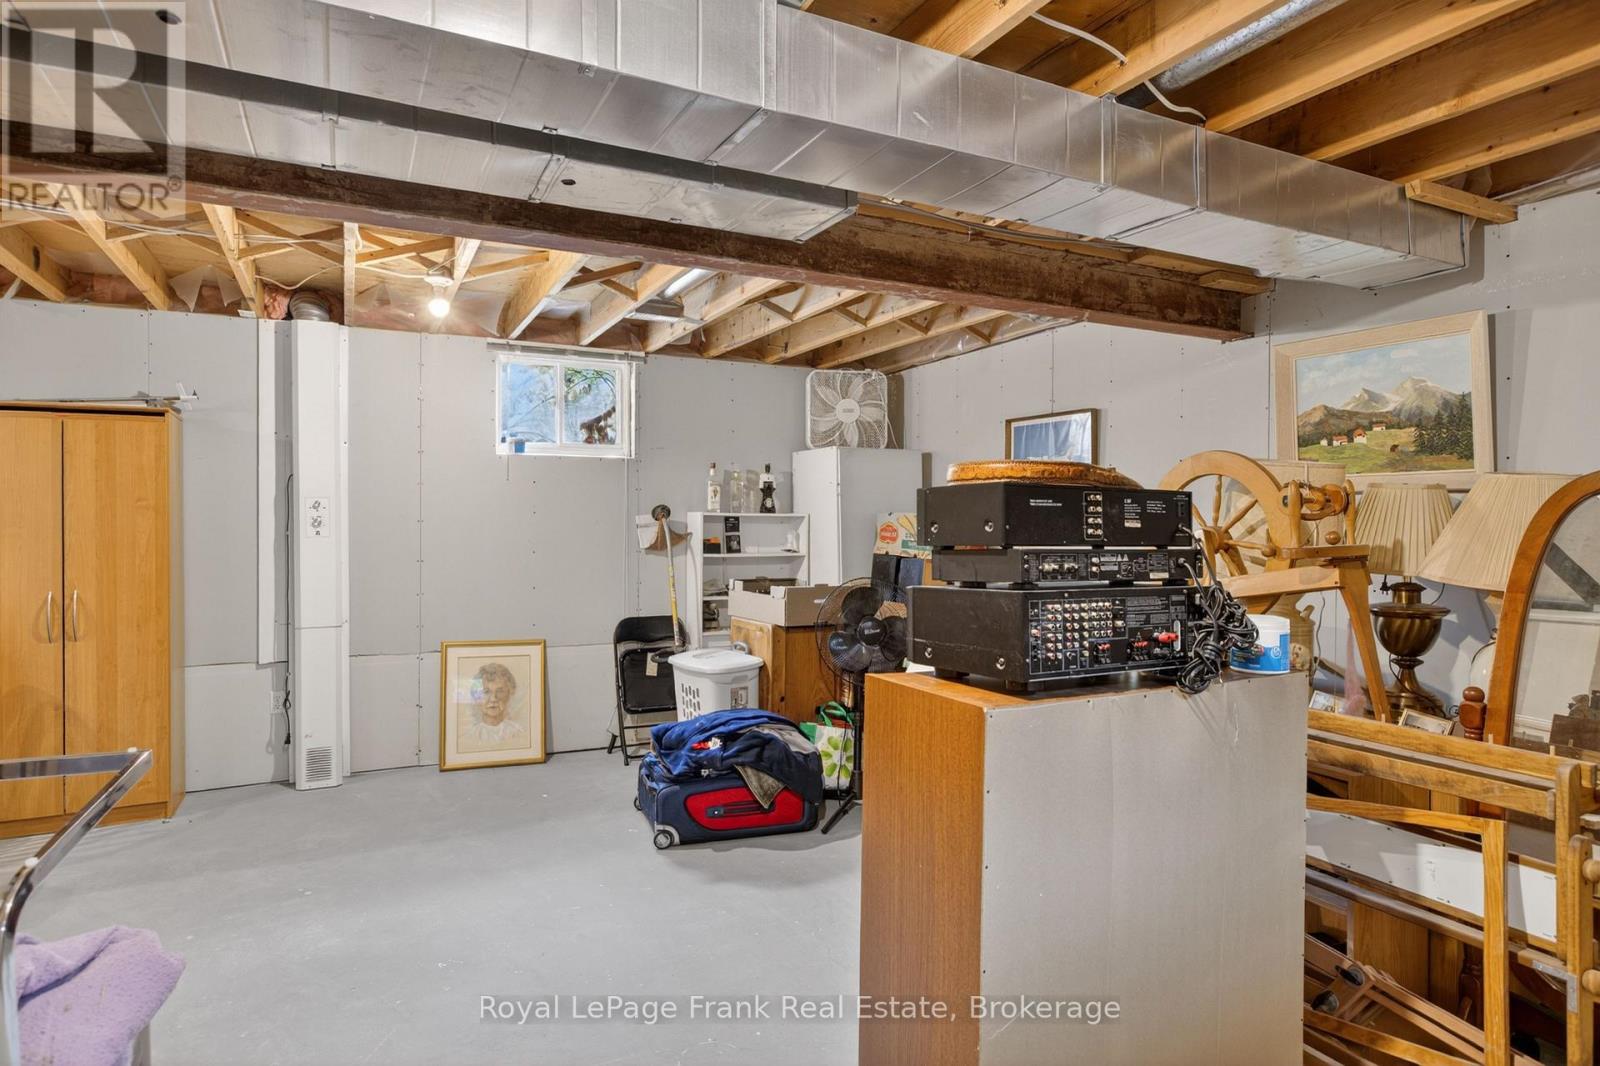
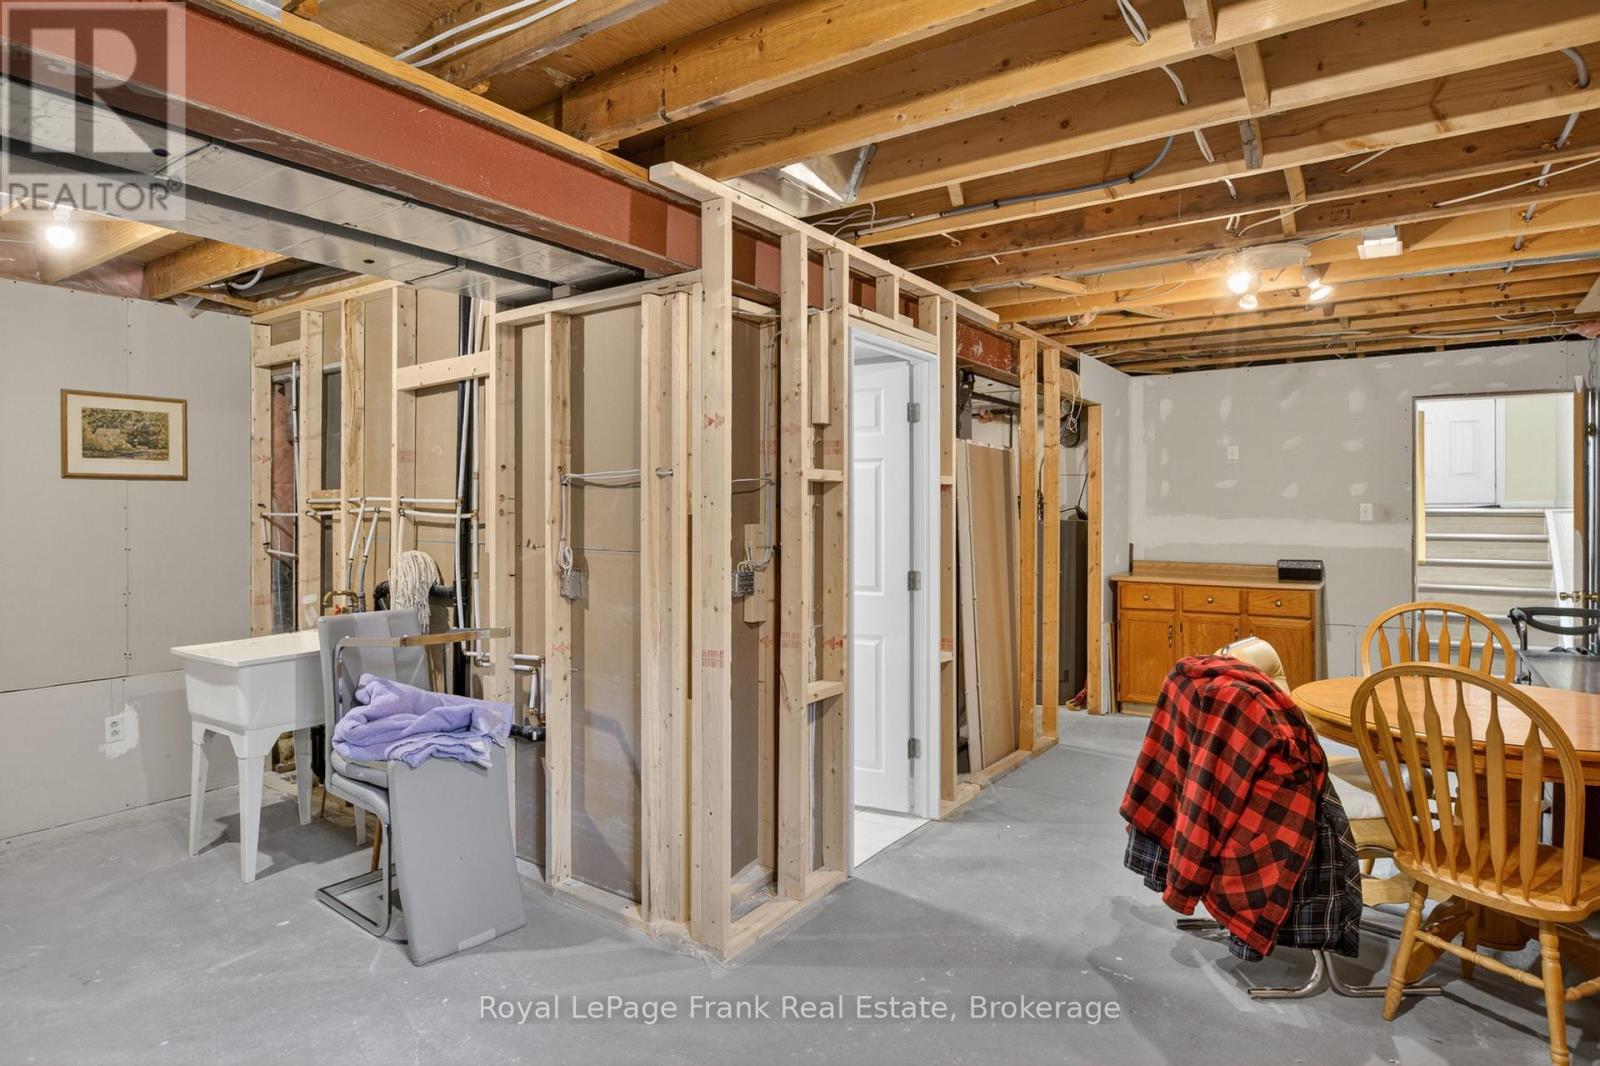
Basement Type Partially finished, N/A

Building Features

Features
Brick ,
Structures
House
Foundation Type
Concrete

Heating & Cooling

Cooling
Central air conditioning
Heating Type
Forced air, Natural gas

Exterior Features

Exterior Finish
Brick

Location

1116 Afton Road, Peterborough (Otonabee Ward 1)

Neighbourhood Features

Community Features

School Bus

Zoning

R1

Parking

Parking Type: Attached Garage, Garage
Total Parking Spaces: 3
Parking Features: Attached Garage, Garage

Measurements

Square Footage: 700 sqft
Total Finished Area: 0 sqft

Rooms

Main level
Living room
17.55 Ft x 20.57 Ft
Kitchen
10.93 Ft x 14.01 Ft
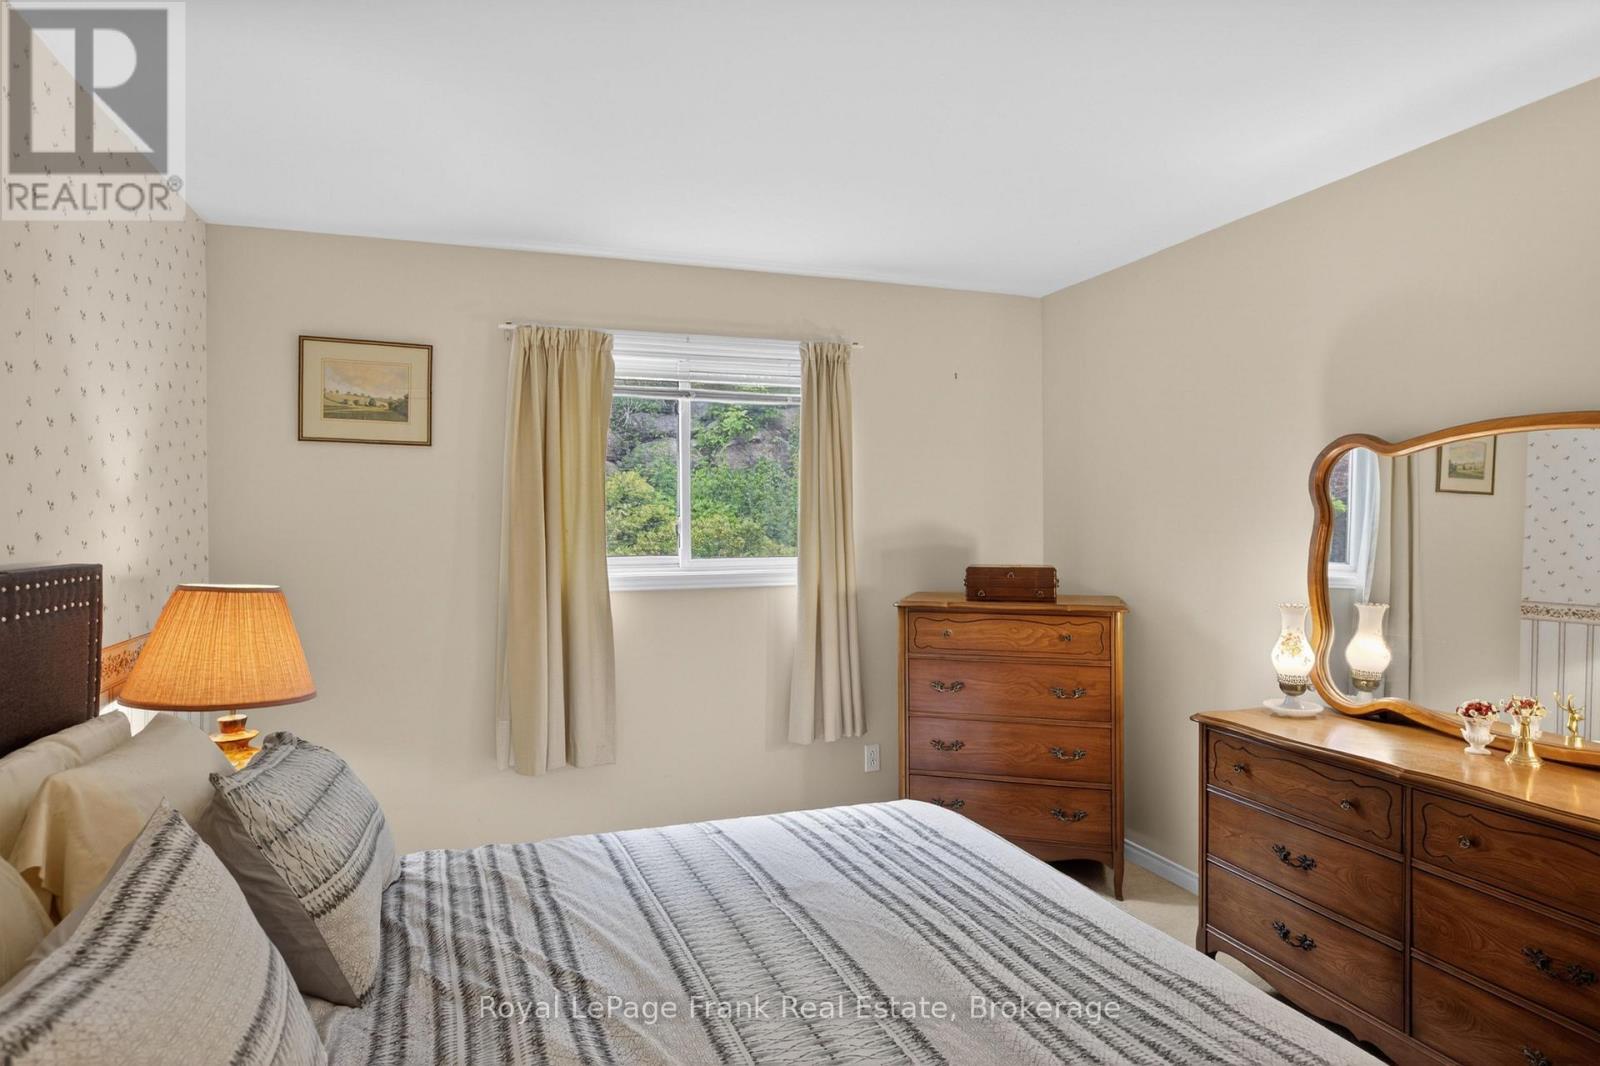
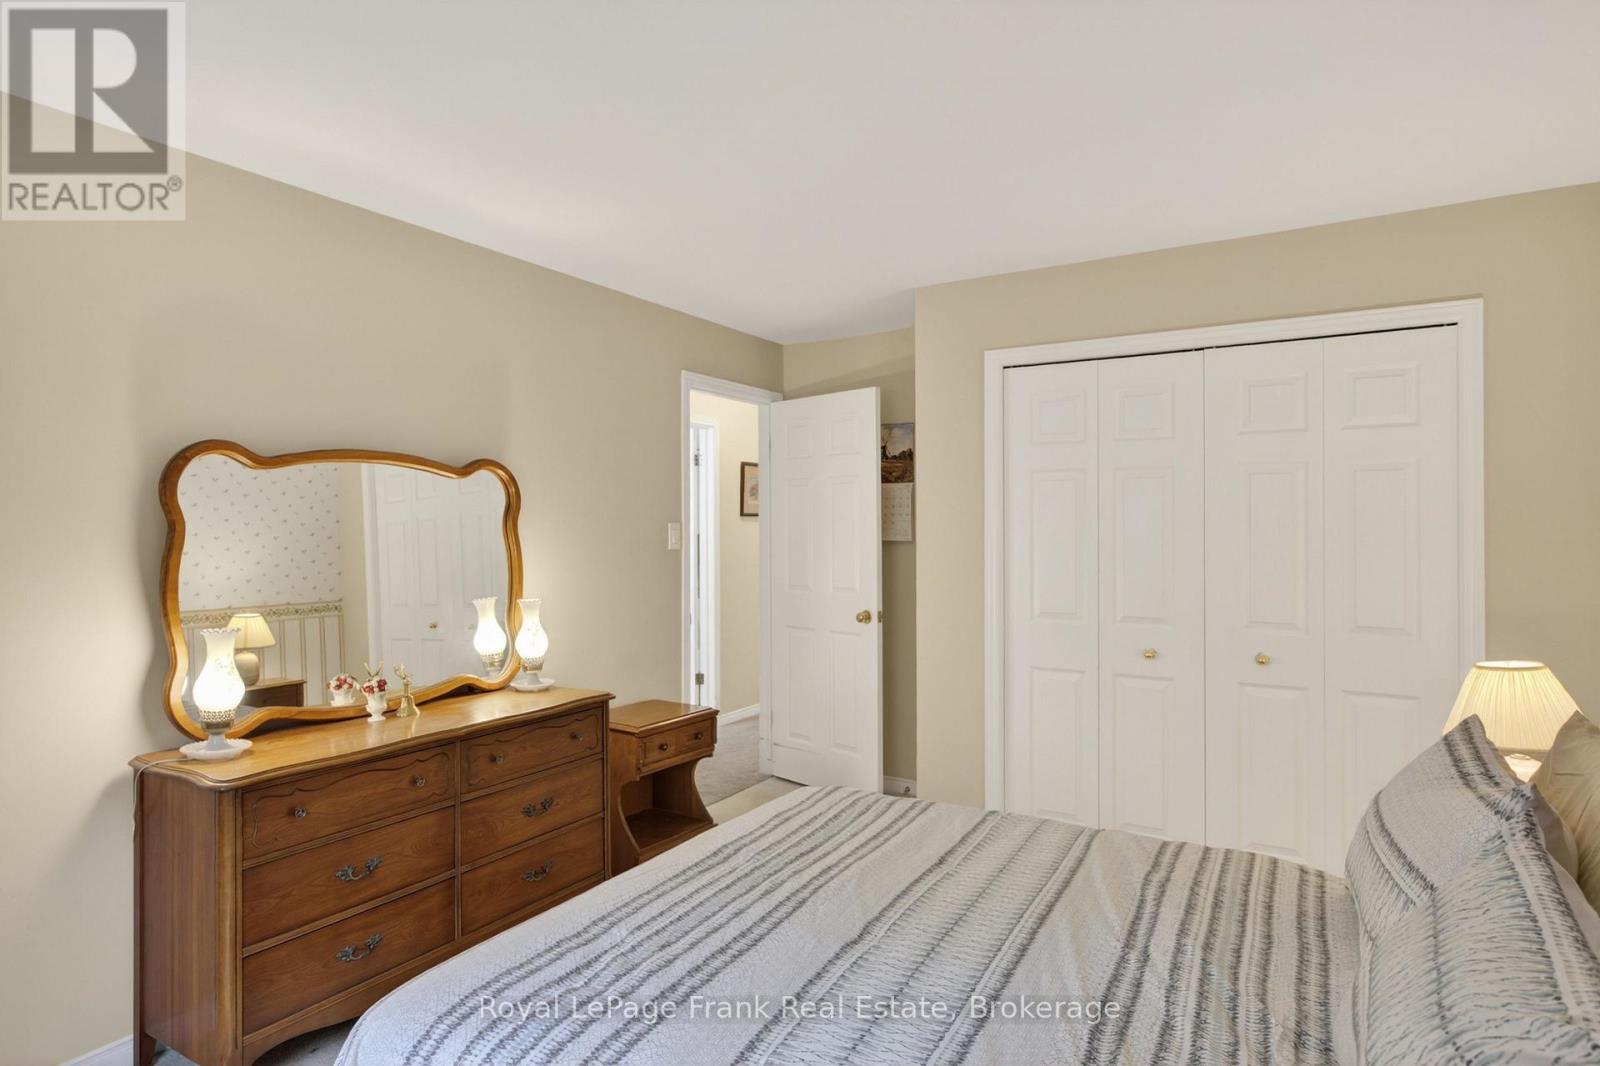
Primary Bedroom
10.96 Ft x 15.22 Ft
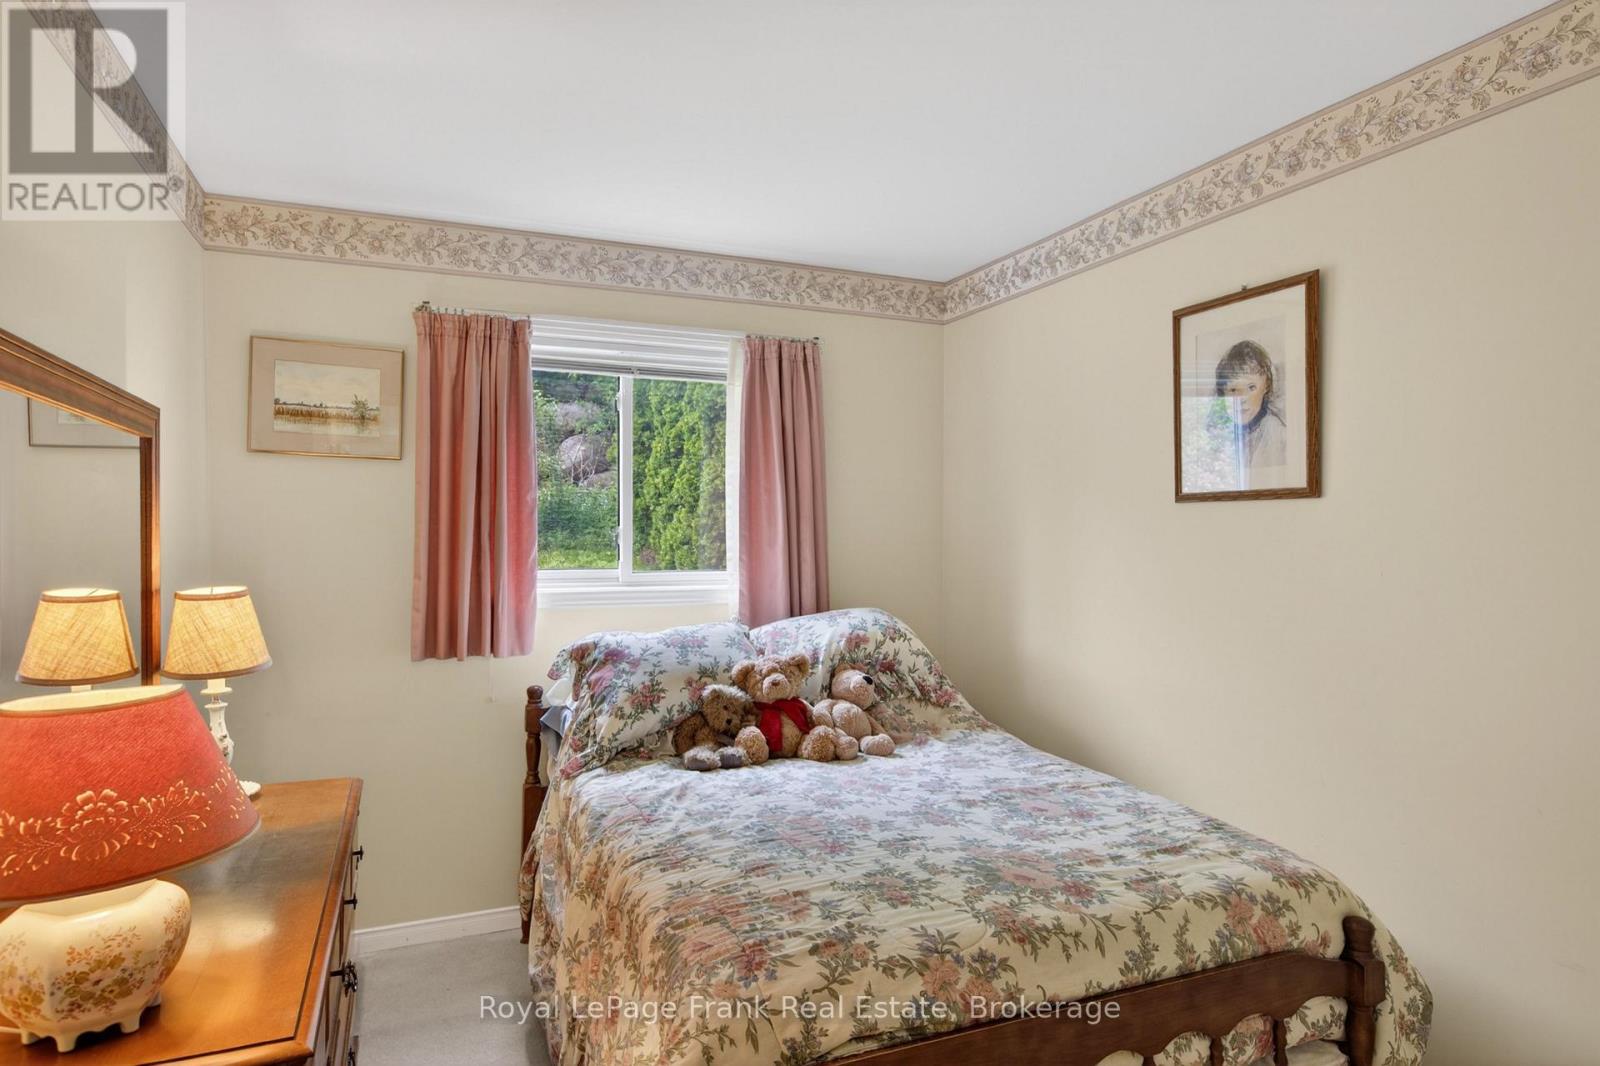
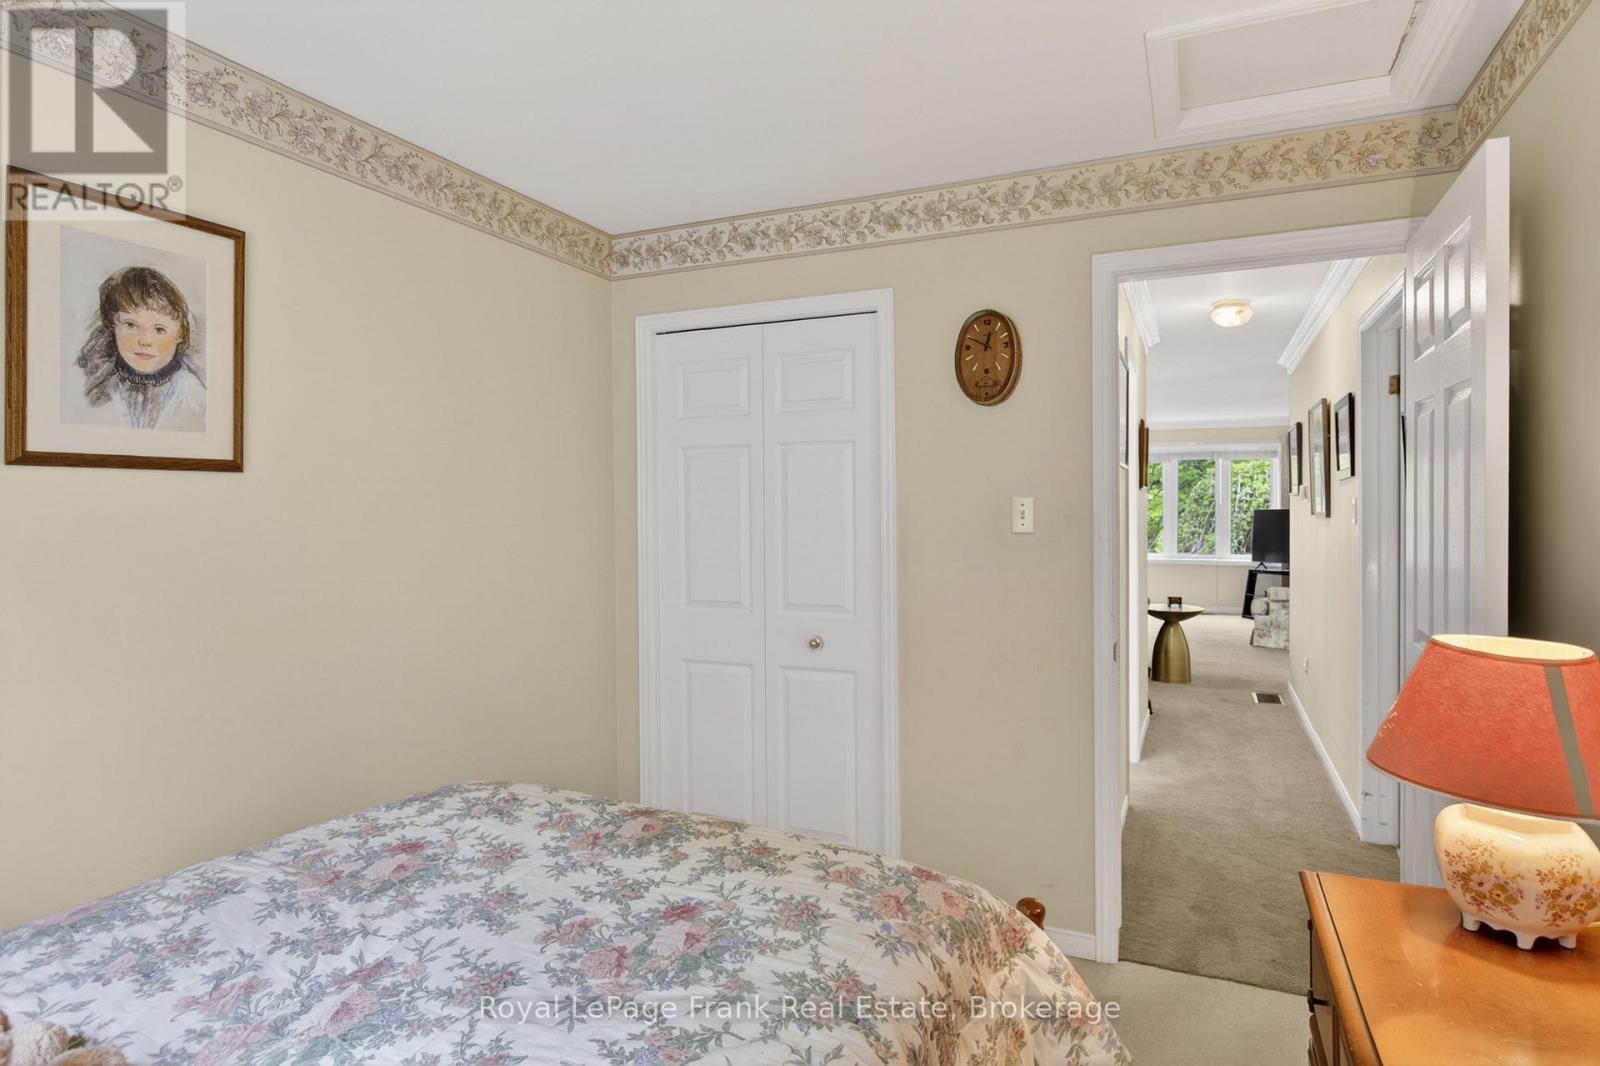
Bedroom
8.63 Ft x 10.3 Ft
Bathroom
5.28 Ft x 7.38 Ft
Basement
Bedroom
12.01 Ft x 11.15 Ft
Bathroom
9.88 Ft x 4.95 Ft
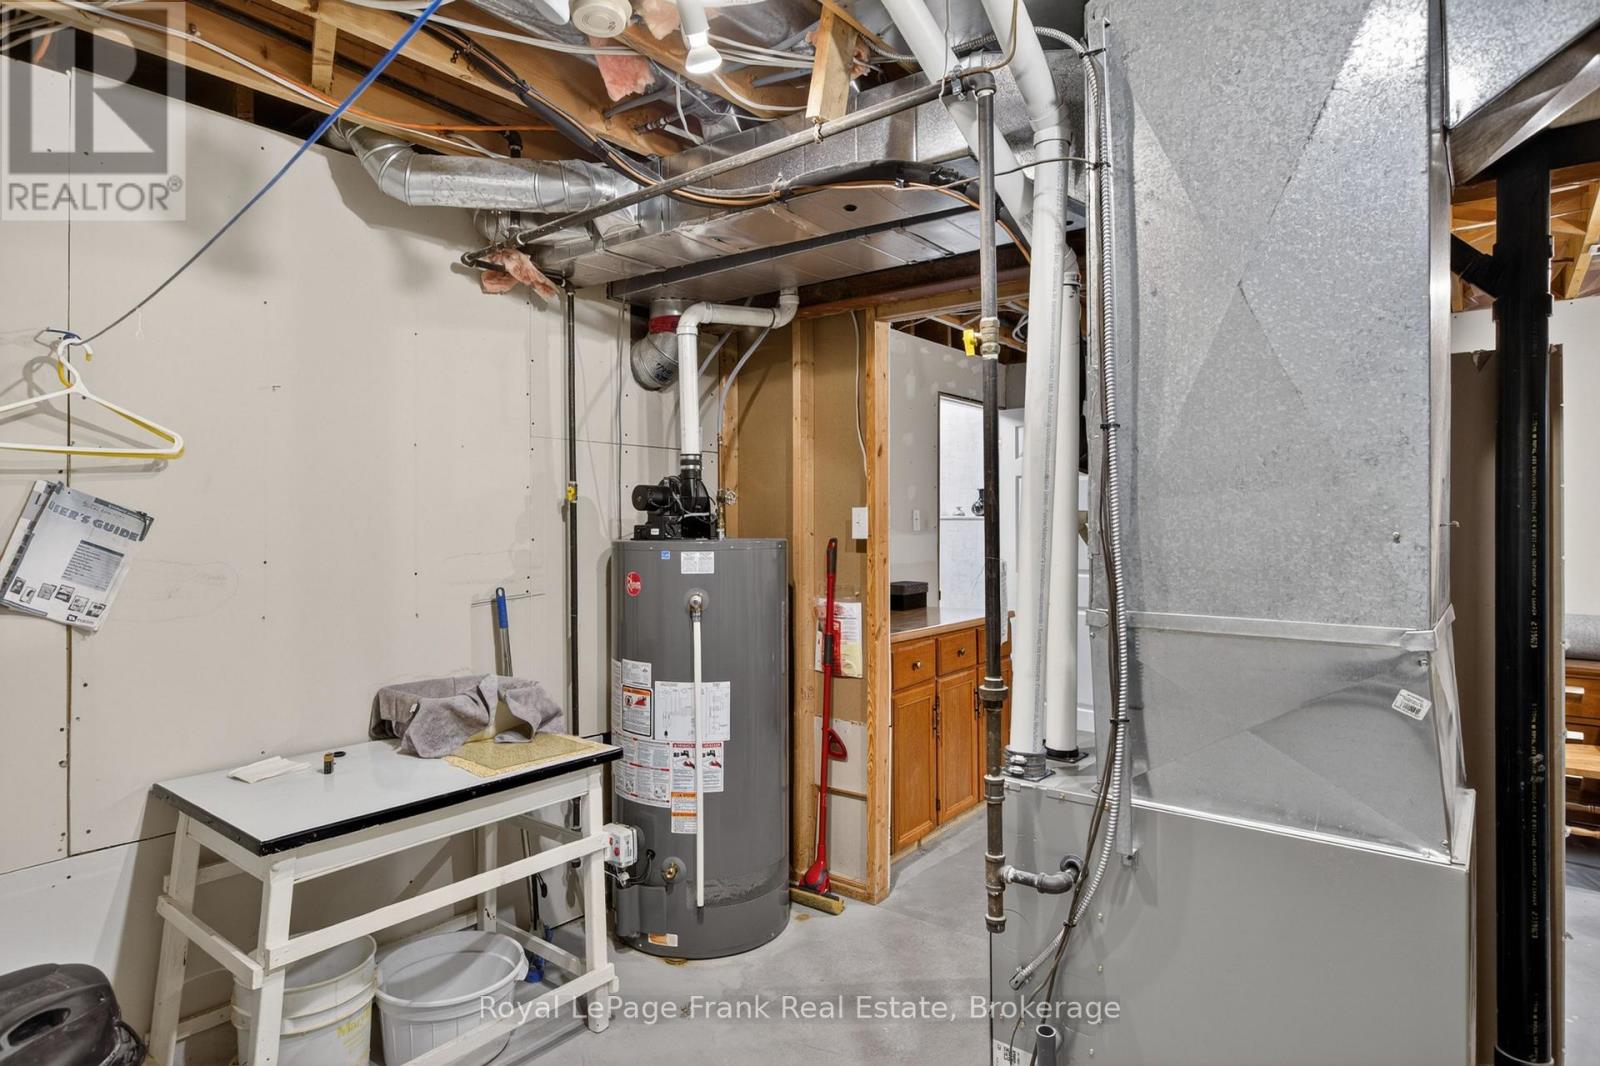
Utility room
9.88 Ft x 9.84 Ft
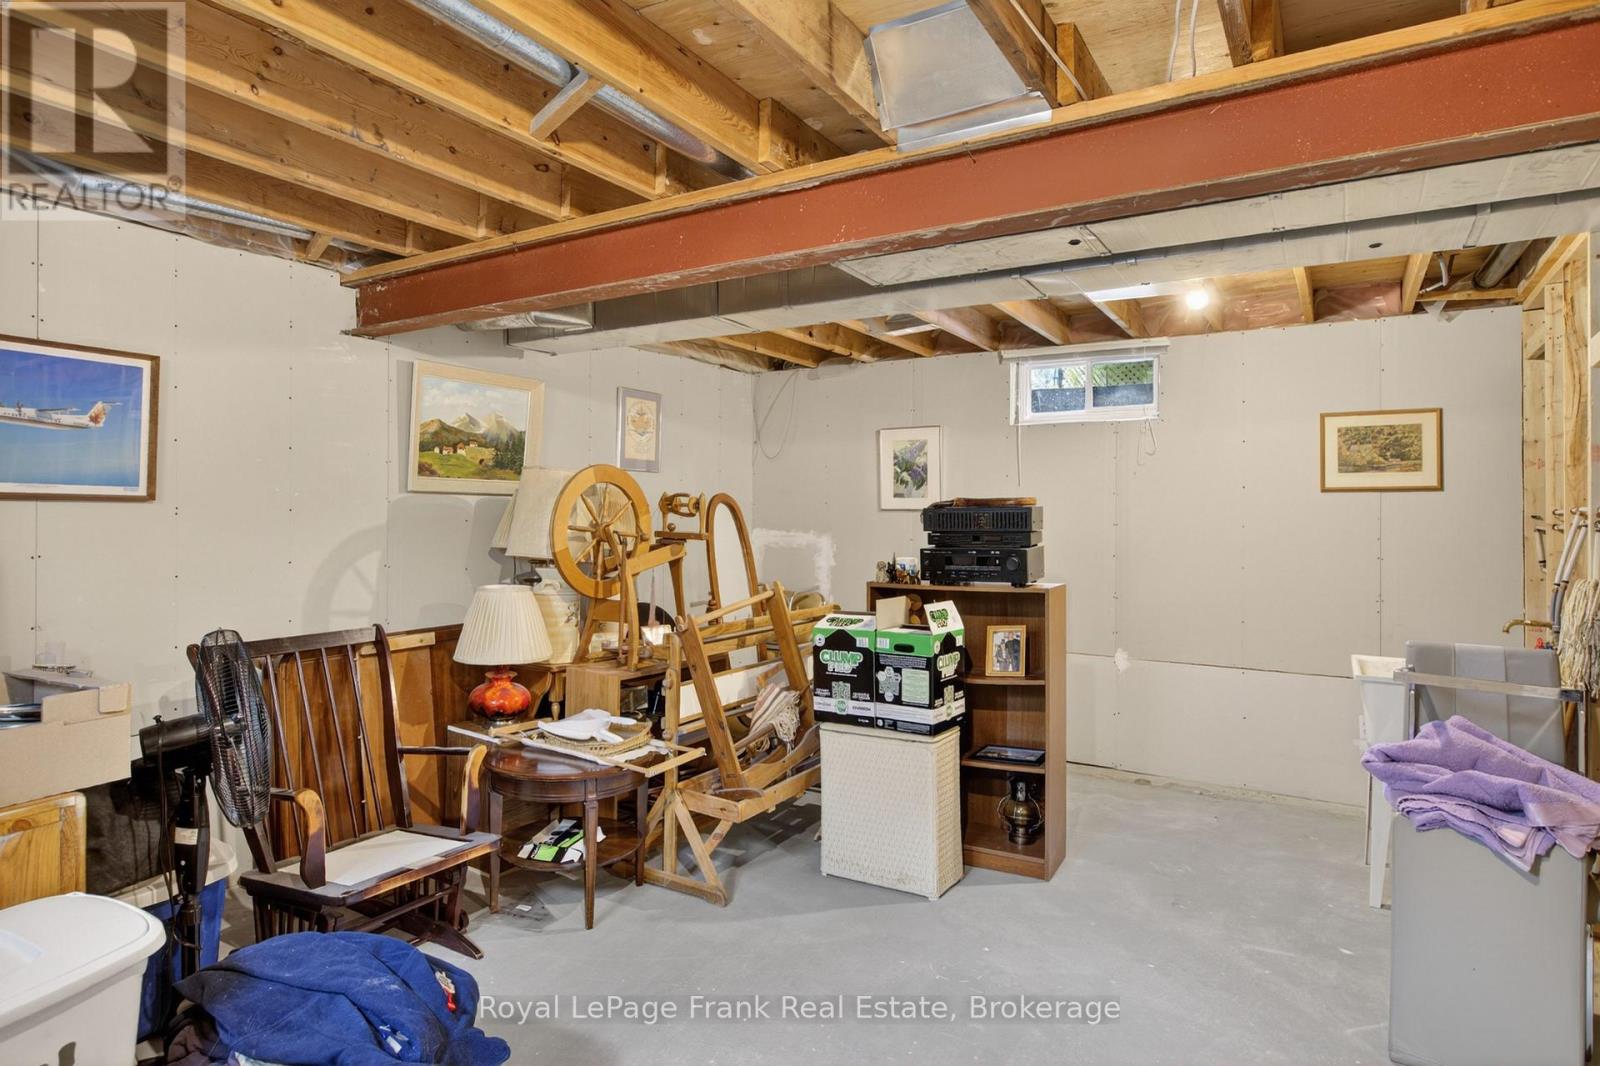
Other
18.64 Ft x 30.51 Ft

Other Property Information

Zoning Description
R1

Similar Listings

Scroll to Top