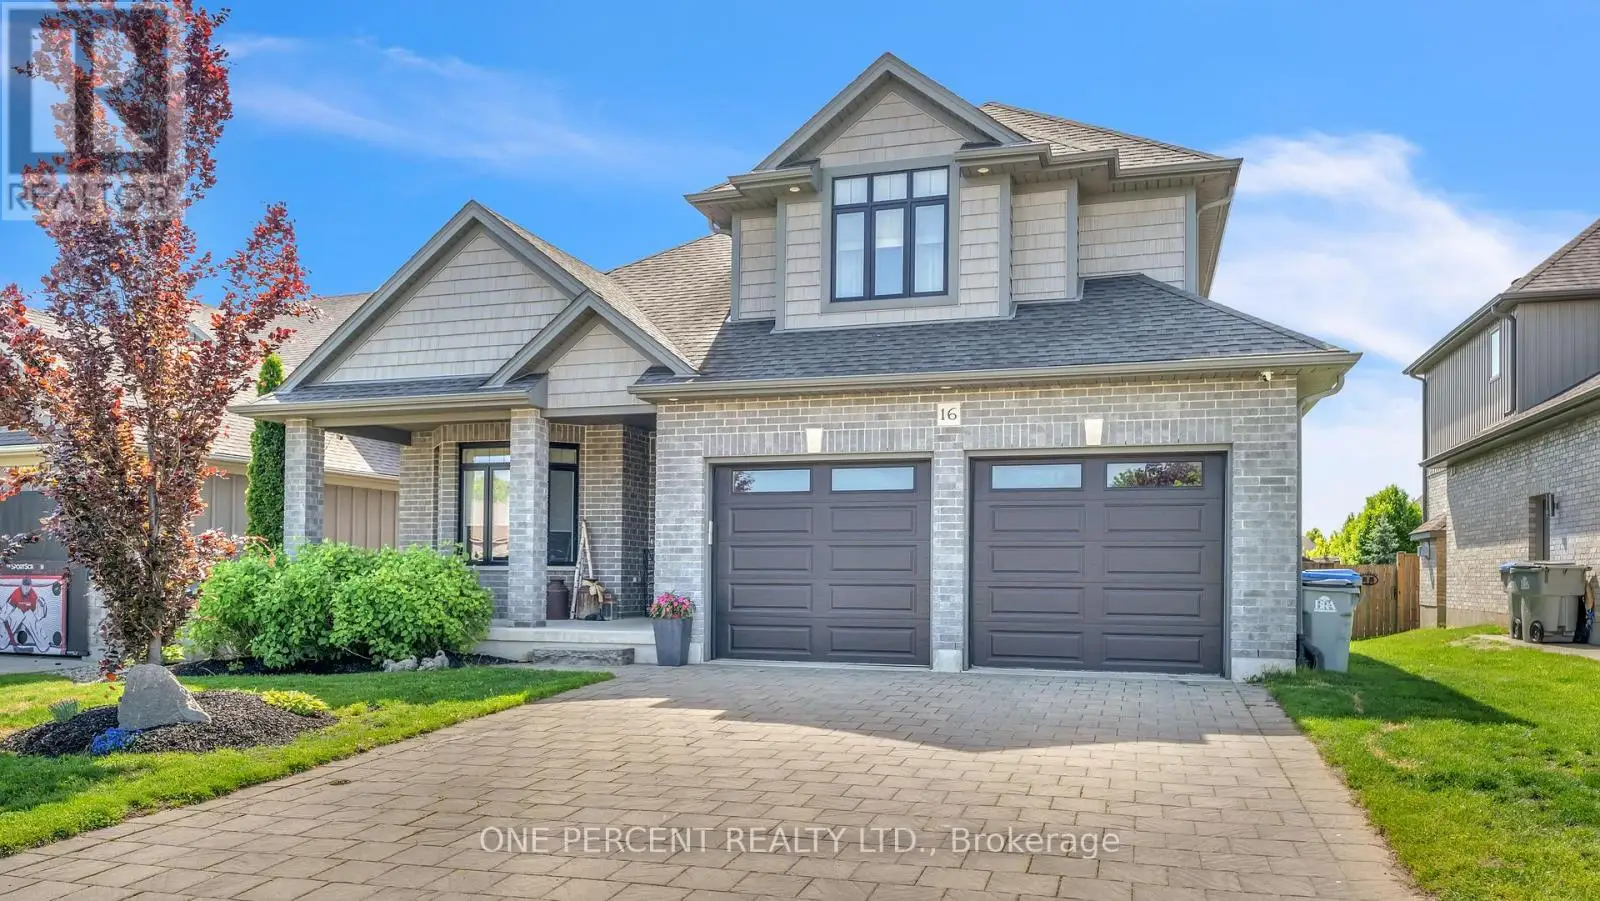


16 PEREGRINE Avenue, Middlesex Centre (Kilworth)

Directions
107 days ago
$1,199,900

16 PEREGRINE Avenue

Middlesex Centre (Kilworth), Ontario N0L1R0

MLS® Number: X13220646

Get Qualified for a Mortgage
Bed 5 Bedrooms
Bath 4 Bathrooms
Feet 2000 Square Feet

Listing Description

Welcome to 16 Peregrine Avenue in desirable Kilworth Heights, just minutes west of London. Offering over 3,500 sq. ft. of finished living space, this beautifully maintained DeLange Homes two-storey features 5 bedrooms, 4 bathrooms, 9-foot ceilings, hardwood and ceramic flooring, a chef-inspired kitchen with oversized island and walk-in pantry, built-in zoned speaker system, second-floor laundry, and a spacious primary suite with designer ensuite. The fully finished lower level adds two additional bedrooms and flexible family living space. Outside, enjoy your own private backyard retreat with a stunning in-ground pool built in 2023, expansive concrete patio, pool shed with minibar, and BBQ gas hookup-perfect for summer entertaining. Located near the Thames River, Komoka Provincial Park, and all the conveniences of London, this exceptional family home offers the ideal blend of luxury, comfort, and lifestyle in one of the region's most sought-after communities. (id:47966)

(X13220646)

Property Summary

Property Type House
Building Type House
Square Footage
2,000 sqft
Neighbourhood Name Middlesex Centre (Kilworth)
Time on REALTOR.ca 107 days

Building

Bathrooms

Total 4
Partial 1

Bedrooms

Above Grade 5
Below Grade 2

Interior Features

Appliances Included Washer, Refrigerator, Dishwasher, Wine Fridge, Oven, Dryer, Cooktop, Water Heater
Basement Type Finished, Full

Building Features

Features
Brick, Vinyl siding , Flat site, Sump Pump
Structures
House
Foundation Type
Poured Concrete

Heating & Cooling

Cooling
Central air conditioning, Ventilation system
Fireplace
Yes
Heating Type
Forced air, Natural gas

Exterior Features

Exterior Finish
Brick, Vinyl siding

Location

16 PEREGRINE Avenue, Middlesex Centre (Kilworth)

Neighbourhood Features

Zoning

UR1

Parking

Parking Type: Attached Garage, Garage, Inside Entry
Total Parking Spaces: 6
Parking Features: Attached Garage, Garage, Inside Entry

Measurements

Square Footage: 2,000 sqft
Total Finished Area: 0 sqft

Rooms

Second level
Bedroom 3
14.11 Ft x 14.34 Ft
Laundry room
7.68 Ft x 7.05 Ft
Primary Bedroom
22.97 Ft x 14.86 Ft
Bedroom 2
11.45 Ft x 10.76 Ft
Basement
Bedroom 4
17.13 Ft x 9.02 Ft
Bedroom 5
11.12 Ft x 14.04 Ft
Recreational, Games room
25.49 Ft x 25.33 Ft
Utility room
14.14 Ft x 7.25 Ft
Main level
Foyer
9.84 Ft x 16.63 Ft
Living room
11.25 Ft x 14.01 Ft
Family room
19.13 Ft x 14.9 Ft
Dining room
13.78 Ft x 11.55 Ft
Kitchen
17.81 Ft x 14.9 Ft
Pantry
5.48 Ft x 7.25 Ft
Other
8.33 Ft x 7.22 Ft

Land

Lot Features

Fencing: Fenced yard, Fully Fenced

Other Property Information

Zoning Description
UR1

Similar Listings

Scroll to Top



