

274 IRWIN, Essex

Directions
39 days ago
$810,000

274 IRWIN

Essex, Ontario N8M2T6

MLS® Number: 26015309

Get Qualified for a Mortgage
Bed 5 Bedrooms
Bath 3 Bathrooms

Listing Description

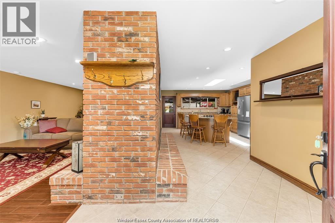
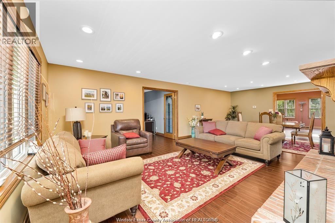
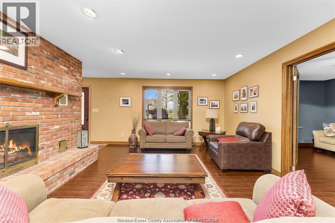
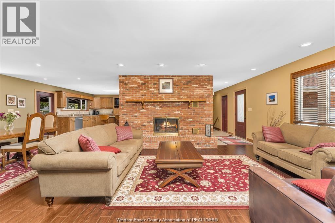
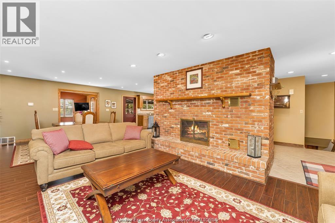
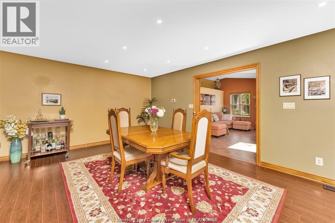
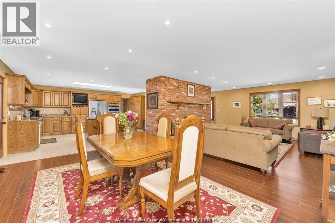
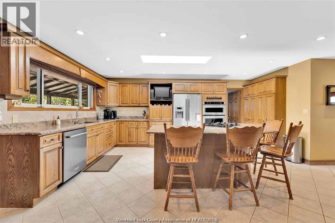
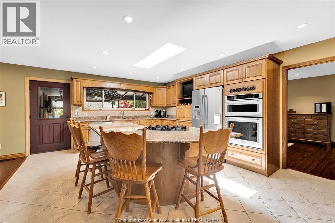
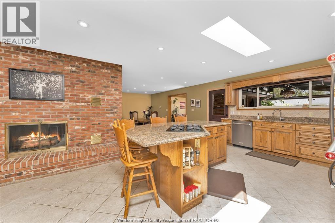
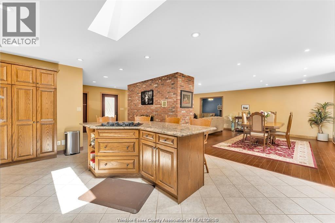
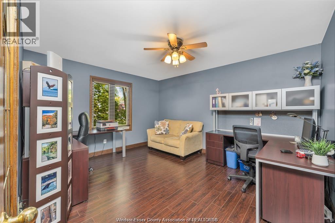
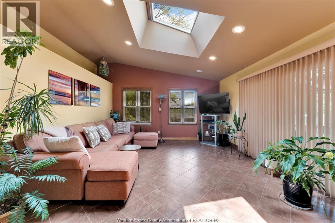
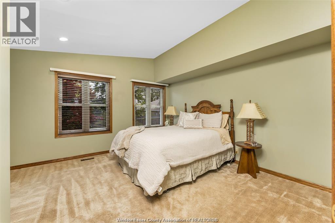
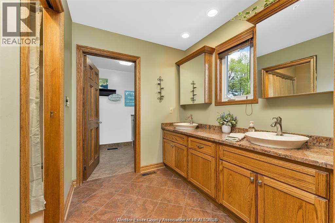
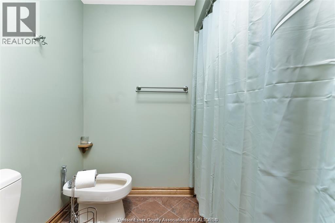
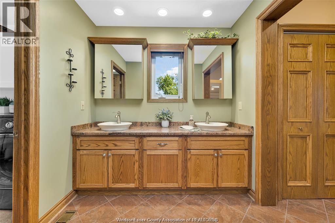
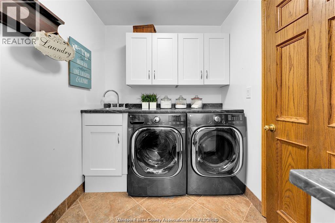
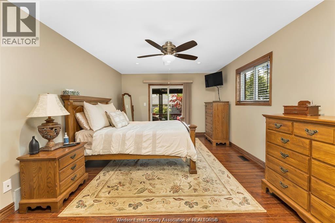
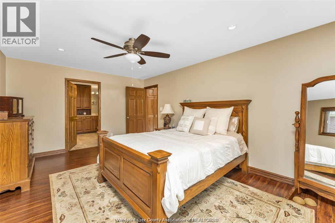
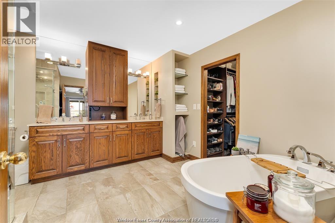
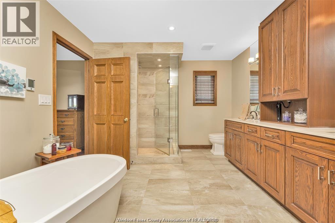
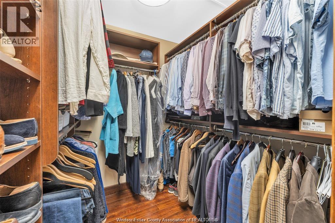
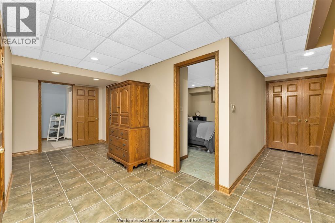
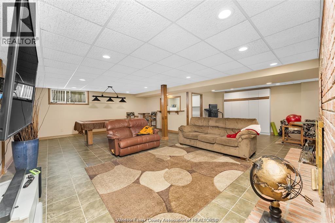
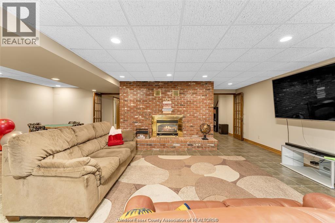
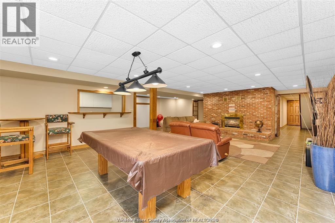
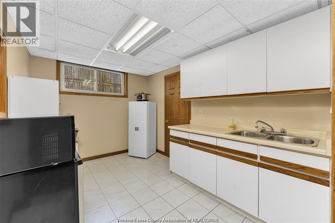
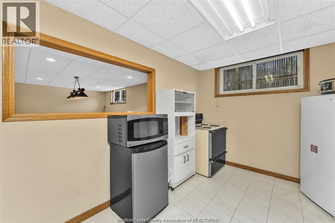
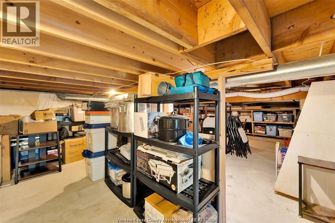
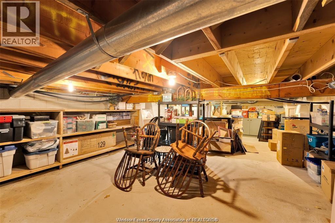
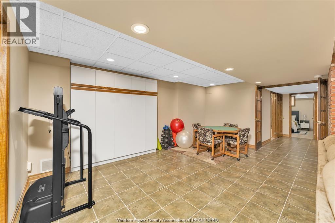
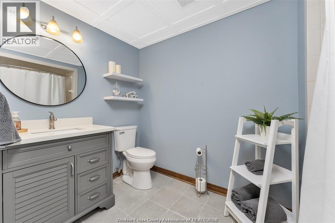
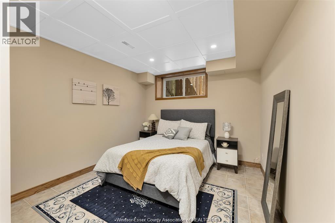
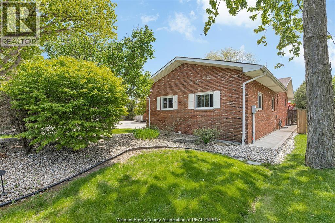
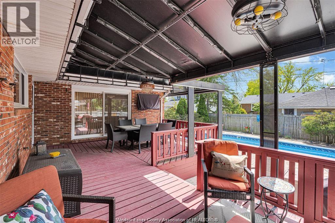
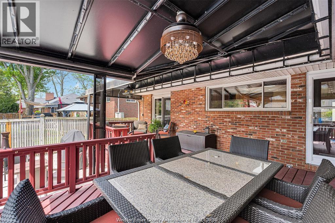
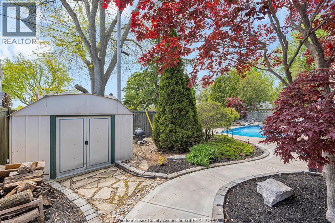
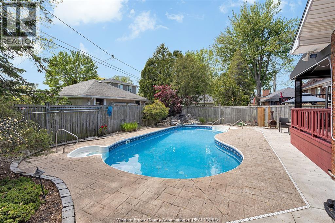
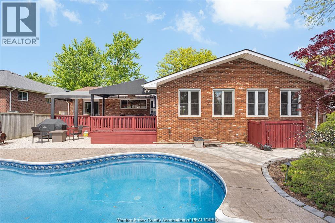
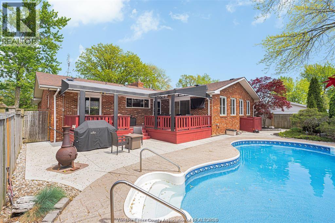
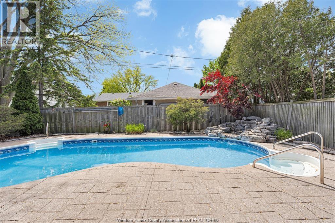
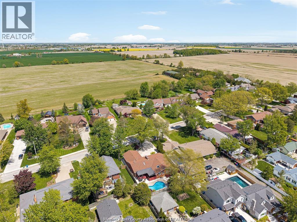
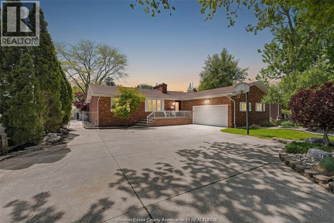
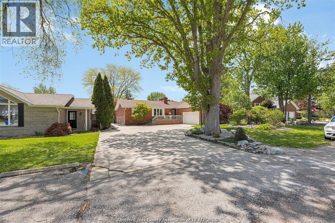
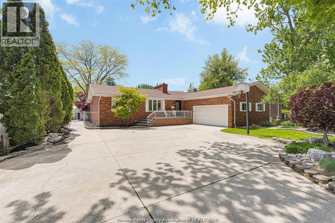
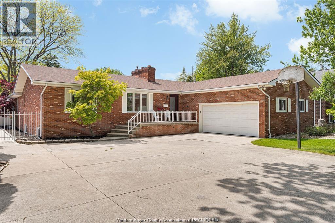
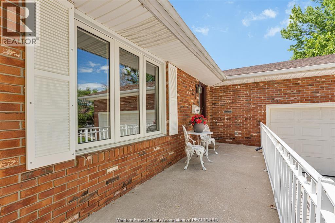
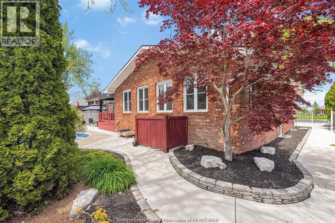
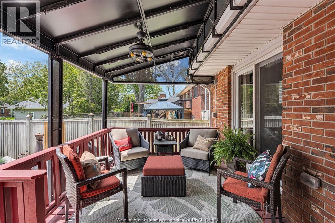
Seeing is believing. Over 3600sq. ft. of finished living space. This beautifully maintained brick ranch, with the open concept main living area is perfect for entertaining and hosting those family gatherings. The spacious kitchen offers built-in appliances with a large island that shares a double-sided fireplace with the living room. The primary suite has a spa like ensuite with a walk-in closet; there are 2 additional bedrooms on the main floor as well as a sunroom and a main floor laundry. The fully finished lower level is ideally suited for multi-generational living, offering 2 additional bedrooms, a family room with a fireplace as well as a second kitchen and a 4- pc bath. Enjoy your backyard paradise, with a large, covered deck overlooking the inground pool with waterfall and beautiful landscaping. There is a 2.5 car garage with inside entry. Many updates include roof, windows and exterior doors. The furnace is a geothermal furnace with central air. Offering flexible possession. (id:47966)
(26015309)

Property Summary

Property Type House
Building Type House
Neighbourhood Name Essex
Time on REALTOR.ca 39 days

Building

Bathrooms

Total 3

Bedrooms

Above Grade 5
Below Grade 2

Interior Features

Appliances Included Washer, Refrigerator, Dishwasher, Oven, Dryer, Microwave, Cooktop, Freezer
Flooring Laminate, Carpeted, Ceramic/Porcelain

Building Features

Features
Brick , Concrete Driveway, Front Driveway
Structures
House
Foundation Type
Block

Heating & Cooling

Fireplace
Yes
Heating Type
Natural gas

Exterior Features

Exterior Finish
Brick

Location

274 IRWIN, Essex

Neighbourhood Features

Zoning

RES

Parking

Parking Type: Attached Garage, Garage, Inside Entry
Parking Features: Attached Garage, Garage, Inside Entry

Rooms

Basement
4pc Bathroom
N/A
Kitchen
N/A
Bedroom
N/A
Bedroom
N/A
Bedroom
N/A
Family room
N/A
Main level
4pc Bathroom
N/A
4pc Ensuite bath
N/A
Laundry room
N/A
Sunroom
N/A
Bedroom
N/A
Bedroom
N/A
Primary Bedroom
N/A
Dining room
N/A
Kitchen
N/A
Living room
N/A
Foyer
N/A

Land

Lot Features

Fencing: Fence

Other Property Information

Zoning Description
RES

Similar Listings

Scroll to Top