

16 Wimpole Street, West Perth (Mitchell)

Directions
80 days ago
$529,900

16 Wimpole Street

West Perth (Mitchell), Ontario N0K1N0

MLS® Number: X13220880

Get Qualified for a Mortgage
Bed 2 Bedrooms
Bath 2 Bathrooms
Feet 1100 Square Feet

Listing Description

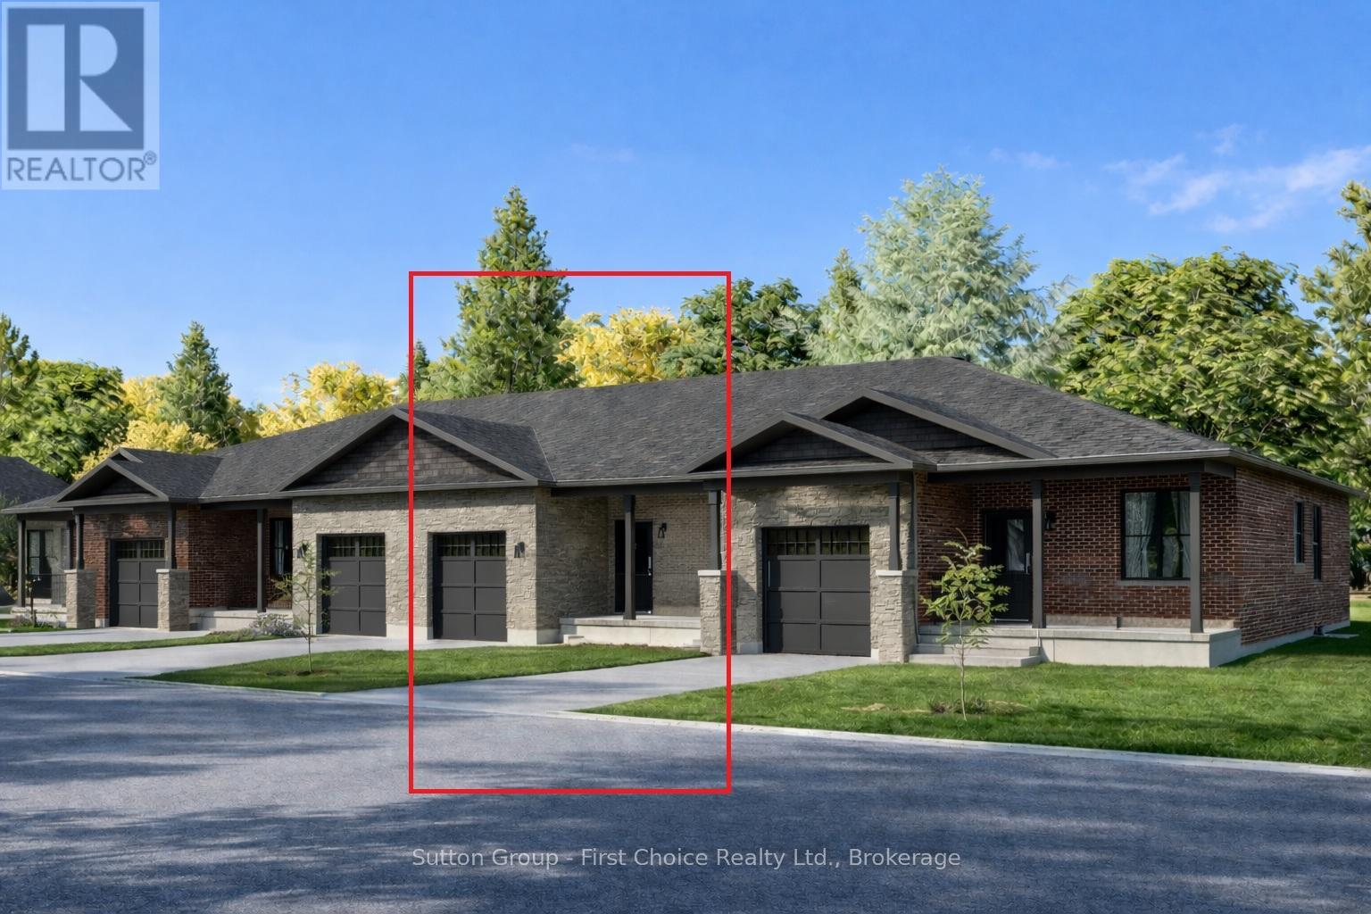
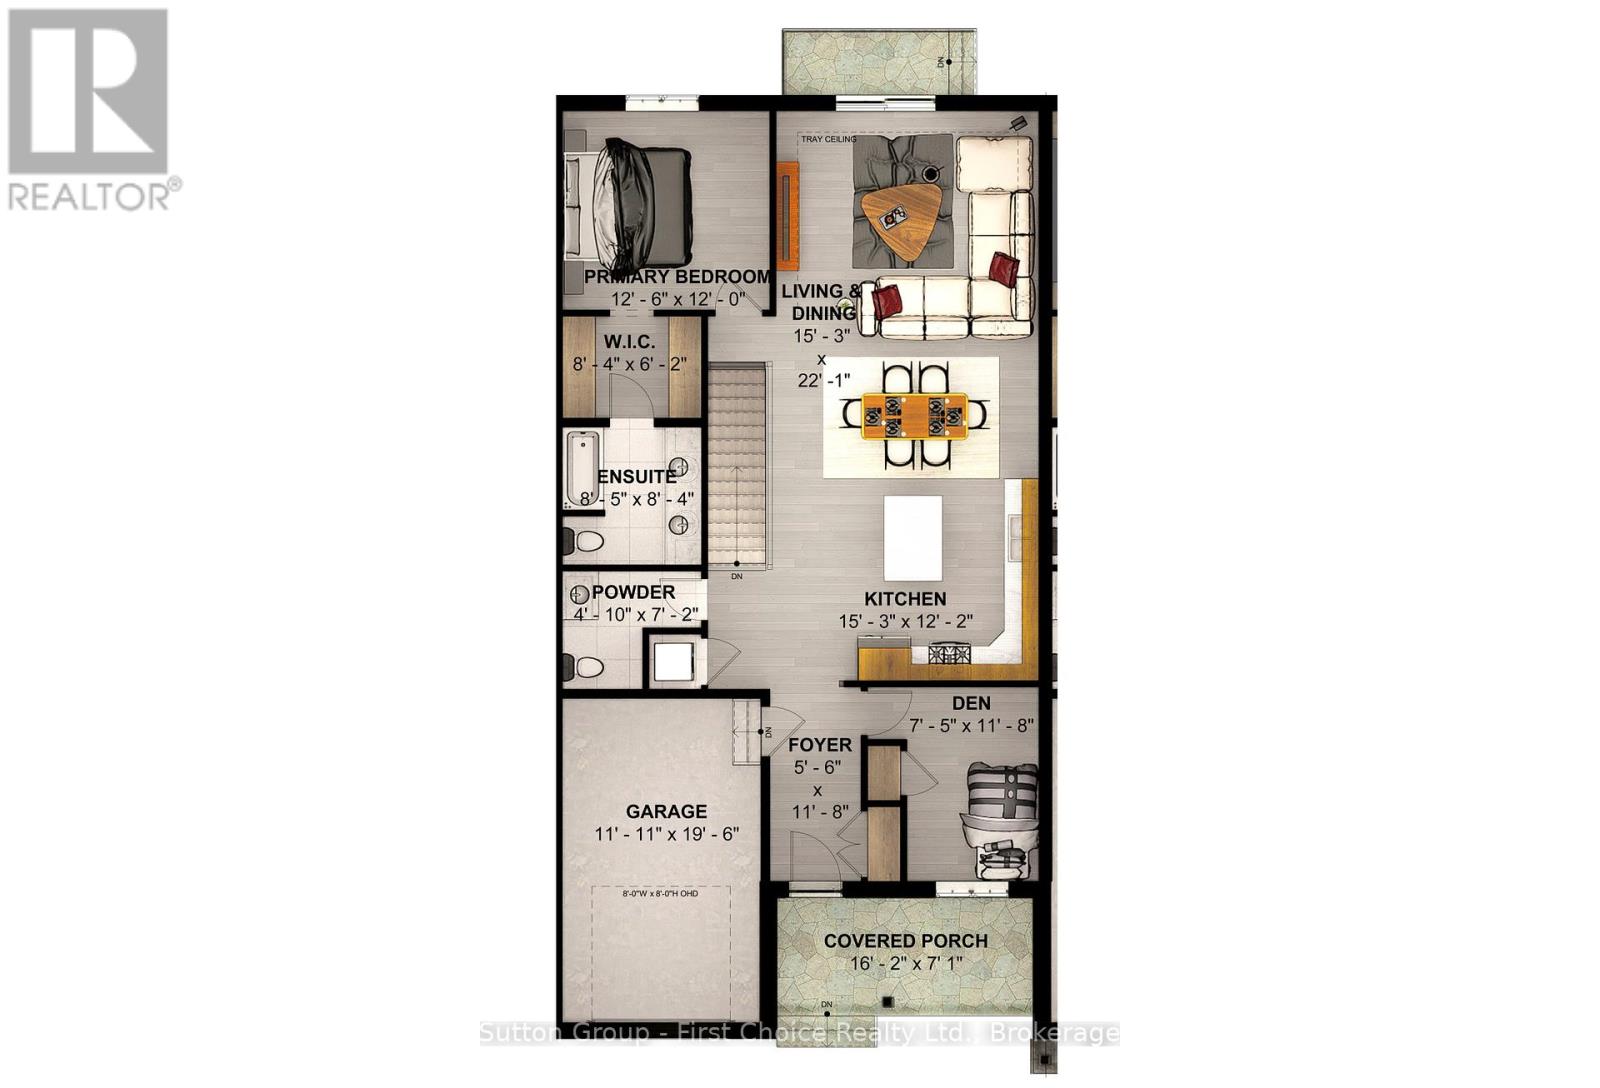
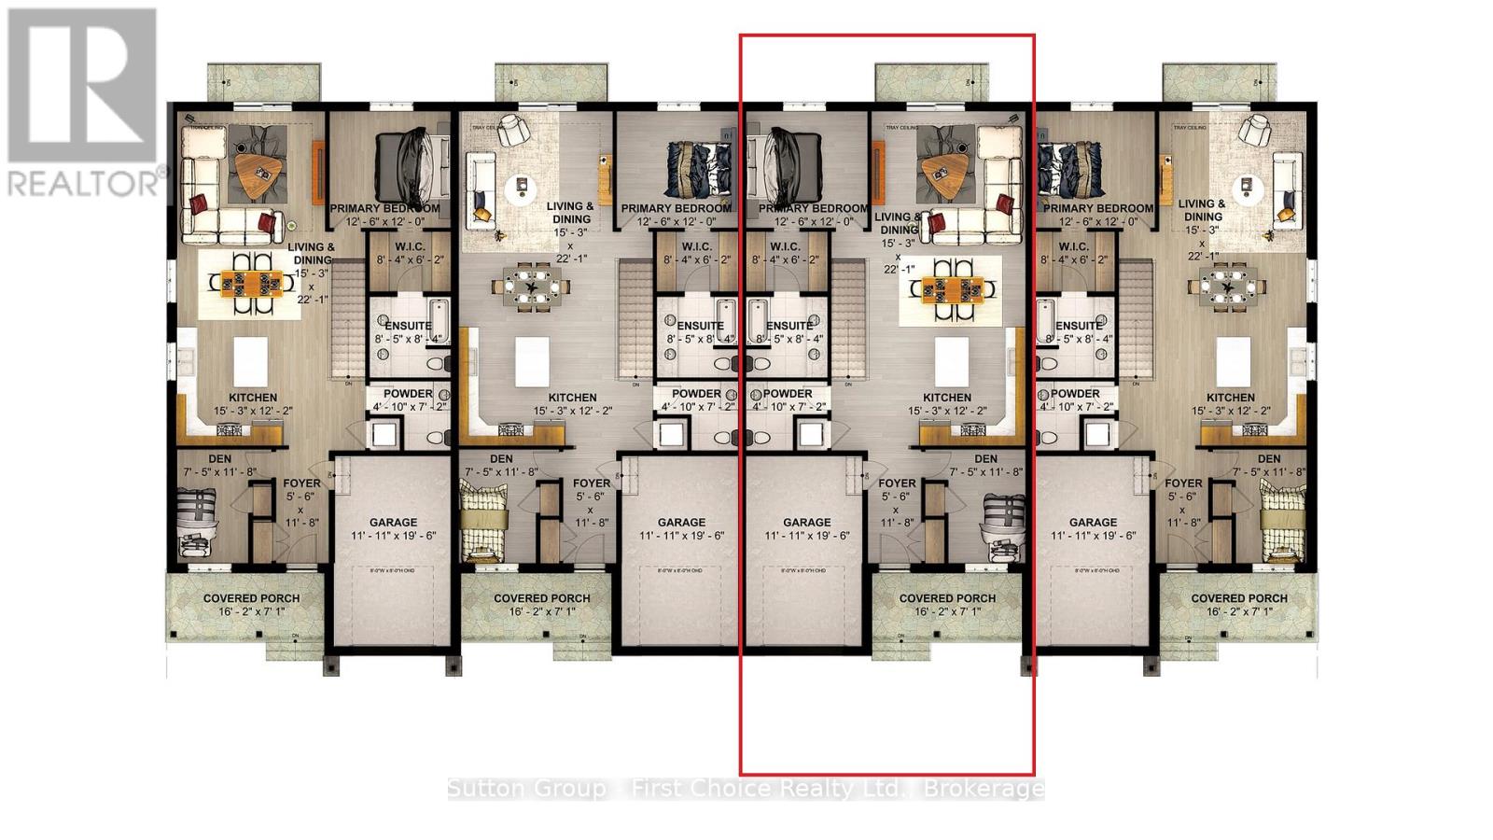
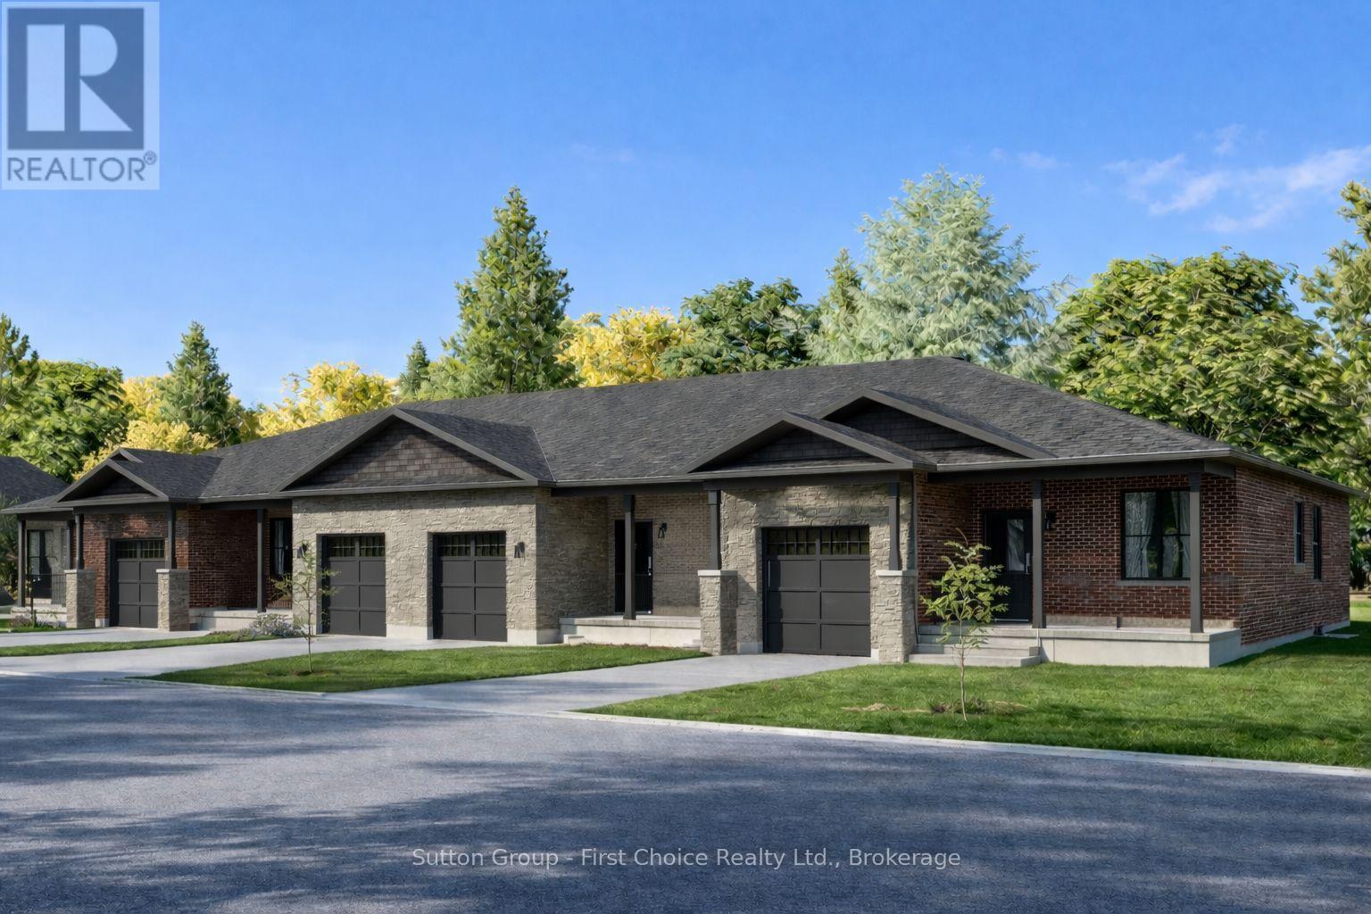
Country Life Developments is pleased to present a 4-unit freehold townhouse bungalow in the new Sunset Ridge Subdivision. No Condo Fees. These units are being constructed by local builder Feeney Design Build. This inner unit has 1,108SF of main floor living space plus a 1 car garage with private concrete driveway and covered front porch. Main floor layout consists of a master bedroom with walk-in closet & ensuite bathroom. The kitchen has a counter height island great for entertaining and opens up to the open concept dining and living room area. A second room at the front of the unit is great for a spare bedroom, office or den. Builder upgrades include main floor 9ft ceilings in the living room, LED pot lights throughout. Construction has started and completion dates are estimated for Fall 2026. Buyer selections available for flooring, hardware, paint, kitchen & bathroom cabinetry & countertops and option to finish basement fully or partially. (id:47966)

(X13220880)

Property Summary

Property Type Row / Townhouse
Building Type Row / Townhouse
Square Footage
1,100 sqft
Neighbourhood Name West Perth (Mitchell)
Time on REALTOR.ca 80 days

Building

Bathrooms

Total 2
Partial 1

Bedrooms

Above Grade 2

Interior Features

Appliances Included Water Heater
Basement Type Unfinished, Full

Building Features

Features
Brick, Stone , Sump Pump
Structures
Row / Townhouse
Foundation Type
Poured Concrete

Heating & Cooling

Cooling
Central air conditioning, Air exchanger
Heating Type
Forced air, Natural gas

Exterior Features

Exterior Finish
Brick, Stone

Location

16 Wimpole Street, West Perth (Mitchell)

Neighbourhood Features

Zoning

R4-15

Parking

Parking Type: Attached Garage, Garage
Total Parking Spaces: 2
Parking Features: Attached Garage, Garage

Measurements

Square Footage: 1,100 sqft
Total Finished Area: 0 sqft

Rooms

Main level
Foyer
5.51 Ft x 11.68 Ft
Bedroom 2
7.41 Ft x 11.68 Ft
Bathroom
4.82 Ft x 7.15 Ft
Kitchen
15.26 Ft x 12.17 Ft
Dining room
15.26 Ft x 9.74 Ft
Living room
15.26 Ft x 12.34 Ft
Primary Bedroom
12.5 Ft x 12.01 Ft
Bathroom
8.43 Ft x 8.33 Ft

Other Property Information

Zoning Description
R4-15

Similar Listings

Scroll to Top



